
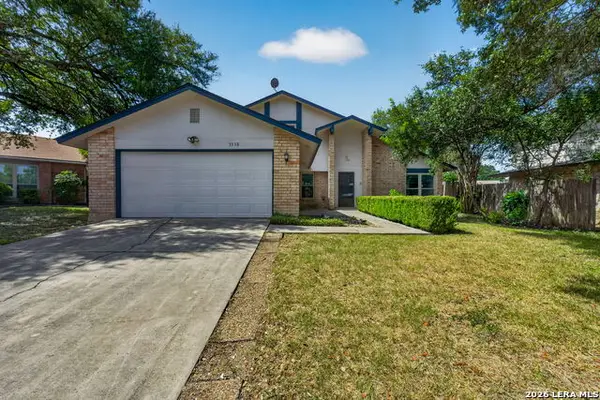
10511 Dugas Dr, San Antonio, TX 78245
Local realty services provided by:ERA Experts
10511 Dugas Dr,San Antonio, TX 78245
$265,000
- 3 Beds
- 3 Baths
- 2,138 sq. ft.
- Single family
- Active
Listed by: jaime marin
Office: keller williams heritage marin realty & property m
MLS#:2011242
Source:LERA
Price summary
- Price:$265,000
- Price per sq. ft.:$123.95
- Monthly HOA dues:$16.67
About this home
Welcome to 10511 Dugas Dr! This spacious two-story home offers 4 bedrooms, 2.5 bathrooms, and a functional layout with plenty of room for everyday living and entertaining. The main level features multiple living and dining areas, a cozy fireplace, and a well-appointed kitchen with ample cabinet space. Upstairs, you'll find generously sized bedrooms, including a spacious primary suite with a walk-in closet and private bath featuring a double vanity and tub/shower combination. Additional features include ceiling fans, an attached two-car garage, and a backyard ready to make your own. Conveniently located near Loop 1604 with easy access to shopping, dining, schools, and major roadways. Schedule your showing today and come see all this home has to offer!
Contact an agent
Home facts
- Year built:2001
- Subdivision & Development:PARK PLACE NS
- Listing ID #:2011242
- Added:1 day(s) ago
- Updated:August 25, 2026 at 12:28 AM
Rooms and interior
- Bedrooms:3
- Total bathrooms:3
- Full bathrooms:2
- Half bathrooms:1
- Flooring:Carpeting, Ceramic Tile, Vinyl
- Dining Description:Separate Dining Room
- Bathrooms Description:Single Vanity, Tub/Shower Combo
- Kitchen Description:Dishwasher, Disposal, Eat-In Kitchen, Ice Maker Connection, Stove/Range
- Bedroom Description:All Bedrooms Upstairs, Ceiling Fan, Master Bedroom Upstairs, Multi-Closets, Split, Walk-In Closet, Walk-In Closets
- Living area:2,138 sq. ft.
Heating and cooling
- Cooling:One Central
- Heating:Central, Electric, Heat Pump
Structure and exterior
- Roof:Composition
- Year built:2001
- Building area:2,138 sq. ft.
- Lot area:0.16 Acres
- Architectural Style:Contemporary, Two Story
- Construction Materials:4 Sides Masonry, Brick, Cement Fiber
- Exterior Features:Covered Patio, Mature Trees, Privacy Fence
- Foundation Description:Slab
- Levels:2 Story
Schools
- High school:Call District
- Middle school:Call District
- Elementary school:Call District
Utilities
- Water:Water System
- Sewer:Sewer System
Finances and disclosures
- Price:$265,000
- Price per sq. ft.:$123.95
- Tax amount:$5,915 (2025)
Features and amenities
- Laundry features:Dryer Connection, Washer Connection
- Amenities:Ceiling Fans, Electric Water Heater, Plumb for Water Softener, Smoke Alarm, Utility Room Inside, Water Softener (owned)
Parking
- Parking description:Attached Garage, Two Car Garage
 IDX information is provided exclusively for consumers’ personal, non-commercial use, that it may not be used for any purpose other than to identify prospective properties consumers may be interested in purchasing, and that the data is deemed reliable but is not guaranteed accurate by LERA MLS (Local Expertise Regional Access). The MLS may, at its discretion, require use of other disclaimers as necessary to protect participants and/or the MLS from liability.
 New listings near 10511 Dugas Dr
- New
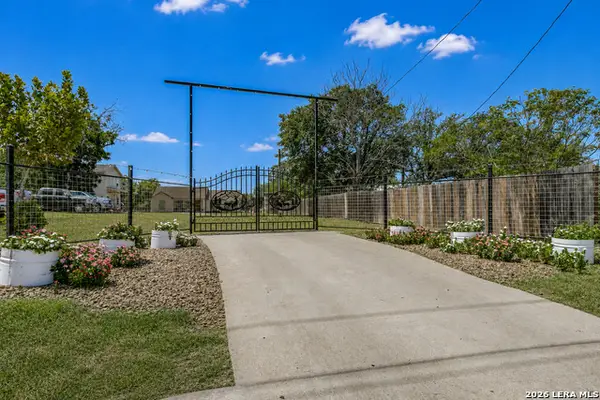 $535,000Active3 beds 2 baths2,799 sq. ft.
25375 Us Highway 281 S, San Antonio, TX 78264
MLS# 2011287Listed by: 1ST CHOICE REALTY GROUP - New
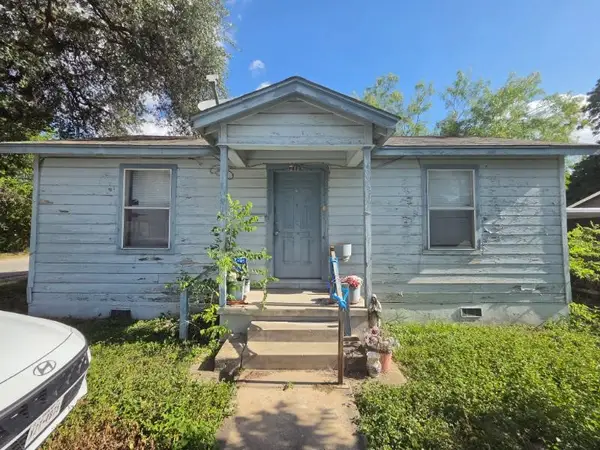 $135,000Active3 beds 1 baths1,749 sq. ft.
2135 W Wildwood Drive, San Antonio, TX 78201
MLS# 10206753Listed by: NB ELITE REALTY - New
 $75,000Active4 beds 2 baths1,295 sq. ft.
4130 Tropical Drive, San Antonio, TX 78218
MLS# 46495632Listed by: TRILLIONAIRE REALTY - New
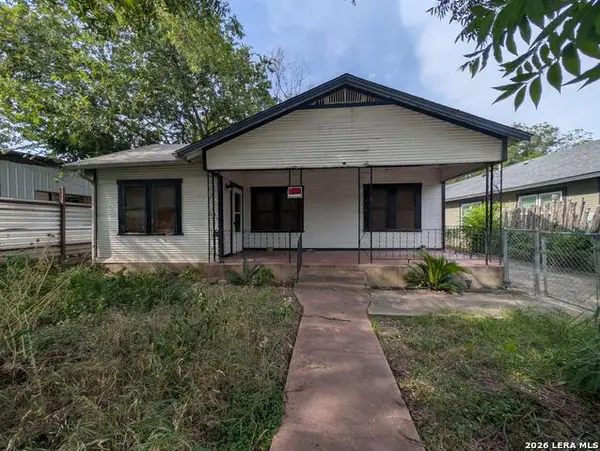 $110,000Active3 beds 1 baths1,463 sq. ft.
319 Mckay, San Antonio, TX 78226
MLS# 2011265Listed by: TEXAS PREMIER REALTY - New
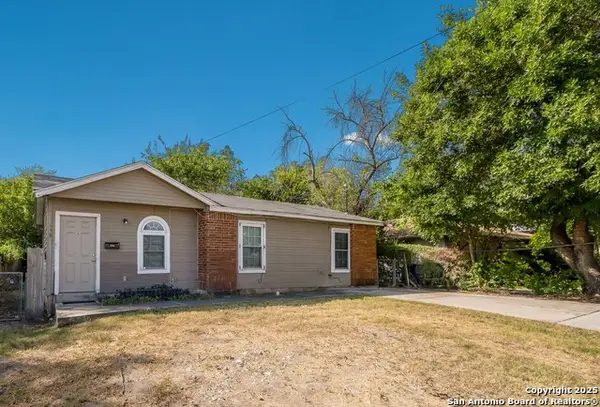 $169,000Active3 beds 1 baths840 sq. ft.
638 Hood, San Antonio, TX 78208
MLS# 2011269Listed by: CORNERSTONE PROPERTY MANAGEMENT - New
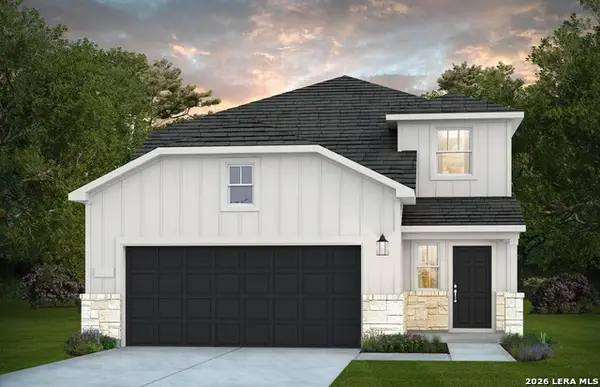 $324,040Active4 beds 3 baths2,218 sq. ft.
8239 Smithers Avenue, San Antonio, TX 78252
MLS# 2011271Listed by: MOVE UP AMERICA - New
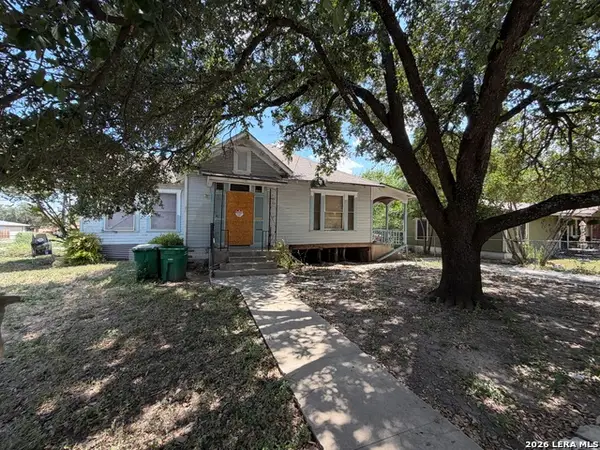 $75,000Active4 beds 2 baths1,984 sq. ft.
1402 Alametos, San Antonio, TX 78201
MLS# 2011272Listed by: EXP REALTY - New
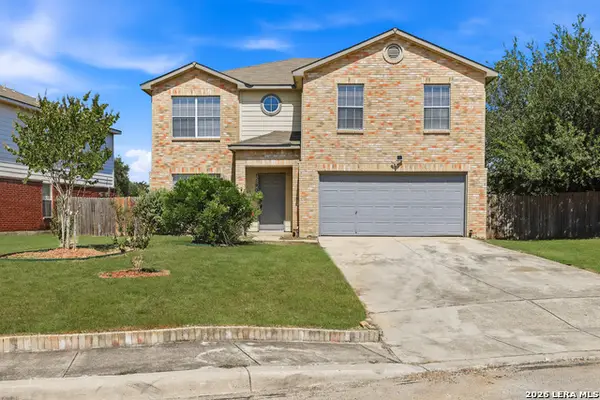 $300,000Active4 beds 3 baths2,295 sq. ft.
11907 Creek Peak, San Antonio, TX 78253
MLS# 2011275Listed by: 3D REALTY & PROPERTY MANAGEMENT - New
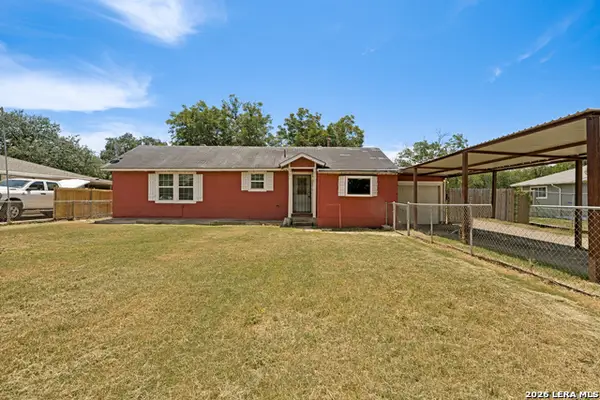 $129,900Active3 beds 1 baths1,136 sq. ft.
146 Mary Helen Dr, San Antonio, TX 78222
MLS# 2011198Listed by: MORRIS REALTY - New
 $289,900Active3 beds 3 baths1,955 sq. ft.
3538 Byron St, San Antonio, TX 78247
MLS# 2011199Listed by: COLDWELL BANKER D'ANN HARPER


Protect your home and budget from life's surprises with an Assurant Home Warranty, backed by a partner that supports you through every step of homeownership. Explore Plans.
© 2023 - 2026 ERA Franchise Systems LLC. All rights reserved. ERA Franchise Systems LLC fully supports the principles of the Fair Housing Act and the Equal Opportunity Act. ERA, ERA Real Estate powered, and their respective logos are registered service marks of ERA Franchise Systems LLC. Each office is independently owned and operated.