
1059 Fillmore Dr, San Antonio, TX 78245
Local realty services provided by:ERA Brokers Consolidated
1059 Fillmore Dr,San Antonio, TX 78245
$255,000
- 4 Beds
- 2 Baths
- 1,600 sq. ft.
- Single family
- Pending
Listed by: jason gutierrez
Office: bhhs don johnson realtors - sa
MLS#:1970479
Source:LERA
Price summary
- Price:$255,000
- Price per sq. ft.:$159.38
About this home
Exquisitely updated and meticulously maintained, this luxurious four-bedroom home in Northwest San Antonio seamlessly blends refined elegance with modern sophistication. Showcasing exceptional curb appeal, the residence is adorned with 2026 award-winning designer exterior colors, lush professional landscaping, decorative rock accents, and a warm, elevated architectural presence. Inside, the grand living area is highlighted by a striking wood-burning fireplace, abundant natural light, and expansive windows framing serene backyard views. The designer kitchen is beautifully appointed with upgraded appliances, abundant cabinetry, and a seamless connection to the dining space and outdoor patio, creating the ideal setting for upscale entertaining and effortless daily living. Significant upgrades include a dimensional shingle roof installed in 2025, a premium Carrier HVAC system replaced in 2024, a water heater installed in 2019, and a water softener and reverse osmosis system for enhanced comfort and convenience. Perfectly positioned near Loop 1604, Potranco, Lackland Air Force Base, SeaWorld San Antonio, and Medical Center/UTSA. This exceptional move-in-ready residence delivers luxury living in one of the city's most convenient locations. City pool blocks away, no HOA, Choice three-year Home Warranty to transfer to buyers at closing....
Contact an agent
Home facts
- Year built:1982
- Listing ID #:1970479
- Added:50 day(s) ago
- Updated:July 18, 2026 at 07:49 AM
Rooms and interior
- Bedrooms:4
- Total bathrooms:2
- Full bathrooms:2
- Flooring:Carpeting, Ceramic Tile
- Dining Description:Separate Dining Room
- Bathrooms Description:Single Vanity, Tub/Shower Combo
- Kitchen Description:Dishwasher, Eat-In Kitchen, Stove/Range, Vent Fan, Walk-In Pantry
- Bedroom Description:All Bedrooms Downstairs, Ceiling Fan, Full Bath, Master Bedroom Downstairs, Secondary Bedroom Downstairs, Walk-In Closet
- Living area:1,600 sq. ft.
Heating and cooling
- Cooling:One Central
- Heating:Central, Electric
Structure and exterior
- Roof:Heavy Composition
- Year built:1982
- Building area:1,600 sq. ft.
- Lot area:0.22 Acres
- Architectural Style:One Story
- Construction Materials:Brick, Siding
- Exterior Features:Covered Patio, Deck/Balcony, Dog Run Kennel, Mature Trees, Patio Slab, Privacy Fence, Solar Screens, Storm Doors
- Foundation Description:Slab
- Levels:1 Story
Schools
- High school:Stevens
- Middle school:Pease E. M.
- Elementary school:Cody Ed
Utilities
- Water:Water System
- Sewer:Sewer System
Finances and disclosures
- Price:$255,000
- Price per sq. ft.:$159.38
- Tax amount:$5,007 (2025)
Features and amenities
- Laundry features:Dryer Connection, Laundry Main Level, Laundry in Closet, Washer Connection
- Amenities:Ceiling Fans, City Garbage Service, Electric Water Heater, Smoke Alarm, Utility Room Inside
Parking
- Parking description:Two Car Garage
 IDX information is provided exclusively for consumers’ personal, non-commercial use, that it may not be used for any purpose other than to identify prospective properties consumers may be interested in purchasing, and that the data is deemed reliable but is not guaranteed accurate by LERA MLS (Local Expertise Regional Access). The MLS may, at its discretion, require use of other disclaimers as necessary to protect participants and/or the MLS from liability.
 New listings near 1059 Fillmore Dr
- New
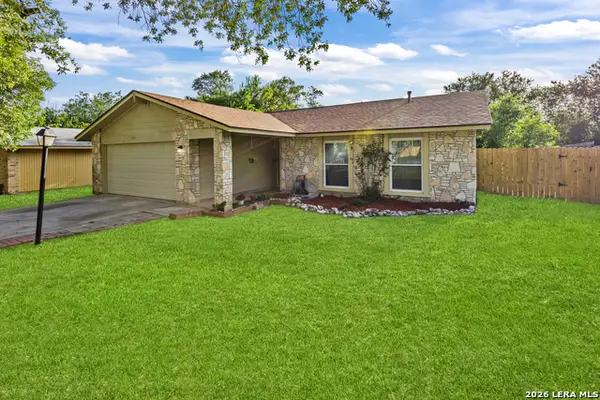 $235,000Active3 beds 2 baths1,144 sq. ft.
923 Saddlebrook Dr, San Antonio, TX 78245
MLS# 1920777Listed by: KELLER WILLIAMS CITY-VIEW - New
 $150,000Active3 beds 2 baths900 sq. ft.
2519 Spur Dr, San Antonio, TX 78227
MLS# 2001371Listed by: 1ST CHOICE REALTY GROUP - New
 $200,000Active3 beds 2 baths1,252 sq. ft.
10955 Wurzbach Rd #203, San Antonio, TX 78230
MLS# 2001372Listed by: TEXAS COAST & COUNTRY REAL ESTATE - New
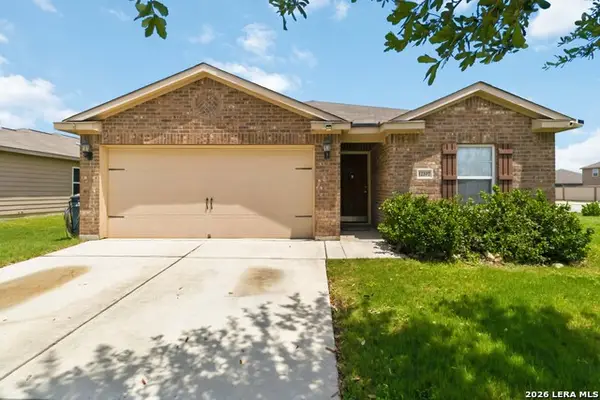 $270,000Active3 beds 2 baths1,404 sq. ft.
12207 Claiborne, San Antonio, TX 78252
MLS# 2001375Listed by: JB GOODWIN, REALTORS - New
 $395,000Active5 beds 4 baths3,452 sq. ft.
15207 Orpheus Way, San Antonio, TX 78245
MLS# 2001377Listed by: KELLER WILLIAMS LEGACY - Open Sun, 1 to 4pmNew
 $245,000Active3 beds 3 baths2,340 sq. ft.
11135 Andover Peak, San Antonio, TX 78254
MLS# 2001380Listed by: LEVI RODGERS REAL ESTATE GROUP - New
 $1,050,000Active5 beds 4 baths3,689 sq. ft.
314 Timers Edge, San Antonio, TX 78260
MLS# 2001382Listed by: KELLER WILLIAMS LEGACY - New
 $225,000Active3 beds 2 baths1,283 sq. ft.
9107 Brightwater, San Antonio, TX 78254
MLS# 2001383Listed by: MCENDREE REAL ESTATE - Open Sun, 11am to 2pmNew
 $610,000Active4 beds 3 baths2,511 sq. ft.
12725 Moya Flts, San Antonio, TX 78245
MLS# 2001385Listed by: KELLER WILLIAMS CITY-VIEW - New
 $347,500Active3 beds 3 baths2,550 sq. ft.
6517 Rosethorn Dr, San Antonio, TX 78249
MLS# 2001386Listed by: MCENDREE REAL ESTATE


Protect your home and budget from life's surprises with an Assurant Home Warranty, backed by a partner that supports you through every step of homeownership. Explore Plans.
© 2023 - 2026 ERA Franchise Systems LLC. All rights reserved. ERA Franchise Systems LLC fully supports the principles of the Fair Housing Act and the Equal Opportunity Act. ERA, ERA Real Estate powered, and their respective logos are registered service marks of ERA Franchise Systems LLC. Each office is independently owned and operated.