
106 Bank St #102, San Antonio, TX 78204
Local realty services provided by:ERA Brokers Consolidated
106 Bank St #102,San Antonio, TX 78204
$299,000
- 3 Beds
- 3 Baths
- 2,016 sq. ft.
- Condominium
- Active
Listed by: dominique jimenez
Office: real broker, llc.
MLS#:2021124
Source:LERA
Price summary
- Price:$299,000
- Price per sq. ft.:$148.31
- Monthly HOA dues:$83
About this home
Tucked into the highly sought after Lone Star Arts District, this modern 3 story puts you close to Downtown SA, Southtown, the River Walk, restaurants, coffee shops, entertainment and all the city has to offer. Inside, enjoy a modern, low-maintenance design that showcases the home's open floor plan and bright airy feel. Enjoy the versatility of the bonus space that can be used as a guest suite, home office or game room with a split primary bedroom located on the top floor with incredible views, perfect for cozy fall nights. Blending convenience, character and city energy, 106 Bank St. is a fun place to call home-and an easy fit for anyone ready to trade the long commute for more time enjoying all that San Antonio, and this home, has to offer. Schedule a tour today.
Contact an agent
Home facts
- Year built:2021
- Listing ID #:2021124
- Added:1 day(s) ago
- Updated:October 03, 2026 at 11:35 AM
Rooms and interior
- Bedrooms:3
- Total bathrooms:3
- Full bathrooms:3
- Flooring:Stained Concrete, Vinyl
- Dining Description:Breakfast Bar
- Bathrooms Description:Double Vanity, Shower Only
- Kitchen Description:Auxillary Kitchen, Breakfast Bar, Custom Cabinets, Disposal, Eat-In Kitchen, Island Kitchen, Microwave Oven, Smooth Cooktop, Stove/Range, Vent Fan, Walk-In Pantry
- Bedroom Description:Full Bath, Master Bedroom Upstairs, Walk-In Closet, Walk-In Closets
- Living area:2,016 sq. ft.
Heating and cooling
- Cooling:Zoned
- Heating:3+ Units, Electric
Structure and exterior
- Roof:Composition
- Year built:2021
- Building area:2,016 sq. ft.
- Construction Materials:Siding
- Foundation Description:Slab
Schools
- High school:Brackenridge
- Middle school:Harris
- Elementary school:Briscoe
Finances and disclosures
- Price:$299,000
- Price per sq. ft.:$148.31
- Tax amount:$11,323 (2025)
Features and amenities
- Laundry features:Dryer Connection, Washer Connection
- Amenities:2nd Floor Utility Room, Carbon Monoxide Detector, Ceiling Fans, City Garbage Service, Electric Water Heater, Skylights, Smoke Alarm, Study/Library, Utility Area Inside
Parking
- Parking description:Garage Door Opener, One Car Garage
 IDX information is provided exclusively for consumers’ personal, non-commercial use, that it may not be used for any purpose other than to identify prospective properties consumers may be interested in purchasing, and that the data is deemed reliable but is not guaranteed accurate by LERA MLS (Local Expertise Regional Access). The MLS may, at its discretion, require use of other disclaimers as necessary to protect participants and/or the MLS from liability.
 New listings near 106 Bank St #102
- New
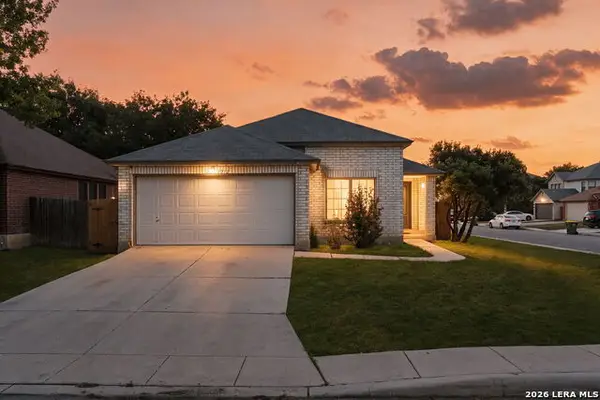 $240,000Active4 beds 3 baths1,682 sq. ft.
1212 Carmel Oaks, San Antonio, TX 78253
MLS# 2021127Listed by: COLDWELL BANKER D'ANN HARPER, REALTOR - New
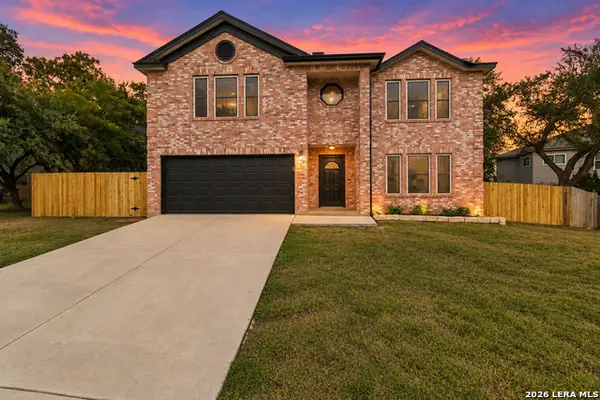 $370,000Active4 beds 3 baths2,856 sq. ft.
6937 Crested Quail, San Antonio, TX 78250
MLS# 2021128Listed by: REAL BROKER, LLC - New
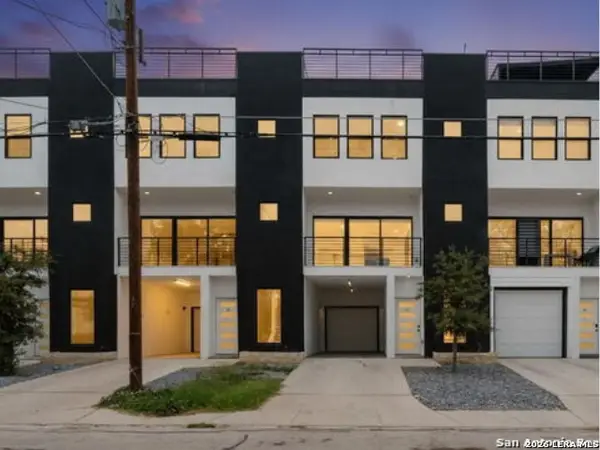 $425,000Active3 beds 4 baths6,980 sq. ft.
308 S Mesquite St #101, San Antonio, TX 78203
MLS# 2021131Listed by: REAL BROKER, LLC - New
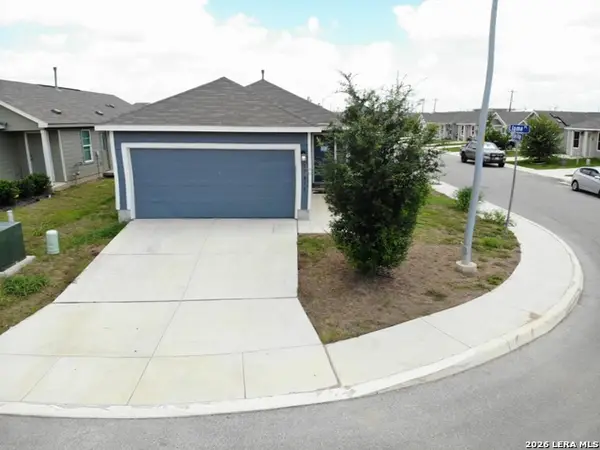 $175,000Active4 beds 2 baths1,500 sq. ft.
13815 Llama Place, San Antonio, TX 78252
MLS# 2021134Listed by: DFW METRO HOUSING - New
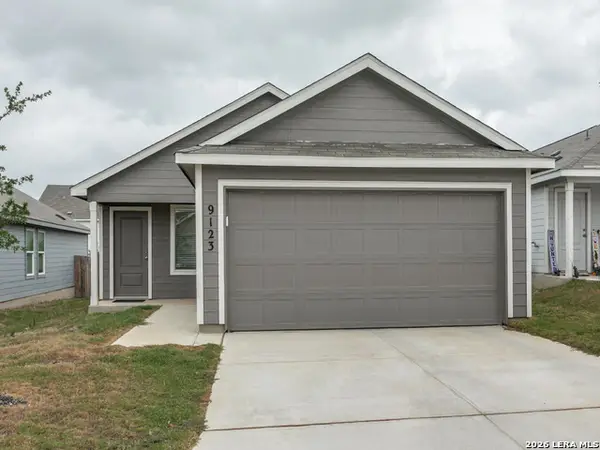 $209,999Active3 beds 2 baths1,402 sq. ft.
9123 Selene Pl, San Antonio, TX 78252
MLS# 2021136Listed by: REAL BROKER, LLC - New
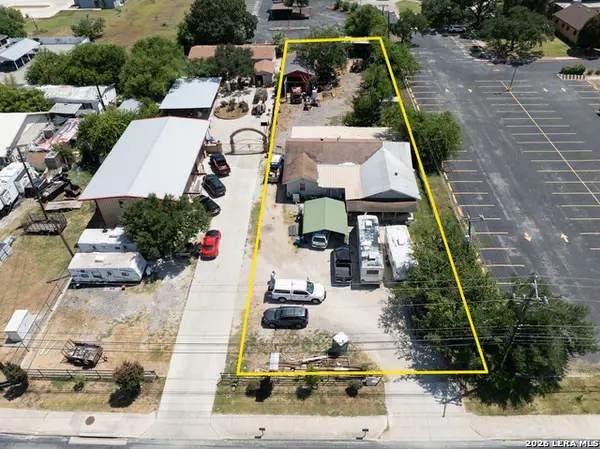 $339,000Active5 beds 3 baths2,360 sq. ft.
6764-2 Crestway, San Antonio, TX 78239
MLS# 2021140Listed by: UNITED REALTY GROUP OF TEXAS, LLC - New
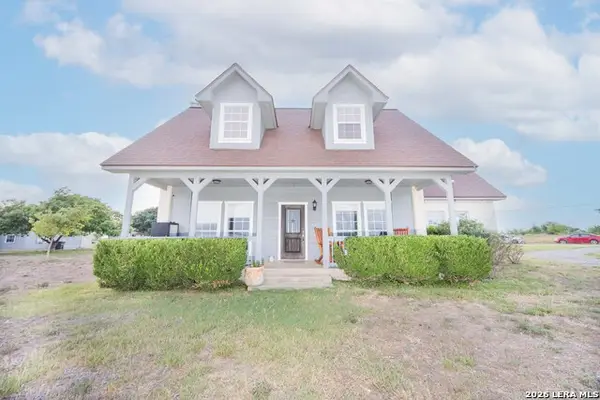 $719,357Active4 beds 3 baths2,665 sq. ft.
241 Private Road 3808, San Antonio, TX 78253
MLS# 2021141Listed by: SPRINGER REALTY - Open Sat, 1 to 4pmNew
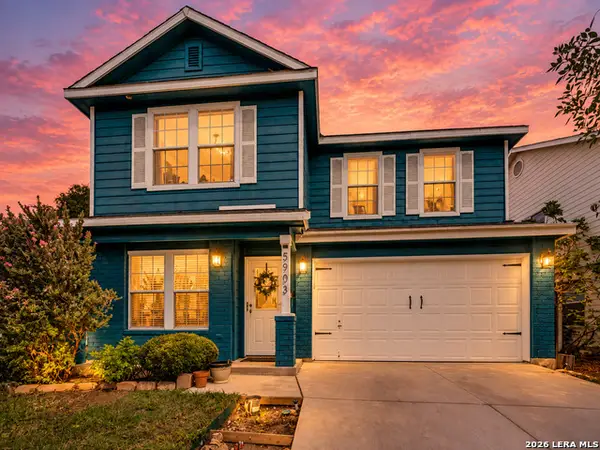 $335,000Active4 beds 3 baths2,556 sq. ft.
5903 Trent Rnch, San Antonio, TX 78249
MLS# 2021143Listed by: SKYLIGHT REALTY GROUP, LLC - New
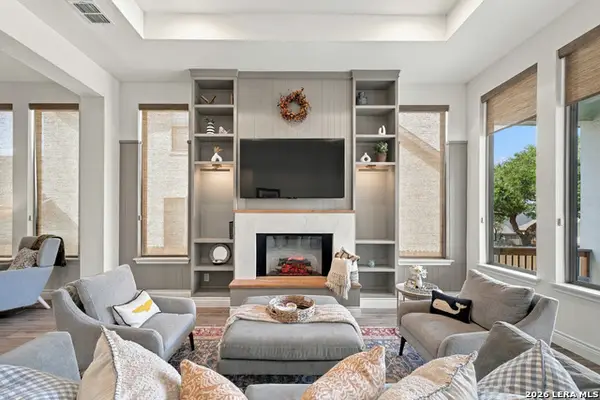 $535,000Active4 beds 3 baths2,125 sq. ft.
1053 Cadogan Squire, San Antonio, TX 78260
MLS# 2021144Listed by: REAL BROKER, LLC - New
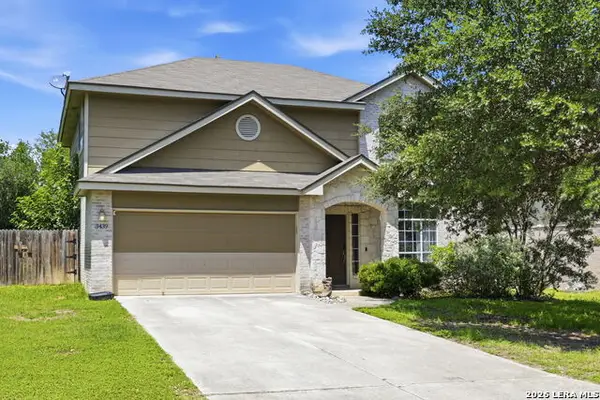 $298,000Active3 beds 3 baths2,000 sq. ft.
3439 Butterleigh, San Antonio, TX 78247
MLS# 2021103Listed by: TEXAS PREMIER REALTY


Protect your home and budget from life's surprises with an Assurant Home Warranty, backed by a partner that supports you through every step of homeownership. Explore Plans.
© 2023 - 2026 ERA Franchise Systems LLC. All rights reserved. ERA Franchise Systems LLC fully supports the principles of the Fair Housing Act and the Equal Opportunity Act. ERA, ERA Real Estate powered, and their respective logos are registered service marks of ERA Franchise Systems LLC. Each office is independently owned and operated.