
106 Coopers Hawk, San Antonio, TX 78253
Local realty services provided by:ERA Brokers Consolidated
106 Coopers Hawk,San Antonio, TX 78253
$316,900
- 5 Beds
- 3 Baths
- 2,466 sq. ft.
- Single family
- Active
Listed by: joshua reed
Office: exp realty
MLS#:1954639
Source:LERA
Price summary
- Price:$316,900
- Price per sq. ft.:$128.51
- Monthly HOA dues:$36.67
About this home
Discover your dream retreat in the sought-after Red Bird Ranch community just outside San Antonio, Texas! This beautifully maintained 2-story single-family home sits on a premium corner cul-de-sac lot that backs directly to permanent green space, delivering exceptional privacy and timeless curb appeal framed by mature trees and a peaceful, established neighborhood. Step inside this move-in-ready gem featuring five spacious bedrooms and three full bathrooms, plus a generous loft that easily transforms into a second living area, media room, home office, or flexible bonus space. An extra-long driveway provides ample room for up to six vehicles, making daily life effortless. Outside, the secluded backyard is a true private oasis, anchored by a large, elevated patio-ideal for unforgettable gatherings, weekend barbecues, and relaxing in the tranquil surroundings. With thoughtful design, abundant indoor and outdoor living space, and the perfect balance of country-like serenity and convenient access to San Antonio's amenities, this standout home offers the lifestyle you've been waiting for. Don't miss your chance to make this exceptional Red Bird Ranch property yours-schedule your private showing today!...
Contact an agent
Home facts
- Year built:2006
- Listing ID #:1954639
- Added:109 day(s) ago
- Updated:July 21, 2026 at 09:26 PM
Rooms and interior
- Bedrooms:5
- Total bathrooms:3
- Full bathrooms:3
- Flooring:Carpeting, Laminate
- Dining Description:Breakfast Bar, Living Room/Dining Room Combo
- Bathrooms Description:Tub/Shower Separate
- Kitchen Description:Breakfast Bar, Dishwasher, Disposal, Eat-In Kitchen, Ice Maker Connection, Microwave Oven, Refrigerator, Self-Cleaning Oven, Stove/Range
- Bedroom Description:Ceiling Fan, Full Bath, Master Bedroom Downstairs, Secondary Bedroom Downstairs, Walk-In Closet, Walk-In Closets
- Living area:2,466 sq. ft.
Heating and cooling
- Cooling:One Central
- Heating:Central, Natural Gas
Structure and exterior
- Roof:Composition
- Year built:2006
- Building area:2,466 sq. ft.
- Lot area:0.16 Acres
- Architectural Style:Two Story
- Construction Materials:Brick, Cement Fiber
- Exterior Features:Covered Patio, Deck/Balcony, Has Gutters, Mature Trees, Patio Slab, Privacy Fence, Storage Building/Shed, Wrought Iron Fence
- Foundation Description:Slab
- Levels:2 Story
Schools
- High school:William Brennan
- Middle school:Bernal
- Elementary school:HERBERT G. BOLDT ELE
Utilities
- Water:City
- Sewer:City
Finances and disclosures
- Price:$316,900
- Price per sq. ft.:$128.51
- Tax amount:$5,203 (2025)
Features and amenities
- Laundry features:Dryer Connection, Laundry Main Level, Laundry Room, Washer Connection
- Amenities:Attic - Partially Floored, Attic - Pull Down Stairs, Attic - Radiant Barrier Decking, Basketball Court, Carbon Monoxide Detector, Ceiling Fans, City Garbage Service, Clubhouse, High Speed Internet, Park/Playground, Plumb for Water Softener, Pre-Wired for Security, Security System (Leased), Smoke Alarm, Sports Court, Telephone, Utility Room Inside, Water Softener (owned)
Parking
- Parking description:Garage Door Opener, Two Car Garage
 IDX information is provided exclusively for consumers’ personal, non-commercial use, that it may not be used for any purpose other than to identify prospective properties consumers may be interested in purchasing, and that the data is deemed reliable but is not guaranteed accurate by LERA MLS (Local Expertise Regional Access). The MLS may, at its discretion, require use of other disclaimers as necessary to protect participants and/or the MLS from liability.
 New listings near 106 Coopers Hawk
- New
 $169,000Active2 beds 2 baths1,070 sq. ft.
6726 Benke Farm, San Antonio, TX 78239
MLS# 2002006Listed by: JAKE ANTHONY REALTY, LLC - New
 $165,000Active2 beds 2 baths1,200 sq. ft.
5359 Fredericksburg Rd #515, San Antonio, TX 78229
MLS# 2002016Listed by: REALTY OF AMERICA, LLC - New
 $409,500Active5 beds 3 baths2,726 sq. ft.
3002 Nantucket Dr, San Antonio, TX 78230
MLS# 2002018Listed by: Z TEXAS REAL ESTATE, LLC - New
 $475,000Active4 beds 3 baths2,783 sq. ft.
2027 Sladen Hls, San Antonio, TX 78253
MLS# 2002028Listed by: KEEPING IT REALTY - New
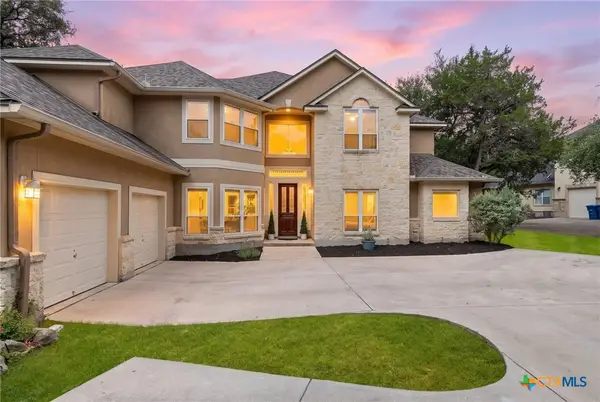 $849,000Active5 beds 4 baths4,141 sq. ft.
21905 Deer Canyon Drive, San Antonio, TX 78266
MLS# 620313Listed by: BHHS DON JOHNSON REALTORS - NB - New
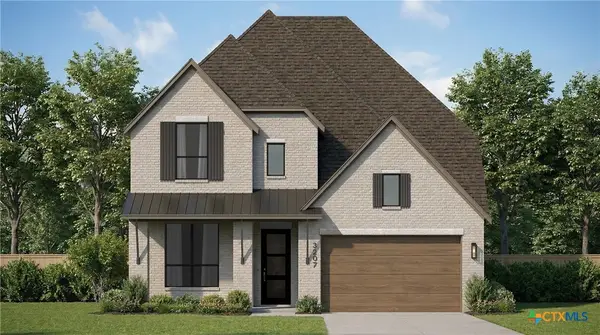 $659,890Active5 beds 6 baths3,462 sq. ft.
12426 Spielberg, San Antonio, TX 78254
MLS# 620316Listed by: HIGHLAND HOMES REALTY - New
 $289,000Active3 beds 2 baths1,686 sq. ft.
5822 Gabor Dr, San Antonio, TX 78240
MLS# 2001969Listed by: REAL BROKER, LLC - New
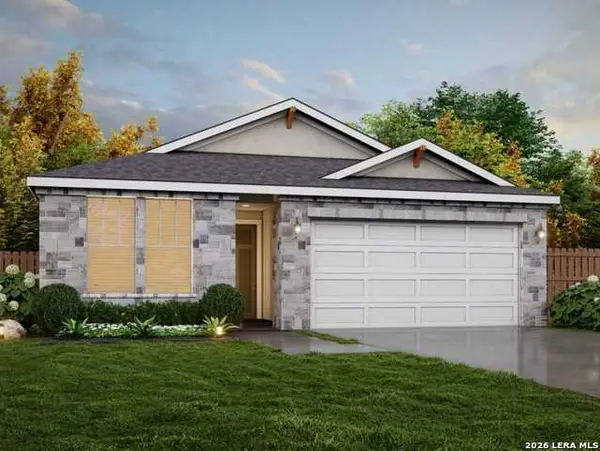 $372,300Active4 beds 3 baths1,775 sq. ft.
171 Scott Square, San Antonio, TX 78245
MLS# 2001980Listed by: MOVE UP AMERICA - New
 $300,000Active0.8 Acres
0 Fm 1976, San Antonio, TX 78239
MLS# 2001981Listed by: SA LUXURY REALTY - New
 $579,990Active4 beds 3 baths2,783 sq. ft.
5815 Provo Place, San Antonio, TX 78263
MLS# 2001982Listed by: ESCAPE REALTY


Protect your home and budget from life's surprises with an Assurant Home Warranty, backed by a partner that supports you through every step of homeownership. Explore Plans.
© 2023 - 2026 ERA Franchise Systems LLC. All rights reserved. ERA Franchise Systems LLC fully supports the principles of the Fair Housing Act and the Equal Opportunity Act. ERA, ERA Real Estate powered, and their respective logos are registered service marks of ERA Franchise Systems LLC. Each office is independently owned and operated.