
10615 Red Shiner Drive, San Antonio, TX 78224
Local realty services provided by:ERA Brokers Consolidated
Listed by: christopher marti
Office: keller williams city-view
MLS#:1993633
Source:LERA
Price summary
- Price:$234,999
- Price per sq. ft.:$122.27
- Monthly HOA dues:$33.33
About this home
The Littleton - On the first floor of this spacious two-story home is a convenient and modern layout seamlessly connecting the kitchen, dining room and family room together. In a private corner is the tranquil owner's suite with an attached bathroom and walk-in closet. Upstairs is a sprawling central game room made for gatherings of all sizes, along with three secondary bedrooms to provide sleeping accommodations. The completion date, prices and features may vary and are subject to change. Estimated Completion September 2026. The completion date, prices and features may vary and are subject to change. Please verify with Lennar directly. Photos are for illustrative purposes only.
Contact an agent
Home facts
- Year built:2026
- Subdivision & Development:Smiley Ranch
- Listing ID #:1993633
- Added:103 day(s) ago
- Updated:October 01, 2026 at 08:33 PM
Rooms and interior
- Bedrooms:4
- Total bathrooms:3
- Full bathrooms:2
- Half bathrooms:1
- Flooring:Carpeting, Vinyl
- Dining Description:Breakfast Bar
- Bathrooms Description:Shower Only, Single Vanity
- Kitchen Description:Breakfast Bar, Dishwasher, Stove/Range
- Bedroom Description:Full Bath, Master Bedroom Downstairs, Walk-In Closet, Walk-In Closets
- Living area:1,922 sq. ft.
Heating and cooling
- Cooling:One Central
- Heating:Central, Electric, Natural Gas
Structure and exterior
- Roof:Composition
- Year built:2026
- Building area:1,922 sq. ft.
- Lot area:0.11 Acres
- Architectural Style:Two Story
- Construction Materials:Brick, Cement Fiber, Siding
- Foundation Description:Slab
- Levels:2 Story
Schools
- High school:Southwest
- Middle school:RESNIK
- Elementary school:Spicewood Park
Utilities
- Water:Water System
- Sewer:Sewer System
Finances and disclosures
- Price:$234,999
- Price per sq. ft.:$122.27
- Tax amount:$2 (2026)
Features and amenities
- Laundry features:Dryer Connection, Laundry Main Level, Laundry Room, Washer Connection
- Amenities:Utility Room Inside
Parking
- Parking description:Two Car Garage
 IDX information is provided exclusively for consumers’ personal, non-commercial use, that it may not be used for any purpose other than to identify prospective properties consumers may be interested in purchasing, and that the data is deemed reliable but is not guaranteed accurate by LERA MLS (Local Expertise Regional Access). The MLS may, at its discretion, require use of other disclaimers as necessary to protect participants and/or the MLS from liability.
 New listings near 10615 Red Shiner Drive
- New
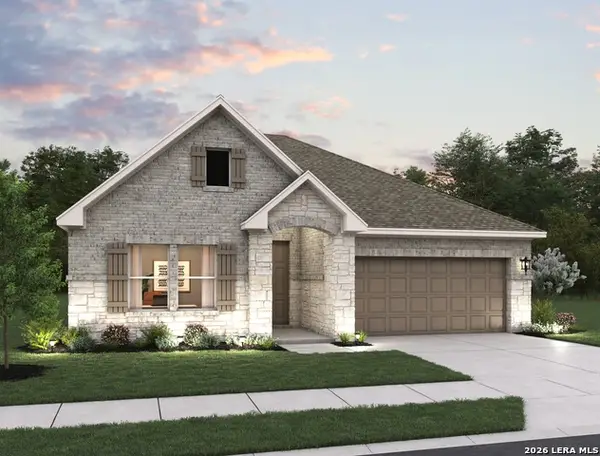 $414,990Active3 beds 2 baths1,916 sq. ft.
156 Thornbloom, San Antonio, TX 78253
MLS# 2020648Listed by: EXP REALTY - New
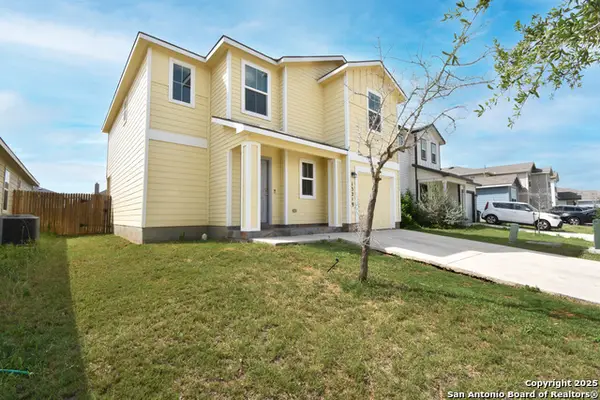 $227,500Active4 beds 3 baths1,808 sq. ft.
13219 Winemaker Dr, San Antonio, TX 78223
MLS# 2020658Listed by: REAL BROKER, LLC - New
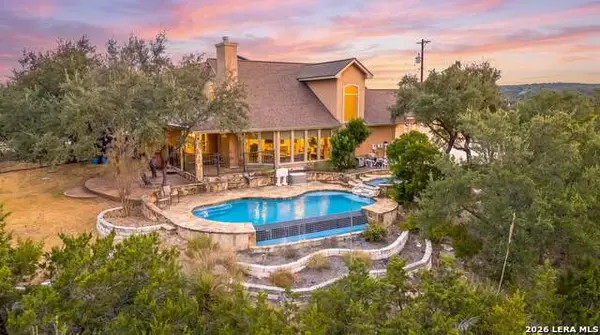 $675,000Active4 beds 3 baths2,463 sq. ft.
719 Backdrop, San Antonio, TX 78260
MLS# 2020680Listed by: KELLER WILLIAMS LEGACY - New
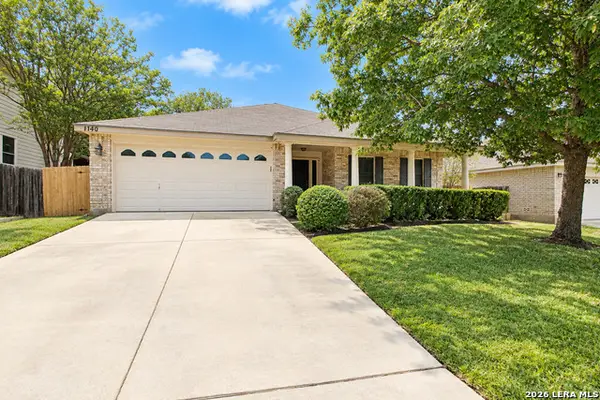 $260,000Active3 beds 2 baths2,136 sq. ft.
1140 Lion Way, San Antonio, TX 78251
MLS# 2020599Listed by: KELLER WILLIAMS HERITAGE - New
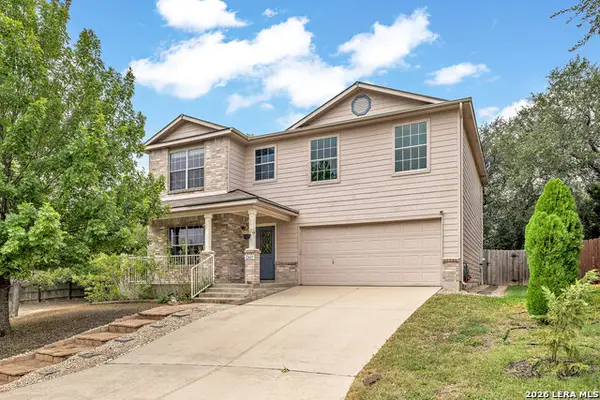 $340,000Active4 beds 3 baths2,354 sq. ft.
12603 Carriage Dove, San Antonio, TX 78249
MLS# 2020603Listed by: ALL CITY REAL ESTATE - New
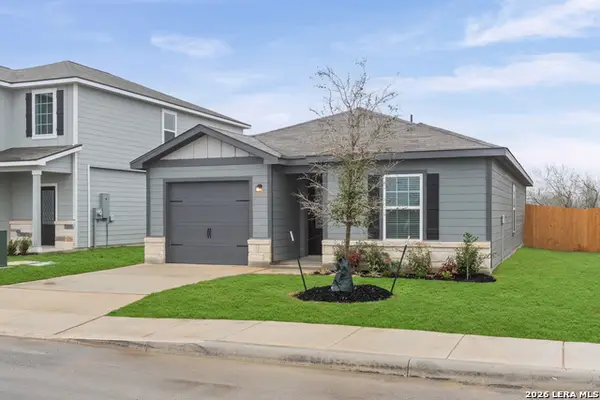 $260,900Active3 beds 2 baths1,211 sq. ft.
3527 Georgia Trace, San Antonio, TX 78109
MLS# 2020605Listed by: LGI HOMES - New
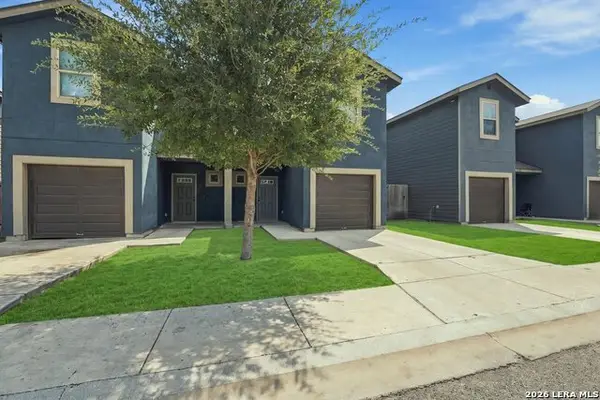 $369,500Active-- beds -- baths2,606 sq. ft.
6950 Lakeview Dr, San Antonio, TX 78244
MLS# 2020607Listed by: KELLER WILLIAMS CITY-VIEW - New
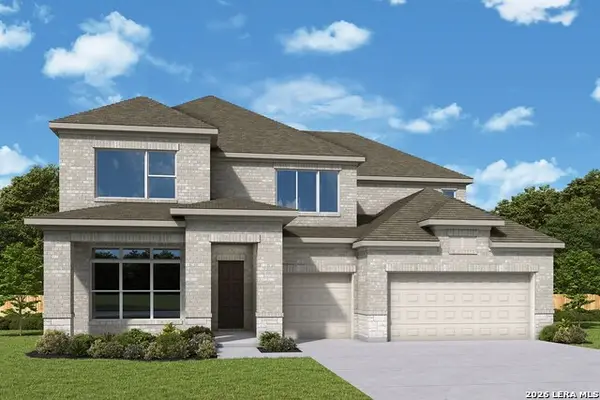 $571,649Active5 beds 5 baths3,698 sq. ft.
13211 Mesquite Bloom, San Antonio, TX 78245
MLS# 2020611Listed by: DAVID WEEKLEY HOMES, INC. - New
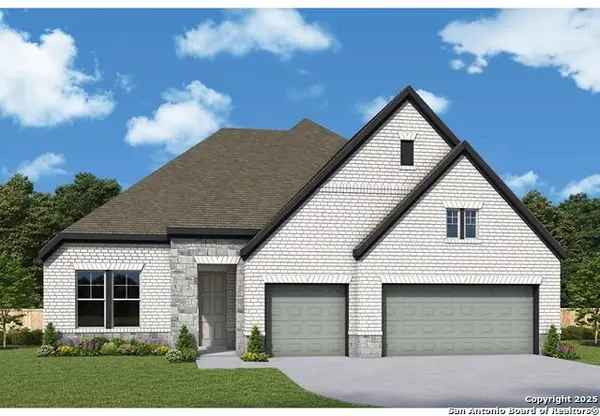 $539,698Active4 beds 3 baths2,457 sq. ft.
13207 Mesquite Bloom, San Antonio, TX 78245
MLS# 2020618Listed by: DAVID WEEKLEY HOMES, INC. - New
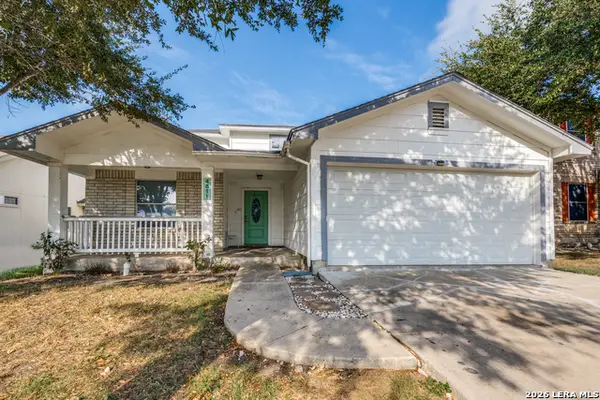 $230,000Active4 beds 3 baths1,934 sq. ft.
4811 Orchid Star, San Antonio, TX 78218
MLS# 2020626Listed by: ALL CITY SAN ANTONIO REGISTERED SERIES


Protect your home and budget from life's surprises with an Assurant Home Warranty, backed by a partner that supports you through every step of homeownership. Explore Plans.
© 2023 - 2026 ERA Franchise Systems LLC. All rights reserved. ERA Franchise Systems LLC fully supports the principles of the Fair Housing Act and the Equal Opportunity Act. ERA, ERA Real Estate powered, and their respective logos are registered service marks of ERA Franchise Systems LLC. Each office is independently owned and operated.