
10627 Green Timber, San Antonio, TX 78223
Local realty services provided by:ERA Experts
10627 Green Timber,San Antonio, TX 78223
$199,900
- 3 Beds
- 2 Baths
- 1,816 sq. ft.
- Single family
- Active
Listed by: beverly puente
Office: e7 realty
MLS#:2021310
Source:LERA
Price summary
- Price:$199,900
- Price per sq. ft.:$110.08
About this home
Welcome HOME! This beautifully updated home is nestled on a peaceful cul-de-sac, with NO HOA and is conveniently located just minutes from Braunig lake. This home is move-in-ready and features a newer roof, energy-efficient double-pane Low-E windows, and the HVAC system was replaced in March 2018. This beautiful home has 3 bedrooms, 2 full bathrooms, large living room, wall to wall cabinets with an open floor plan. And as an added plus it has an FLEX/OFFICE room. The spacious interior offers plenty of room for everyone, while the oversized kitchen takes center stage with an impressive island/bar, abundant counter space, and plenty of room to gather and entertain. The inviting family room features a cozy wood-burning fireplace. Storage will never be an issue with the oversized garage and built-in cabinetry. Extensive updates, generous living spaces this home is ready for you!
Contact an agent
Home facts
- Year built:1980
- Subdivision & Development:Greenway
- Listing ID #:2021310
- Added:1 day(s) ago
- Updated:October 05, 2026 at 10:37 AM
Rooms and interior
- Bedrooms:3
- Total bathrooms:2
- Full bathrooms:2
- Flooring:Ceramic Tile, Laminate
- Dining Description:Breakfast Bar, Separate Dining Room
- Bathrooms Description:Double Vanity, Tub/Shower Combo
- Kitchen Description:Breakfast Bar, Dishwasher, Disposal, Island Kitchen, Refrigerator, Stove/Range, Vent Fan
- Bedroom Description:Split
- Living area:1,816 sq. ft.
Heating and cooling
- Cooling:One Central
- Heating:Central, Natural Gas
Structure and exterior
- Roof:Composition
- Year built:1980
- Building area:1,816 sq. ft.
- Lot area:0.15 Acres
- Architectural Style:One Story
- Construction Materials:Brick, Siding
- Foundation Description:Slab
- Levels:1 Story
Schools
- High school:East Central
- Middle school:Heritage
- Elementary school:Harmony
Utilities
- Water:Water System
Finances and disclosures
- Price:$199,900
- Price per sq. ft.:$110.08
- Tax amount:$4,552 (2025)
Features and amenities
- Laundry features:Laundry Main Level
- Amenities:Attic - Attic Fan, Ceiling Fans
Parking
- Parking description:Attached Garage, Two Car Garage
 IDX information is provided exclusively for consumers’ personal, non-commercial use, that it may not be used for any purpose other than to identify prospective properties consumers may be interested in purchasing, and that the data is deemed reliable but is not guaranteed accurate by LERA MLS (Local Expertise Regional Access). The MLS may, at its discretion, require use of other disclaimers as necessary to protect participants and/or the MLS from liability.
 New listings near 10627 Green Timber
- New
 $514,900Active4 beds 4 baths3,204 sq. ft.
2202 Elysian Trl, San Antonio, TX 78253
MLS# 2021312Listed by: NEXT SPACE REALTY - New
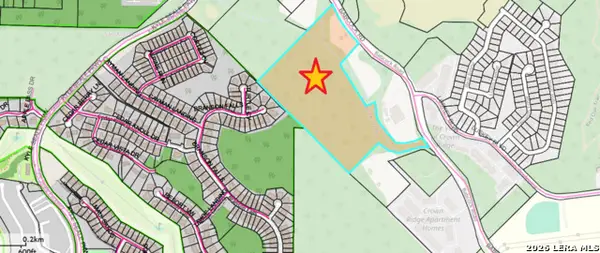 $4,000,125Active31 Acres
0 Babcock Rd, San Antonio, TX 78255
MLS# 2021316Listed by: WORLD WIDE REALTY,LLC - New
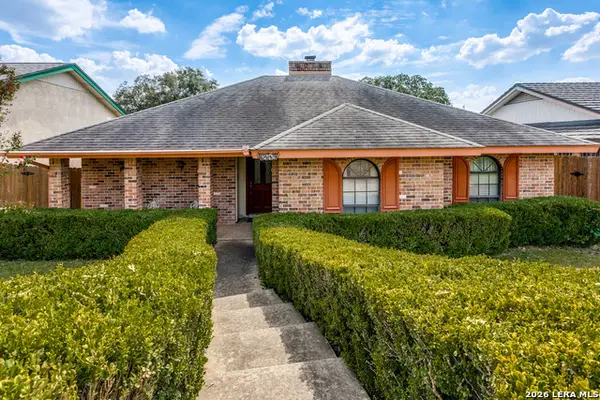 $289,712Active3 beds 2 baths1,944 sq. ft.
6419 Royal Rdg, San Antonio, TX 78239
MLS# 2021302Listed by: REALTY EXECUTIVES OF S.A. - New
 $240,000Active2 beds 2 baths1,198 sq. ft.
6160 Eckhert, San Antonio, TX 78240
MLS# 2021308Listed by: REAL BROKER, LLC - New
 $749,900Active4 beds 4 baths3,402 sq. ft.
24030 La Tapiceria, San Antonio, TX 78261
MLS# 2021296Listed by: KELLER WILLIAMS HERITAGE - New
 $112,000Active2 beds 2 baths974 sq. ft.
4949 Hamilton Wolfe #APT 21105, San Antonio, TX 78240
MLS# 2021299Listed by: KELLER WILLIAMS HERITAGE - New
 $170,000Active3 beds 2 baths1,908 sq. ft.
347 Anton Dr, San Antonio, TX 78223
MLS# 2021301Listed by: SAN ANTONIO'S FINEST REALTY - New
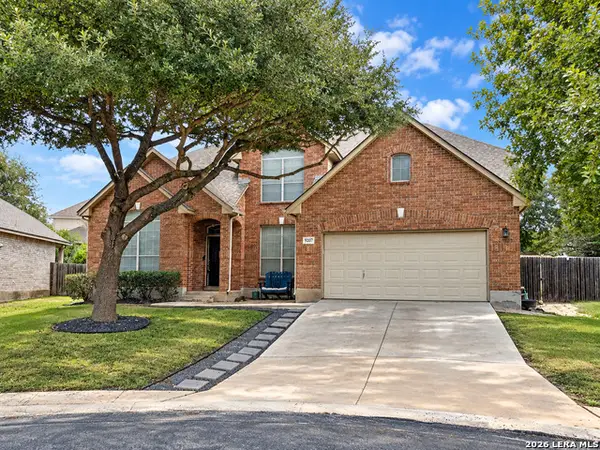 $479,900Active4 beds 4 baths2,926 sq. ft.
9207 Putnam Dr, Helotes, TX 78023
MLS# 2021292Listed by: KELLER WILLIAMS COASTAL BEND - New
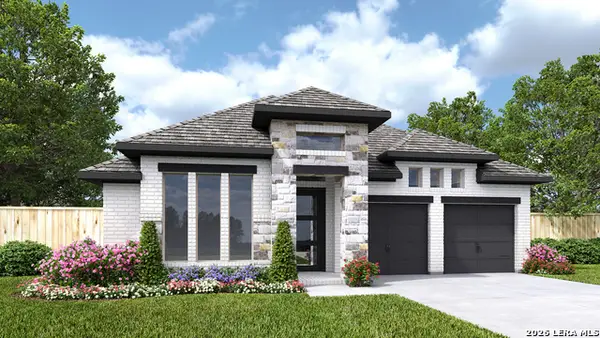 $564,900Active4 beds 3 baths2,474 sq. ft.
10047 Forelock Creek, San Antonio, TX 78254
MLS# 2021293Listed by: PERRY HOMES REALTY, LLC


Protect your home and budget from life's surprises with an Assurant Home Warranty, backed by a partner that supports you through every step of homeownership. Explore Plans.
© 2023 - 2026 ERA Franchise Systems LLC. All rights reserved. ERA Franchise Systems LLC fully supports the principles of the Fair Housing Act and the Equal Opportunity Act. ERA, ERA Real Estate powered, and their respective logos are registered service marks of ERA Franchise Systems LLC. Each office is independently owned and operated.