
10643 W Military Dr, #37, San Antonio, TX 78251
Local realty services provided by:ERA Brokers Consolidated
Listed by: rhonda chatham
Office: levi rodgers real estate group
MLS#:2027073
Source:LERA
Price summary
- Price:$339,000
- Price per sq. ft.:$162.98
- Monthly HOA dues:$83
About this home
Welcome home! This never before lived in house is full of possibilities and ready for memories to be made here. Walk in to an open first floor space perfect for entertaining or just hanging out and includes a bedroom and full bathroom. Upstairs is a versatile flex space with plenty of natural light that can be an office, a craft room or anything you want it to be! The primary bedroom is spacious with a generous walk in closet as well. With 3 additional bedrooms upstairs, there are so many options in this home. Within minutes of SeaWorld, Hwy 151 and Loop 1604 along with lots of restaurants and shopping. Come see this one for your self!
Contact an agent
Home facts
- Year built:2023
- Subdivision & Development:WESTOVER HILLS
- Listing ID #:2027073
- Added:1 day(s) ago
- Updated:October 30, 2026 at 04:29 AM
Rooms and interior
- Bedrooms:5
- Total bathrooms:3
- Full bathrooms:2
- Half bathrooms:1
- Flooring:Carpeting, Ceramic Tile
- Dining Description:Living Room/Dining Room Combo
- Bathrooms Description:Double Vanity, Tub/Shower Separate
- Kitchen Description:Built-In Oven, Cook Top, Dishwasher, Disposal, Eat-In Kitchen, Ice Maker Connection, Microwave Oven, Self-Cleaning Oven, Stove/Range
- Bedroom Description:Master Bedroom Upstairs, Secondary Bedroom Downstairs, Walk-In Closets
- Living area:2,080 sq. ft.
Heating and cooling
- Cooling:One Central
- Heating:Central, Electric
Structure and exterior
- Roof:Composition
- Year built:2023
- Building area:2,080 sq. ft.
- Architectural Style:Two Story
- Construction Materials:Brick, Siding, Stone/Rock
- Exterior Features:Patio Slab, Privacy Fence
- Foundation Description:Slab
- Levels:2 Story
Schools
- High school:Stevens
- Middle school:Robert Vale
- Elementary school:Lewis
Utilities
- Water:Water System
- Sewer:Sewer System
Finances and disclosures
- Price:$339,000
- Price per sq. ft.:$162.98
- Tax amount:$7,311 (2026)
Features and amenities
- Laundry features:Dryer Connection, Laundry Room, Washer Connection
- Amenities:Built-In Oven, Controlled Access, High Speed Internet, Park/Playground, Smoke Alarm, Telephone, Utility Room Inside
Parking
- Parking description:Two Car Garage
 IDX information is provided exclusively for consumers’ personal, non-commercial use, that it may not be used for any purpose other than to identify prospective properties consumers may be interested in purchasing, and that the data is deemed reliable but is not guaranteed accurate by LERA MLS (Local Expertise Regional Access). The MLS may, at its discretion, require use of other disclaimers as necessary to protect participants and/or the MLS from liability.
New listings near 10643 W Military Dr, #37
- New
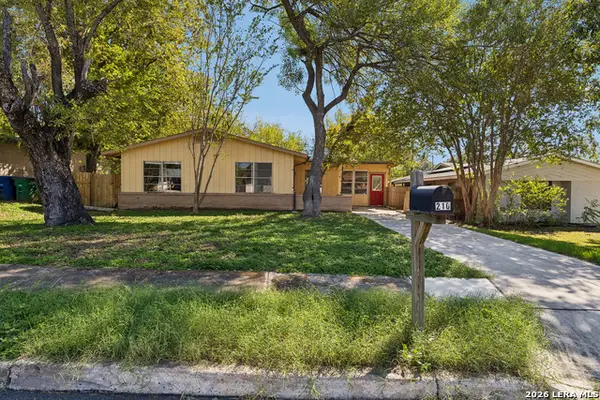 $225,000Active3 beds 2 baths1,161 sq. ft.
210 Goodhue, San Antonio, TX 78218
MLS# 2027162Listed by: REDBIRD REALTY LLC - New
 $222,000Active5 beds 4 baths2,678 sq. ft.
11606 Plover Place, San Antonio, TX 78221
MLS# 2027163Listed by: POLY PROPERTIES - New
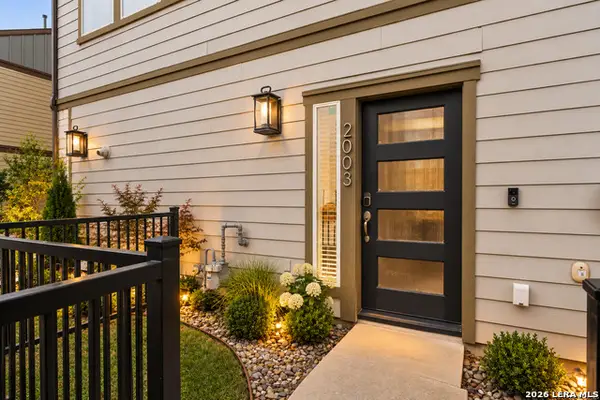 $360,000Active3 beds 3 baths1,275 sq. ft.
2003 Mccullough, San Antonio, TX 78212
MLS# 2027164Listed by: BHHS PENFED REALTY - New
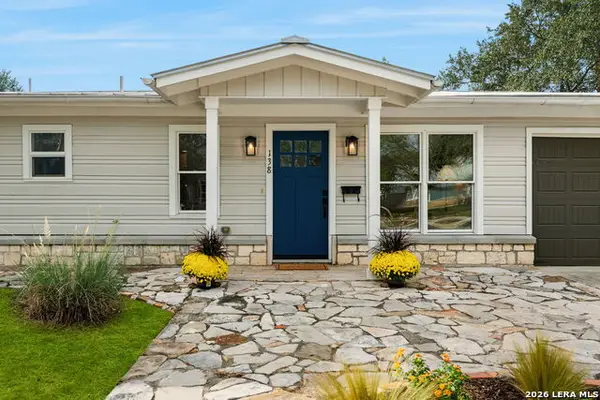 $525,000Active3 beds 3 baths1,772 sq. ft.
138 Brees Blvd, San Antonio, TX 78209
MLS# 2021967Listed by: COMPASS RE TEXAS, LLC - New
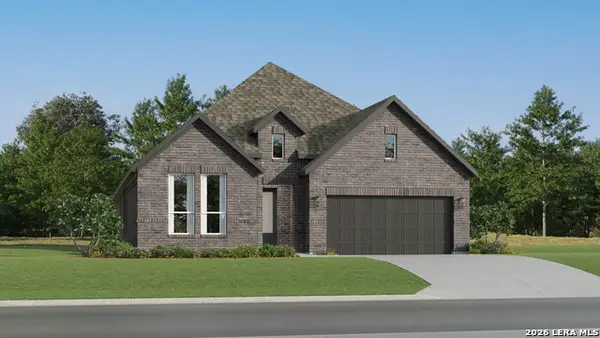 $352,999Active4 beds 3 baths2,279 sq. ft.
14322 Mansfield Mill, San Antonio, TX 78245
MLS# 2027122Listed by: KELLER WILLIAMS CITY-VIEW - New
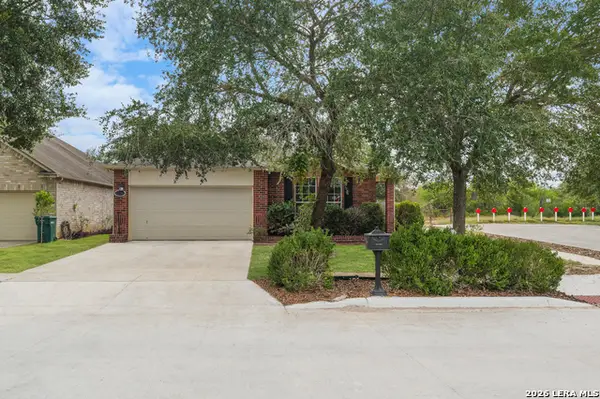 $279,900Active3 beds 2 baths1,975 sq. ft.
6600 Wayman Rdg, San Antonio, TX 78233
MLS# 2027123Listed by: REAL BROKER, LLC - New
 $291,274Active4 beds 3 baths2,024 sq. ft.
10803 Ysasmendi Ridge, San Antonio, TX 78214
MLS# 2027124Listed by: KELLER WILLIAMS CITY-VIEW - New
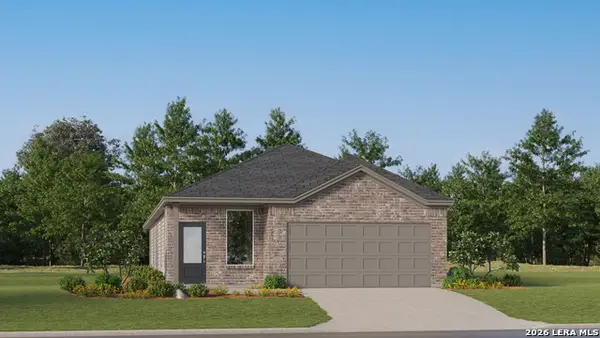 $299,999Active4 beds 3 baths1,795 sq. ft.
14515 Clue Ct, San Antonio, TX 78253
MLS# 2027130Listed by: KELLER WILLIAMS CITY-VIEW - New
 $289,499Active4 beds 2 baths1,867 sq. ft.
6135 Smiley Blvd, San Antonio, TX 78253
MLS# 2027132Listed by: KELLER WILLIAMS CITY-VIEW - New
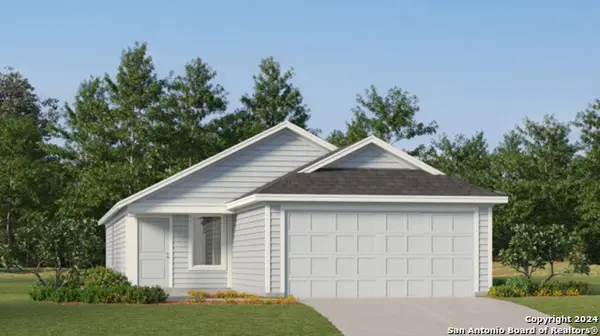 $153,199Active3 beds 2 baths1,192 sq. ft.
7422 Sapphire Grove, San Antonio, TX 78263
MLS# 2027135Listed by: KELLER WILLIAMS CITY-VIEW


Protect your home and budget from life's surprises with an Assurant Home Warranty, backed by a partner that supports you through every step of homeownership. Explore Plans.
© 2023 - 2026 ERA Franchise Systems LLC. All rights reserved. ERA Franchise Systems LLC fully supports the principles of the Fair Housing Act and the Equal Opportunity Act. ERA, ERA Real Estate powered, and their respective logos are registered service marks of ERA Franchise Systems LLC. Each office is independently owned and operated.