
10907 Nina Rdg, San Antonio, TX 78255
Local realty services provided by:ERA Brokers Consolidated
10907 Nina Rdg,San Antonio, TX 78255
$1,150,000
- 4 Beds
- 4 Baths
- 3,674 sq. ft.
- Single family
- Active
Listed by: robert elder
Office: phyllis browning company
MLS#:1971159
Source:LERA
Price summary
- Price:$1,150,000
- Price per sq. ft.:$313.01
- Monthly HOA dues:$76.58
About this home
*Open House Sunday (10/4) from 2-5pm!* Perched to capture stunning long-range views, this exceptional single-level residence offers a rare combination of luxury, comfort, and thoughtful design. Built by Arantza Homes, the property showcases a timeless aesthetic with clean architectural lines, expansive living spaces, and carefully selected finishes throughout. From the moment you enter, you're greeted by an abundance of natural light and a floorplan designed to maximize both functionality and enjoyment of the surrounding scenery. Large windows frame the views from the main living areas, creating a seamless connection between the indoors and the beautiful landscape beyond. The heart of the home is an impressive gathering space where the kitchen, dining, and family room come together effortlessly. Designed for both everyday living and entertaining, the kitchen features premium stainless steel appliances, extensive custom cabinetry, a gas cooktop, and an oversized island that serves as the centerpiece of the home. Vaulted ceilings and a dramatic stone fireplace add warmth and character to the living area. The private primary suite is a retreat unto itself, offering peaceful views, elegant ceiling details, and a spa-inspired bath designed for relaxation. Three additional guest suites provide spacious accommodations, each with its own bathroom and walk-in closet, ensuring comfort and privacy for family and guests alike. A dedicated study with custom built-ins offers the perfect work-from-home environment, while a generous game room provides flexible space for entertainment, hobbies, or a secondary living area. Step outside to a spacious covered patio where the views truly take center stage. Whether enjoying your morning coffee, hosting friends, or simply taking in the peaceful surroundings, this outdoor living space was designed to be enjoyed year-round. This is more than a beautiful home-it's an opportunity to enjoy luxury single-level living with some of the area's most captivating views....
Contact an agent
Home facts
- Year built:2025
- Subdivision & Development:CANYONS AT SCENIC LOOP
- Listing ID #:1971159
- Added:125 day(s) ago
- Updated:October 03, 2026 at 12:24 AM
Rooms and interior
- Bedrooms:4
- Total bathrooms:4
- Full bathrooms:3
- Half bathrooms:1
- Flooring:Ceramic Tile
- Dining Description:Breakfast Bar, Two Eating Areas
- Bathrooms Description:Separate Vanity, Tub Has Whirlpool, Tub/Shower Separate
- Kitchen Description:Breakfast Bar, Built-In Oven, Cook Top, Custom Cabinets, Dishwasher, Disposal, Gas Grill, Island Kitchen, Refrigerator, Self-Cleaning Oven, Walk-In Pantry
- Bedroom Description:Ceiling Fan, Full Bath, Split, Walk-In Closet, Walk-In Closets
- Living area:3,674 sq. ft.
Heating and cooling
- Cooling:Two Central
- Heating:Central, Natural Gas
Structure and exterior
- Roof:Metal
- Year built:2025
- Building area:3,674 sq. ft.
- Lot area:0.71 Acres
- Lot Features:1/2-1 Acre
- Architectural Style:One Story
- Construction Materials:4 Sides Masonry, Stone/Rock, Stucco
- Exterior Features:Covered Patio
- Foundation Description:Slab
- Levels:1 Story
Schools
- High school:Clark
- Middle school:Rawlinson
- Elementary school:Sara B McAndrew
Utilities
- Water:Water System
- Sewer:Aerobic Septic
Finances and disclosures
- Price:$1,150,000
- Price per sq. ft.:$313.01
- Tax amount:$19,254 (2025)
Features and amenities
- Laundry features:Dryer Connection, Laundry Main Level, Laundry Room, Washer Connection
- Amenities:Built-In Oven, Ceiling Fans, Chandelier, Controlled Access, Gas Water Heater, High Speed Internet, Plumb for Water Softener, Pre-Wired for Security, Study/Library, Utility Room Inside
Parking
- Parking description:Attached Garage, Garage Door Opener, Oversized, Side Entry Garage, Three Car Garage
 IDX information is provided exclusively for consumers’ personal, non-commercial use, that it may not be used for any purpose other than to identify prospective properties consumers may be interested in purchasing, and that the data is deemed reliable but is not guaranteed accurate by LERA MLS (Local Expertise Regional Access). The MLS may, at its discretion, require use of other disclaimers as necessary to protect participants and/or the MLS from liability.
 New listings near 10907 Nina Rdg
- New
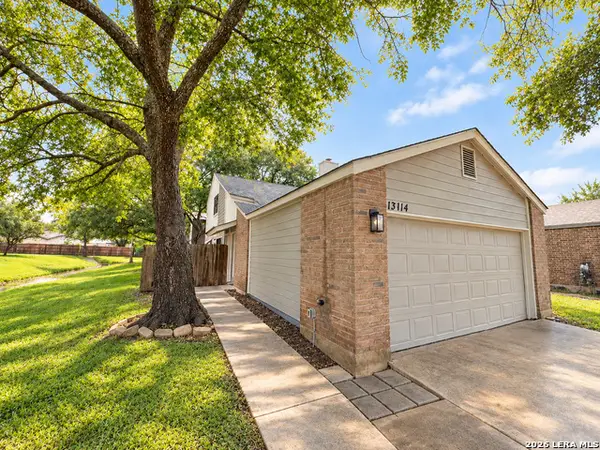 $299,999Active3 beds 2 baths1,362 sq. ft.
13114 Brook Garden Ln, San Antonio, TX 78232
MLS# 2021080Listed by: MALOUFF REALTY, LLC - New
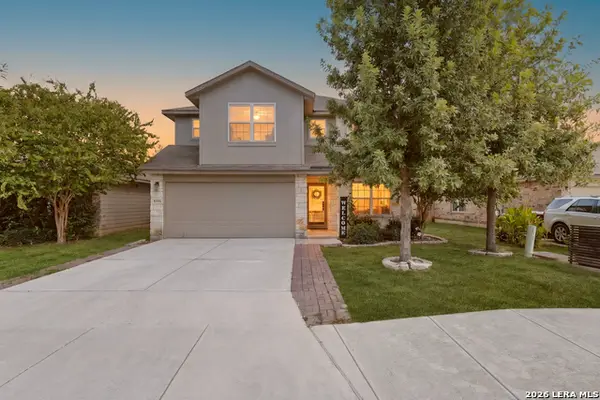 $325,000Active5 beds 3 baths2,544 sq. ft.
8306 Hudson Holw, San Antonio, TX 78254
MLS# 2021085Listed by: OUR TEXAS REAL ESTATE - New
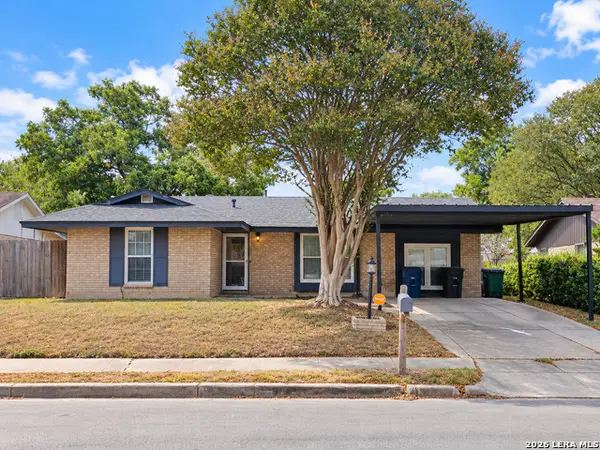 $290,000Active3 beds 2 baths1,278 sq. ft.
342 Leff, San Antonio, TX 78221
MLS# 2021091Listed by: PREMIER REALTY GROUP PLATINUM - New
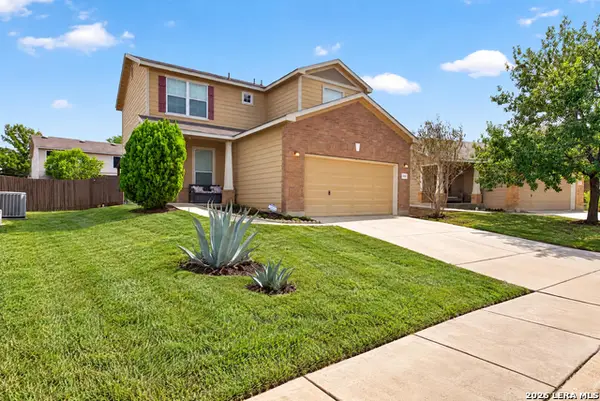 $209,000Active3 beds 3 baths1,643 sq. ft.
8906 Mission Strm, San Antonio, TX 78223
MLS# 2021092Listed by: REAL BROKER, LLC - Open Sat, 2 to 4pmNew
 $304,998Active4 beds 2 baths1,923 sq. ft.
8218 Dawnwood Dr, San Antonio, TX 78250
MLS# 2019778Listed by: REDFIN CORPORATION - New
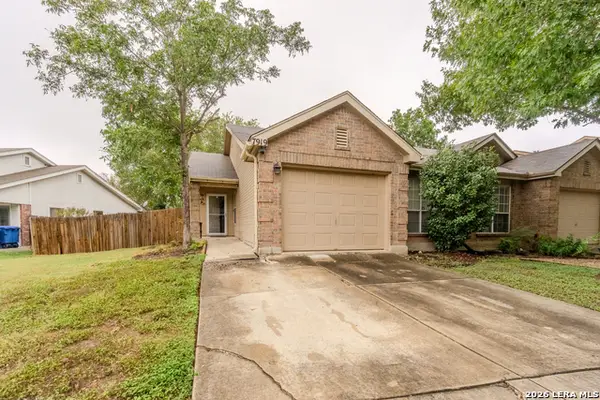 $210,000Active2 beds 2 baths1,178 sq. ft.
7919 Sunflower, San Antonio, TX 78240
MLS# 2021054Listed by: PREMIER REALTY GROUP PLATINUM - New
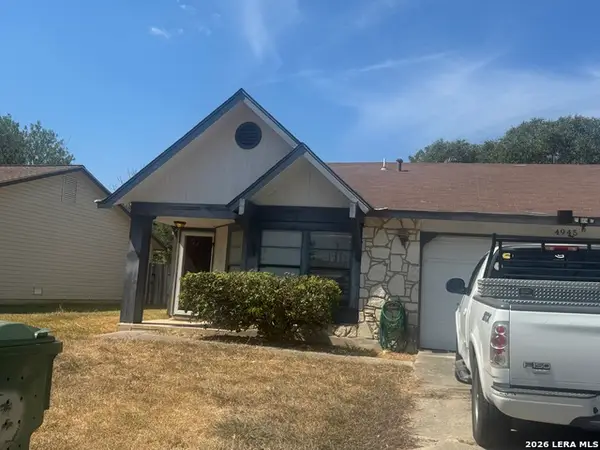 $130,000Active3 beds 2 baths1,385 sq. ft.
4945 Champlain, San Antonio, TX 78217
MLS# 2021062Listed by: PREMIER REALTY GROUP PLATINUM - New
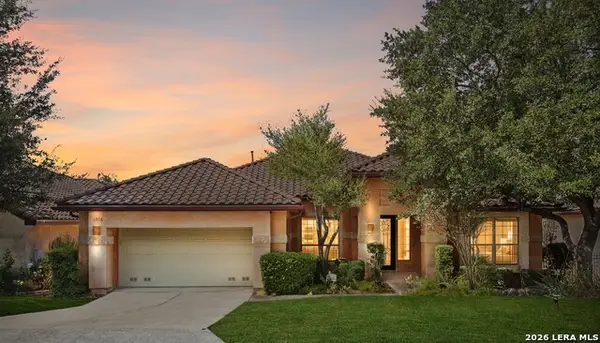 $615,000Active2 beds 3 baths2,670 sq. ft.
3026 Panzano Pl, San Antonio, TX 78258
MLS# 2021064Listed by: REAL BROKER, LLC - New
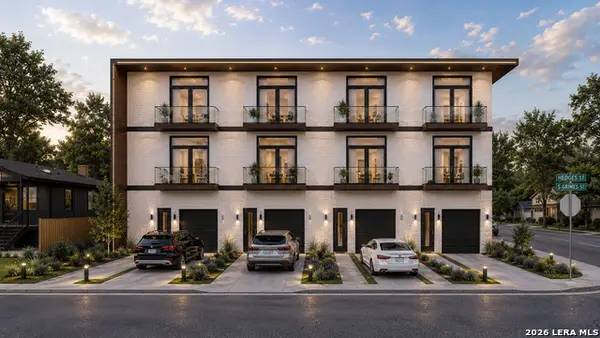 $124,999Active0.11 Acres
504 S Grimes, San Antonio, TX 78203
MLS# 2021072Listed by: CREEKVIEW REALTY - New
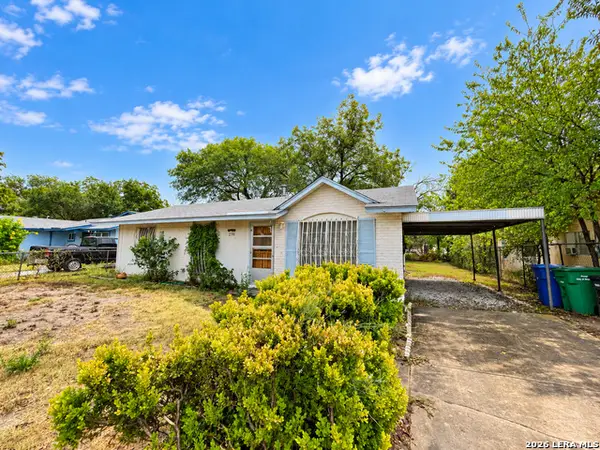 $130,000Active3 beds 1 baths880 sq. ft.
2310 Six Mile, San Antonio, TX 78224
MLS# 2021077Listed by: ALL CITY SAN ANTONIO REGISTERED SERIES


Protect your home and budget from life's surprises with an Assurant Home Warranty, backed by a partner that supports you through every step of homeownership. Explore Plans.
© 2023 - 2026 ERA Franchise Systems LLC. All rights reserved. ERA Franchise Systems LLC fully supports the principles of the Fair Housing Act and the Equal Opportunity Act. ERA, ERA Real Estate powered, and their respective logos are registered service marks of ERA Franchise Systems LLC. Each office is independently owned and operated.