
10910 Burning Lamp, San Antonio, TX 78245
Local realty services provided by:ERA Experts
10910 Burning Lamp,San Antonio, TX 78245
$225,000
- 3 Beds
- 2 Baths
- 1,513 sq. ft.
- Single family
- Active
Listed by: nichol boman
Office: re/max go - nb
MLS#:630002
Source:TX_FRAR
Price summary
- Price:$225,000
- Price per sq. ft.:$148.71
About this home
Set on a cul-de-sac in San Antonio’s Hillcrest community, this single-story home offers 3 bedrooms, 2 full baths, an attached 2-car garage, and no carpet throughout. The kitchen features stainless steel appliances and opens to the living area. The primary suite includes a walk-in closet and a private bath with a garden tub, and a separate shower. A fenced backyard provides room to spend time outdoors, and neighborhood amenities include a pool and playground. Convenient access to US-90 and Loop 1604 puts Lackland AFB, SeaWorld, shopping, and dining nearby.
Contact an agent
Home facts
- Year built:2012
- Subdivision & Development:Hillcrest Sub Ut-6a Ph 2
- Listing ID #:630002
- Added:1 day(s) ago
- Updated:November 13, 2026 at 10:18 PM
Rooms and interior
- Bedrooms:3
- Total bathrooms:2
- Full bathrooms:2
- Flooring:Laminate, Tile
- Bathrooms Description:Garden Tub/Roman Tub, Separate Shower
- Kitchen Description:Disposal, Microwave, Oven, Refrigerator, Some Electric Appliances
- Living area:1,513 sq. ft.
Heating and cooling
- Cooling:Ceiling Fans, Central Air
- Heating:Central
- Central air:Yes
Structure and exterior
- Roof:Composition, Shingle
- Year built:2012
- Building area:1,513 sq. ft.
- Lot area:0.19 Acres
- Construction Materials:Masonry
- Exterior Features:Covered, Porch
- Foundation Description:Slab
- Levels:1 Story
Utilities
- Water:Public
Finances and disclosures
- Price:$225,000
- Price per sq. ft.:$148.71
Features and amenities
- Appliances:Disposal, Dryer, Microwave, Oven, Refrigerator, Some Electric Appliances, Washer
- Laundry features:Dryer, Laundry Room, Washer
- Pool features:Community, Outdoor Pool
Parking
- Parking description:2 Car Garage
- Garage:Yes
- Garage spaces:2
New listings near 10910 Burning Lamp
- New
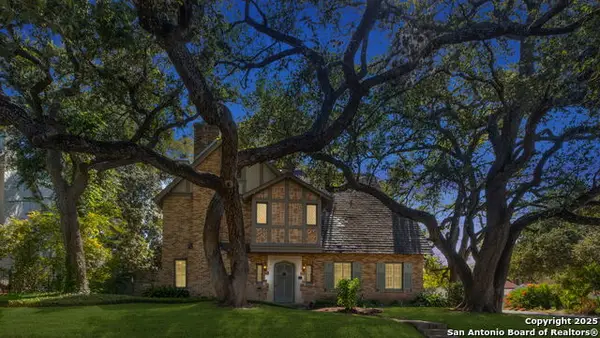 $1,195,000Active5 beds 5 baths4,381 sq. ft.
134 W Elsmere Pl, San Antonio, TX 78212
MLS# 2020671Listed by: PHYLLIS BROWNING COMPANY - New
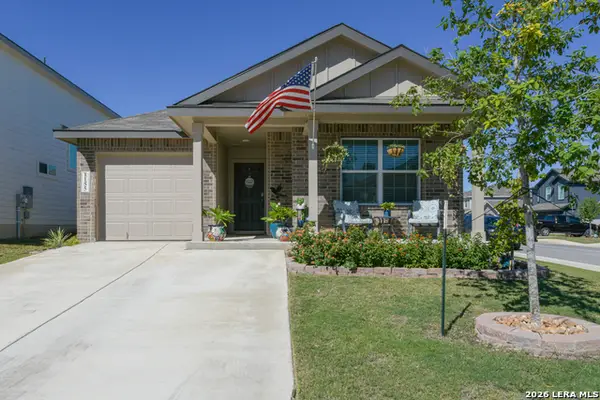 $255,000Active3 beds 2 baths1,412 sq. ft.
1155 Andean Emerald, San Antonio, TX 78253
MLS# 2028977Listed by: M. STAGERS REALTY PARTNERS - New
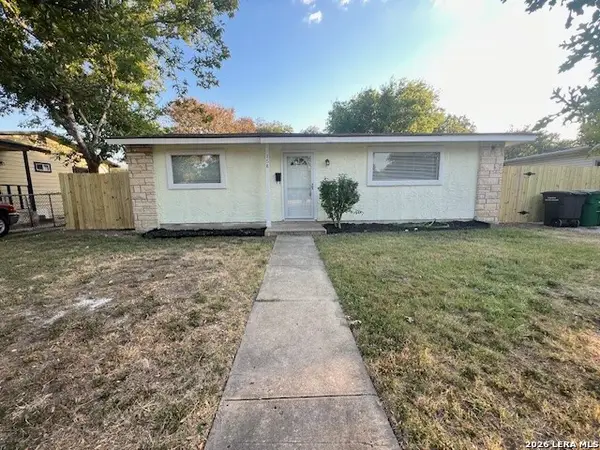 $169,900Active3 beds 1 baths931 sq. ft.
158 E Vestal Pl, San Antonio, TX 78221
MLS# 2030358Listed by: ALAMO HOME SOURCE REALTY - New
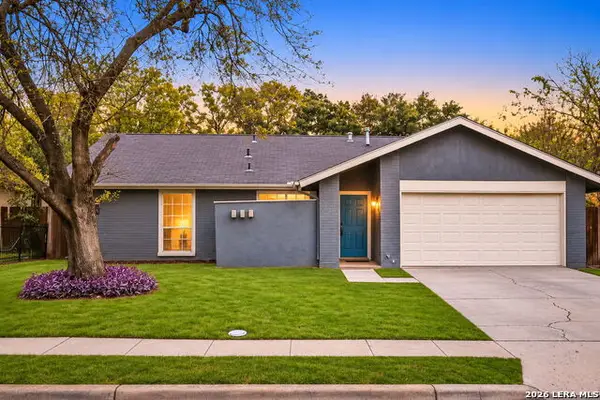 $245,000Active3 beds 2 baths1,485 sq. ft.
12406 Statehouse St, San Antonio, TX 78233
MLS# 2030360Listed by: KELLER WILLIAMS CITY-VIEW - New
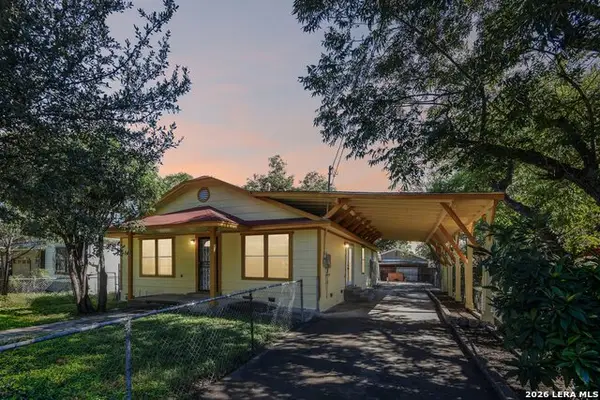 $199,000Active3 beds 2 baths1,870 sq. ft.
1714 Allende Dr, San Antonio, TX 78237
MLS# 2030361Listed by: KELLER WILLIAMS HERITAGE - New
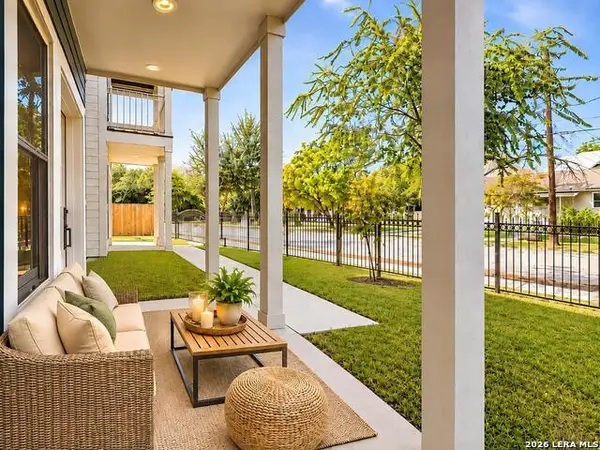 $450,000Active3 beds 3 baths1,520 sq. ft.
510 Stieren Street #102, San Antonio, TX 78210
MLS# 2030365Listed by: KUPER SOTHEBY'S INT'L REALTY - New
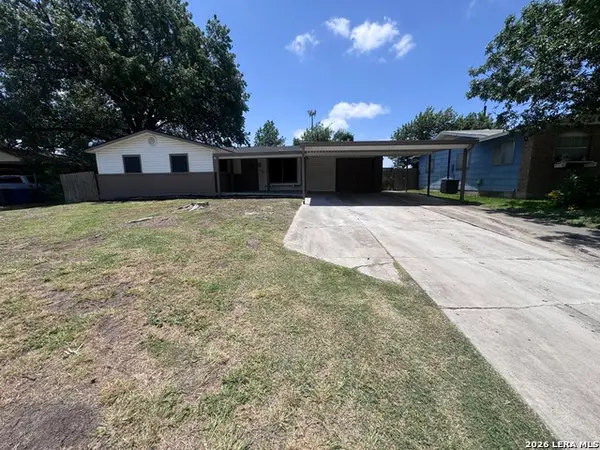 $194,900Active4 beds 1 baths1,829 sq. ft.
7206 Leafwood Dr, San Antonio, TX 78227
MLS# 2030368Listed by: ALAMO HOME SOURCE REALTY - New
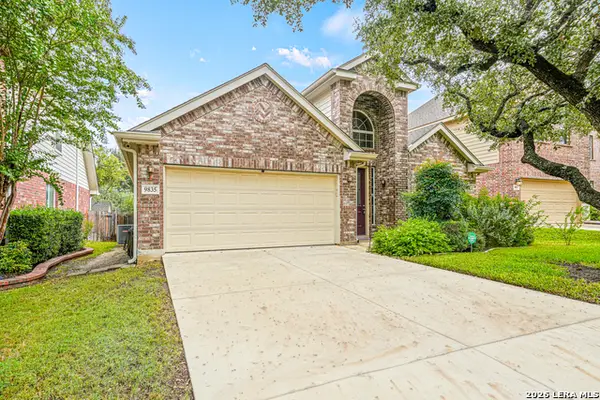 $350,000Active4 beds 2 baths2,333 sq. ft.
9835 Wind Dancer, San Antonio, TX 78251
MLS# 2030370Listed by: RG SCHAEFFER & ASSOCIATES - New
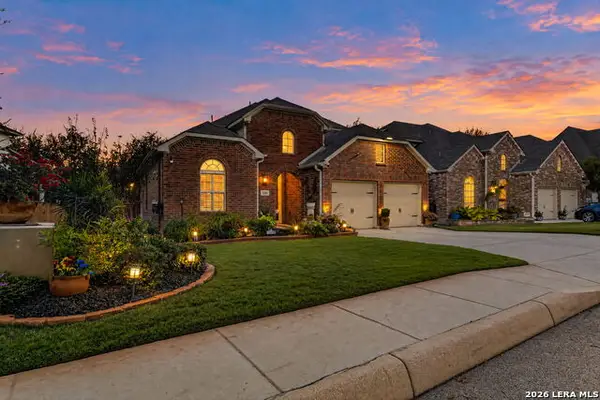 $429,500Active4 beds 4 baths2,994 sq. ft.
12206 Chambers Cove, San Antonio, TX 78253
MLS# 2030374Listed by: REDEFINING HOME REAL ESTATE BROKERAGE - New
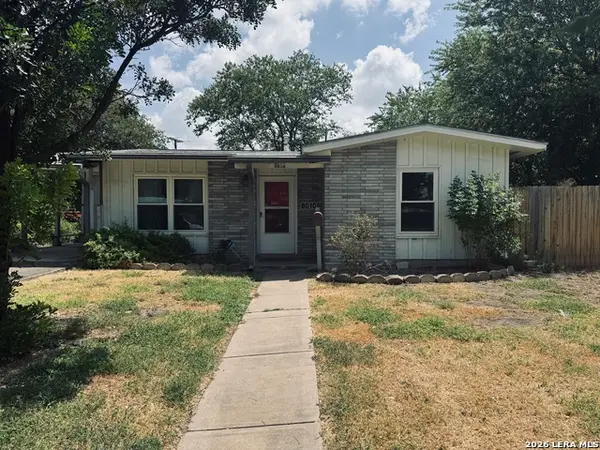 $149,900Active3 beds 1 baths916 sq. ft.
8010 Cedar Vw, San Antonio, TX 78213
MLS# 2030376Listed by: ALAMO HOME SOURCE REALTY


Protect your home and budget from life's surprises with an Assurant Home Warranty, backed by a partner that supports you through every step of homeownership. Explore Plans.
© 2023 - 2026 ERA Franchise Systems LLC. All rights reserved. ERA Franchise Systems LLC fully supports the principles of the Fair Housing Act and the Equal Opportunity Act. ERA, ERA Real Estate powered, and their respective logos are registered service marks of ERA Franchise Systems LLC. Each office is independently owned and operated.