
11006 Nina Rdg, San Antonio, TX 78255
Local realty services provided by:ERA Brokers Consolidated
11006 Nina Rdg,San Antonio, TX 78255
$1,499,000
- 4 Beds
- 5 Baths
- 4,409 sq. ft.
- Single family
- Active
Listed by: ben negru
Office: alliance realty group
MLS#:2012551
Source:LERA
Price summary
- Price:$1,499,000
- Price per sq. ft.:$339.99
- Monthly HOA dues:$69.58
About this home
Tucked away within the prestigious gates of Canyons at Scenic Loop, this custom estate commands over half an acre of pristine Texas Hill Country. This stunning single-story custom estate redefines modern luxury. Spanning 4,300 square feet of impeccably crafted living space, the residence seamlessly blends architectural grandeur with everyday functionality, complete with a rare 4-car garage. At the heart of the home lies a chef's dream: a gourmet kitchen outfitted with premium appliances, custom cabinetry, and an expansive island that flows effortlessly into the light-filled great room. Here, soaring ceilings, a striking fireplace, and walls of glass frame views of your private backyard oasis. Retreat to a primary suite designed as a true sanctuary, featuring high ceilings, its own fireplace, and a spa-inspired bath with a deep soaking tub, walk-in shower, and dual vanities. Guests and family will enjoy ultimate comfort with three additional bedrooms, each boasting dedicated en-suite baths. Executive Study: Showcases soaring ceilings and stately custom built-ins. Media & Game Room: Ready for entertaining with a wet bar, sink, and beverage fridge. Step outside to a resort-style backyard designed for year-round enjoyment. Host effortlessly from the fully equipped outdoor kitchen and spacious covered patio, or unwind in the sparkling pool and integrated hot tub-all surrounded by Texas Hill Country privacy. Enjoy the peace of a gated retreat with city convenience. Located just minutes from historic downtown Boerne, with rapid access to I-10, championship golf, and premier shopping and dining at La Cantera and The Rim....
Contact an agent
Home facts
- Year built:2026
- Subdivision & Development:CANYONS AT SCENIC LOOP
- Listing ID #:2012551
- Added:1 day(s) ago
- Updated:August 29, 2026 at 07:32 PM
Rooms and interior
- Bedrooms:4
- Total bathrooms:5
- Full bathrooms:4
- Half bathrooms:1
- Flooring:Ceramic Tile, Wood
- Bathrooms Description:Tub/Shower Separate
- Kitchen Description:Dishwasher, Refrigerator, Stove/Range
- Bedroom Description:Master Bedroom Downstairs
- Living area:4,409 sq. ft.
Heating and cooling
- Cooling:Two Central
- Heating:Central, Electric
Structure and exterior
- Roof:Metal
- Year built:2026
- Building area:4,409 sq. ft.
- Lot area:0.55 Acres
- Architectural Style:One Story
- Construction Materials:4 Sides Masonry, Stucco
- Exterior Features:Covered Patio, Sprinkler System, Wrought Iron Fence
- Foundation Description:Slab
- Levels:1 Story
Schools
- High school:Clark
- Middle school:Rawlinson
- Elementary school:Sara B McAndrew
Utilities
- Water:Water System
- Sewer:Septic
Finances and disclosures
- Price:$1,499,000
- Price per sq. ft.:$339.99
- Tax amount:$2,791 (2025)
Features and amenities
- Amenities:Controlled Access
- Pool features:Hot Tub, In Ground Pool, Pool
Parking
- Parking description:Four or More Car Garage
 IDX information is provided exclusively for consumers’ personal, non-commercial use, that it may not be used for any purpose other than to identify prospective properties consumers may be interested in purchasing, and that the data is deemed reliable but is not guaranteed accurate by LERA MLS (Local Expertise Regional Access). The MLS may, at its discretion, require use of other disclaimers as necessary to protect participants and/or the MLS from liability.
 New listings near 11006 Nina Rdg
- New
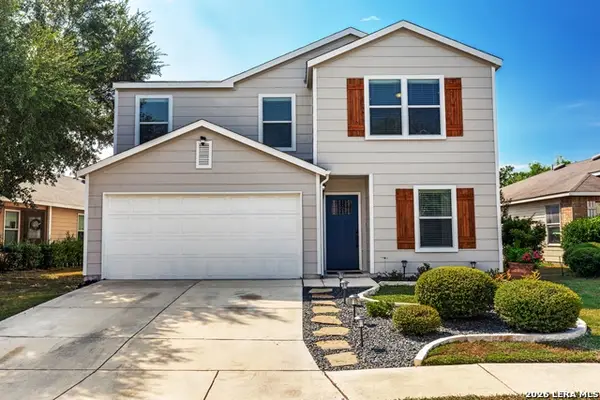 $264,900Active4 beds 3 baths2,243 sq. ft.
10718 Rimfire Run Ln, San Antonio, TX 78245
MLS# 2012635Listed by: THE SAN ANTONIO REAL ESTATE COMPANY - New
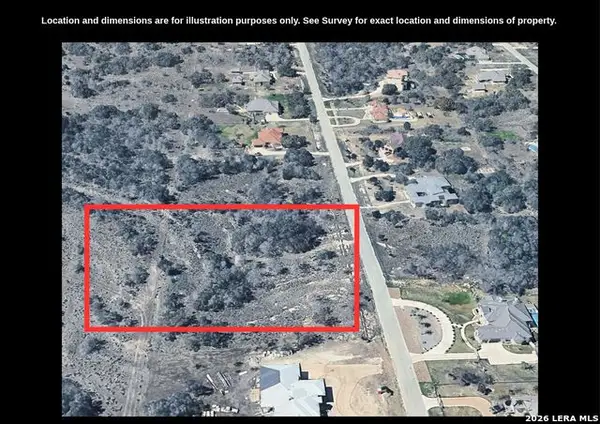 $135,000Active1.51 Acres
13 Private St, San Antonio, TX 78223
MLS# 2012638Listed by: REAL BROKER, LLC - New
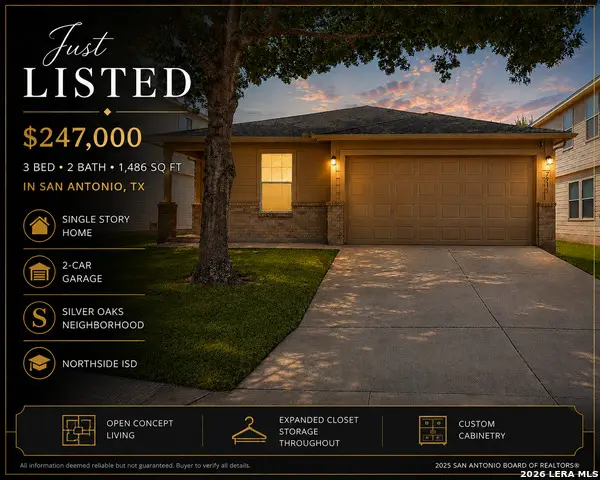 $247,000Active3 beds 2 baths1,486 sq. ft.
7915 Oak Pointe, San Antonio, TX 78254
MLS# 2012643Listed by: PMI BIRDY PROPERTIES, CRMC - New
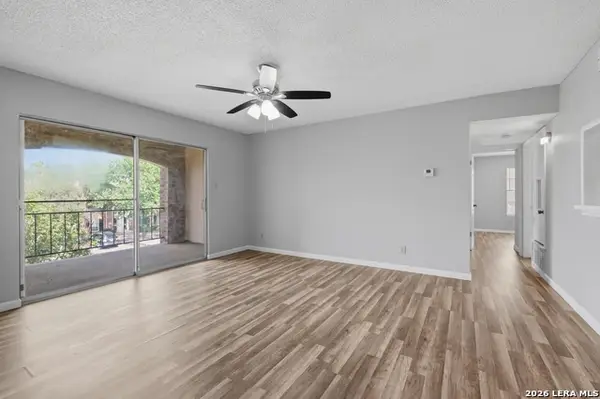 $99,500Active2 beds 1 baths885 sq. ft.
1819 Babcock #411, San Antonio, TX 78229
MLS# 2012623Listed by: LEVI RODGERS REAL ESTATE GROUP - New
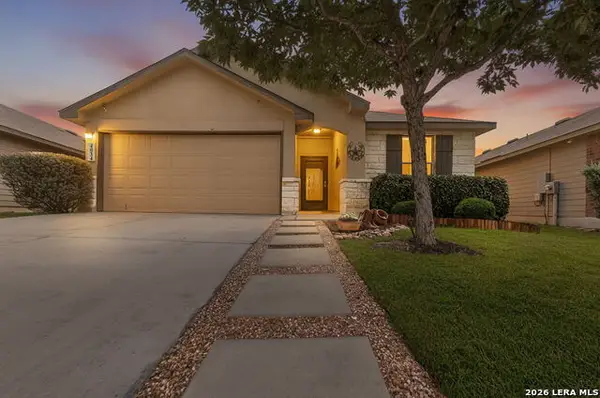 $225,000Active3 beds 2 baths1,440 sq. ft.
4034 Salado Crst, San Antonio, TX 78222
MLS# 2012624Listed by: KELLER WILLIAMS HERITAGE - New
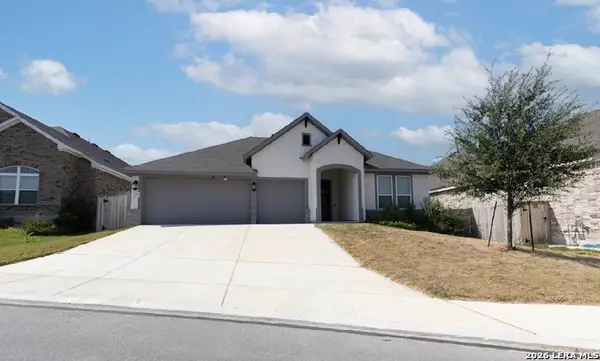 $490,000Active4 beds 3 baths2,526 sq. ft.
12814 Fort Mcintosh, San Antonio, TX 78245
MLS# 2012629Listed by: TX SOLD, LLC - New
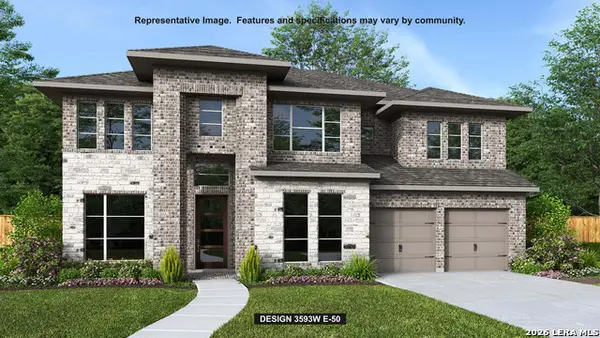 $775,900Active5 beds 5 baths3,794 sq. ft.
129 Hillside Park, San Antonio, TX 78253
MLS# 2012602Listed by: PERRY HOMES REALTY, LLC - New
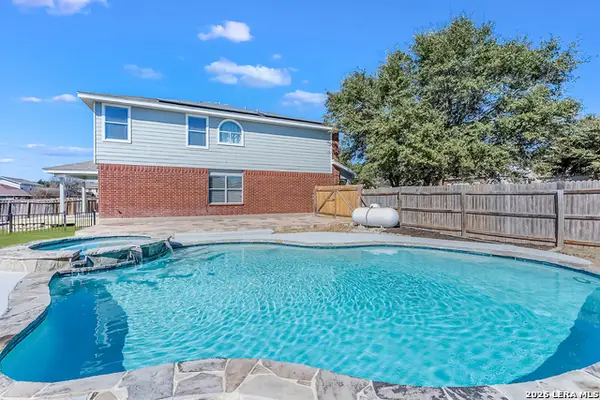 $338,900Active4 beds 3 baths2,485 sq. ft.
6942 Caribou Crk, San Antonio, TX 78244
MLS# 2012603Listed by: LPT REALTY, LLC - New
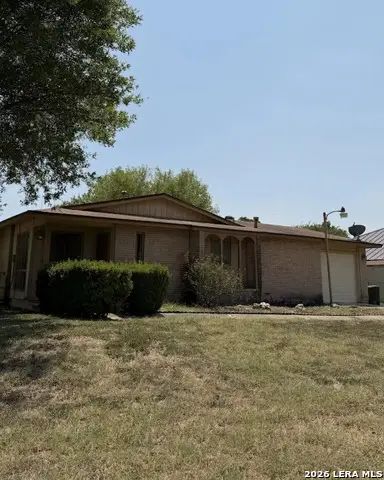 $140,000Active3 beds 2 baths1,528 sq. ft.
442 Solar Dr, San Antonio, TX 78227
MLS# 2012609Listed by: RE SOLUTIONS XV LLC - New
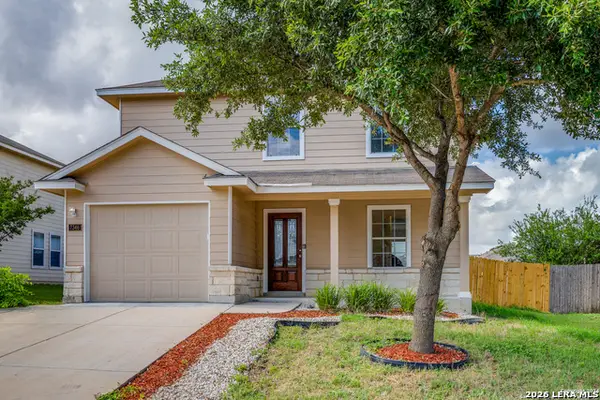 $237,999Active4 beds 3 baths1,724 sq. ft.
7346 Milky Way Dawn, San Antonio, TX 78252
MLS# 2012610Listed by: PYRAMIS COMPANY


Protect your home and budget from life's surprises with an Assurant Home Warranty, backed by a partner that supports you through every step of homeownership. Explore Plans.
© 2023 - 2026 ERA Franchise Systems LLC. All rights reserved. ERA Franchise Systems LLC fully supports the principles of the Fair Housing Act and the Equal Opportunity Act. ERA, ERA Real Estate powered, and their respective logos are registered service marks of ERA Franchise Systems LLC. Each office is independently owned and operated.