
1102 Haltown Dr, San Antonio, TX 78213
Local realty services provided by:ERA Brokers Consolidated
1102 Haltown Dr,San Antonio, TX 78213
$450,000
- 3 Beds
- 2 Baths
- 1,880 sq. ft.
- Single family
- Active
Listed by: patrick bean
Office: exp realty
MLS#:2019101
Source:LERA
Price summary
- Price:$450,000
- Price per sq. ft.:$239.36
About this home
Picture this: you step out of your authentically cool midcentury home, through your custom-built screened-in patio, and slide into your private saltwater pool, while birds sing in your native Texas garden. That's life at 1102 Haltown, a 1964 split-level that feels less like a house and more like a small, wild artist's sanctuary in the middle of the city. The current owners are professional musicians, and they've treated this Oak Glen Park property accordingly. The home office has become a music room, spacious enough for a grand piano and full of the kind of quiet, light-filled energy that makes you want to create something. It's easy to imagine this room as a studio, a reading nook, or a work-from-home space that doesn't feel like an office at all. The rest of the house keeps its midcentury soul: clean lines, warm character, a split-level flow that separates and connects spaces in all the right ways. The charming living room is anchored by a wood-burning fireplace and flows into an efficient kitchen with modern stainless appliances. In one direction, three large bedrooms and two full baths. In the other, a separate private office and an oversized two-car garage. And you won't be trading charm for peace of mind: the roof, HVAC, electrical, and flooring have all seen updates. Outside, this property really sets itself apart. Set back from the street on almost a third of an acre, the yard has been intentionally planted with more than 30 native species and carries a Certified Wildlife Habitat designation from the National Wildlife Federation. This is landscaping with a purpose: low-maintenance, alive, and genuinely beautiful, built for the neighborhood wildlife who visit every day. This home speaks to creatives, musicians, gardeners, and anyone in Oak Glen Park's midcentury-loving crowd who wants indoor-outdoor living, a private pool, and a home with real character. If you're searching for your sanctuary in the city, this might just be for you....
Contact an agent
Home facts
- Year built:1964
- Subdivision & Development:OAK GLEN PARK
- Listing ID #:2019101
- Added:1 day(s) ago
- Updated:October 01, 2026 at 03:47 PM
Rooms and interior
- Bedrooms:3
- Total bathrooms:2
- Full bathrooms:2
- Flooring:Ceramic Tile, Wood
- Dining Description:Living Room/Dining Room Combo
- Bathrooms Description:Shower Only, Single Vanity
- Kitchen Description:Built-In Oven, Cook Top, Dishwasher, Disposal, Ice Maker Connection, Microwave Oven, Refrigerator, Smooth Cooktop, Solid Counter Tops
- Bedroom Description:Ceiling Fan, Full Bath, Walk-In Closet, Walk-In Closets
- Living area:1,880 sq. ft.
Heating and cooling
- Cooling:Heat Pump, One Central
- Heating:Central, Electric, Heat Pump
Structure and exterior
- Roof:Composition
- Year built:1964
- Building area:1,880 sq. ft.
- Lot area:0.3 Acres
- Lot Features:1/4 - 1/2 Acre
- Architectural Style:Split Level
- Construction Materials:Brick, Wood
- Exterior Features:Covered Patio, Deck/Balcony, Mature Trees, Privacy Fence, Sprinkler System
- Foundation Description:Slab
- Levels:1.5 Story
Schools
- High school:Churchill
- Middle school:Eisenhower
- Elementary school:Castle Hills
Utilities
- Water:Water System
Finances and disclosures
- Price:$450,000
- Price per sq. ft.:$239.36
- Tax amount:$7,705 (2025)
Features and amenities
- Laundry features:Dryer Connection, Laundry Room, Washer Connection
- Amenities:Built-In Oven, Ceiling Fans, Chandelier, City Garbage Service, Electric Water Heater, Security System (Owned), Smoke Alarm, Study/Library, Utility Room Inside
- Pool features:In Ground Pool, Pool
Parking
- Parking description:Garage Door Opener, Two Car Garage
 IDX information is provided exclusively for consumers’ personal, non-commercial use, that it may not be used for any purpose other than to identify prospective properties consumers may be interested in purchasing, and that the data is deemed reliable but is not guaranteed accurate by LERA MLS (Local Expertise Regional Access). The MLS may, at its discretion, require use of other disclaimers as necessary to protect participants and/or the MLS from liability.
 New listings near 1102 Haltown Dr
- New
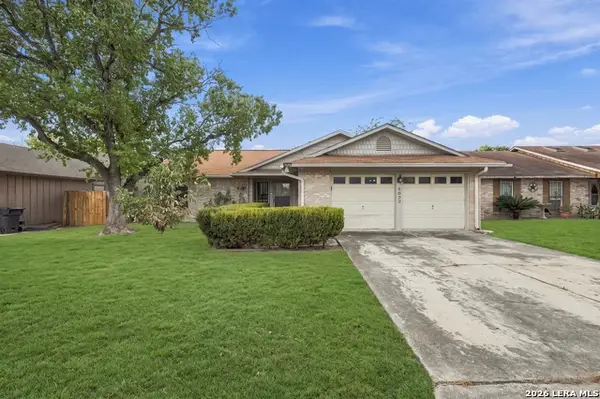 $230,000Active4 beds 2 baths1,612 sq. ft.
6022 Whispering Lake, San Antonio, TX 78222
MLS# 2017867Listed by: LEVI RODGERS REAL ESTATE GROUP - New
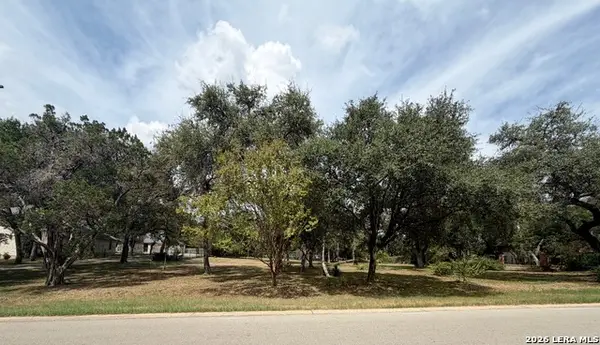 $145,000Active0.77 Acres
9421 Gloxinia Dr, San Antonio, TX 78266
MLS# 2020507Listed by: LPT REALTY LLC - New
 $245,000Active4 beds 3 baths1,846 sq. ft.
8401 N New Braunfels #120A & 121A, San Antonio, TX 78209
MLS# 2020372Listed by: RUBIOLA REALTY - New
 $174,999Active3 beds 2 baths1,360 sq. ft.
14322 Breccia Cove, Elmendorf, TX 78112
MLS# 2020485Listed by: KELLER WILLIAMS CITY-VIEW - New
 $216,999Active4 beds 2 baths1,535 sq. ft.
12116 Monte Azul, San Antonio, TX 78245
MLS# 2020487Listed by: KELLER WILLIAMS CITY-VIEW - New
 $186,999Active3 beds 2 baths1,360 sq. ft.
12120 Monte Azul, San Antonio, TX 78245
MLS# 2020488Listed by: KELLER WILLIAMS CITY-VIEW - New
 $176,999Active3 beds 2 baths1,189 sq. ft.
12124 Monte Azul, San Antonio, TX 78245
MLS# 2020491Listed by: KELLER WILLIAMS CITY-VIEW - New
 $235,999Active3 beds 2 baths1,411 sq. ft.
10803 Mira Camp, San Antonio, TX 78224
MLS# 2020495Listed by: KELLER WILLIAMS CITY-VIEW - New
 $268,999Active4 beds 2 baths2,173 sq. ft.
10807 Mira Camp, San Antonio, TX 78224
MLS# 2020496Listed by: KELLER WILLIAMS CITY-VIEW


Protect your home and budget from life's surprises with an Assurant Home Warranty, backed by a partner that supports you through every step of homeownership. Explore Plans.
© 2023 - 2026 ERA Franchise Systems LLC. All rights reserved. ERA Franchise Systems LLC fully supports the principles of the Fair Housing Act and the Equal Opportunity Act. ERA, ERA Real Estate powered, and their respective logos are registered service marks of ERA Franchise Systems LLC. Each office is independently owned and operated.