
1106 Cerro Alto Dr, San Antonio, TX 78213
Local realty services provided by:ERA Brokers Consolidated
1106 Cerro Alto Dr,San Antonio, TX 78213
$229,500
- 3 Beds
- 2 Baths
- 1,082 sq. ft.
- Single family
- Active
Listed by: marney higgs
Office: red diamond realty
MLS#:2005980
Source:LERA
Price summary
- Price:$229,500
- Price per sq. ft.:$212.11
About this home
Conveniently located 3-bedroom, 1.5-bath home featuring separate living and dining areas plus approximately 300 square feet of additional bonus space not included in the listed square footage. The two bonus rooms offer flexible use for whether you need an addition bedroom, home office, playroom, hobby room, workout space, or guest area. The interior features fresh paint and laminate flooring throughout. The kitchen is equipped with resurfaced countertops, stainless steel appliances, and gas cooking. Step outside to a spacious backyard with a covered patio, perfect for relaxing or entertaining. Additional features include a one-car garage and an extended driveway. Convenient access to shopping, dining, schools, and major roadways. Schedule your showing today!
Contact an agent
Home facts
- Year built:1963
- Subdivision & Development:KING O HILL
- Listing ID #:2005980
- Added:1 day(s) ago
- Updated:August 05, 2026 at 07:23 PM
Rooms and interior
- Bedrooms:3
- Total bathrooms:2
- Full bathrooms:1
- Half bathrooms:1
- Flooring:Laminate
- Dining Description:Separate Dining Room
- Bathrooms Description:Shower Only, Single Vanity
- Kitchen Description:Dishwasher, Disposal, Gas Cooking, Ice Maker Connection, Stove/Range
- Bedroom Description:Ceiling Fan
- Living area:1,082 sq. ft.
Heating and cooling
- Cooling:One Central, One Window/Wall
- Heating:Central, Natural Gas
Structure and exterior
- Roof:Composition
- Year built:1963
- Building area:1,082 sq. ft.
- Lot area:0.19 Acres
- Architectural Style:One Story
- Construction Materials:3 Sides Masonry, Brick, Siding
- Exterior Features:Chain Link Fence, Covered Patio
- Foundation Description:Slab
- Levels:1 Story
Schools
- High school:Churchill
- Middle school:Eisenhower
- Elementary school:Larkspur
Utilities
- Water:Water System
- Sewer:Sewer System
Finances and disclosures
- Price:$229,500
- Price per sq. ft.:$212.11
- Tax amount:$4,422 (2025)
Features and amenities
- Laundry features:Dryer Connection, Laundry in Garage, Washer Connection
- Amenities:Ceiling Fans, Chandelier, Gas Water Heater, High Speed Internet, Smoke Alarm, Utility Area in Garage
Parking
- Parking description:One Car Garage, Utility Area in Garage
 IDX information is provided exclusively for consumers’ personal, non-commercial use, that it may not be used for any purpose other than to identify prospective properties consumers may be interested in purchasing, and that the data is deemed reliable but is not guaranteed accurate by LERA MLS (Local Expertise Regional Access). The MLS may, at its discretion, require use of other disclaimers as necessary to protect participants and/or the MLS from liability.
 New listings near 1106 Cerro Alto Dr
- New
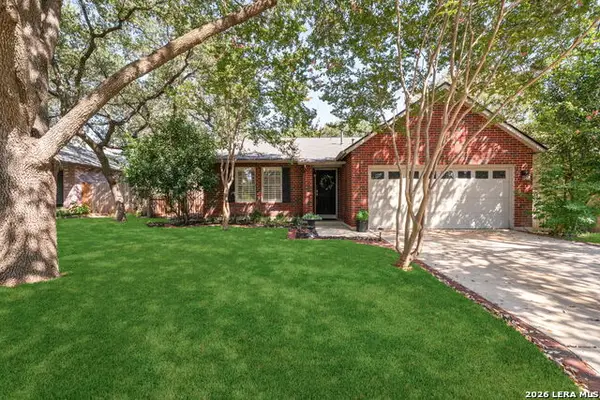 $419,000Active3 beds 2 baths1,898 sq. ft.
14948 Forward Pass, San Antonio, TX 78248
MLS# 2005974Listed by: KELLER WILLIAMS LEGACY - New
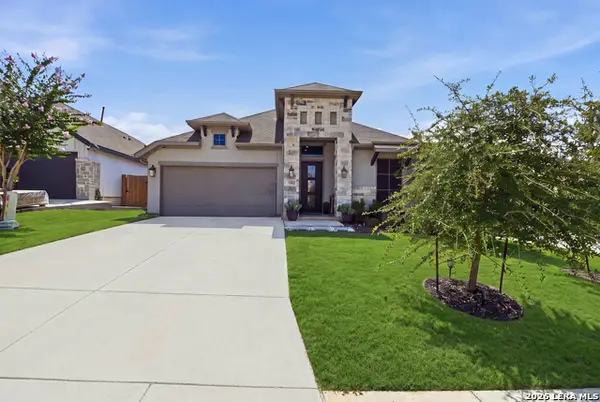 $550,000Active4 beds 3 baths2,498 sq. ft.
1102 Cadogan Squire, San Antonio, TX 78260
MLS# 2005982Listed by: SAN ANTONIO ELITE REALTY - New
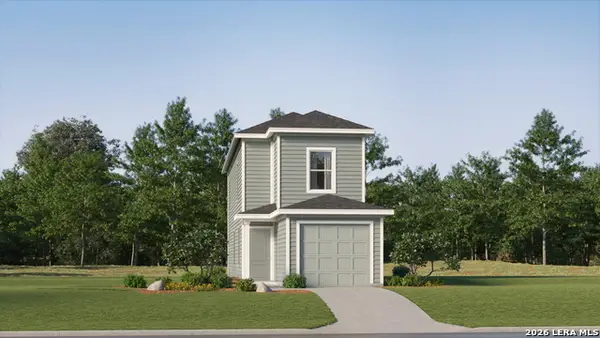 $170,999Active3 beds 3 baths1,360 sq. ft.
8530 Green Bliss, San Antonio, TX 78223
MLS# 2005983Listed by: KELLER WILLIAMS CITY-VIEW - New
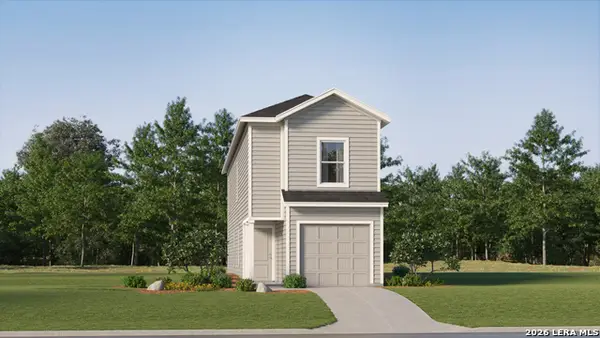 $181,999Active4 beds 3 baths1,535 sq. ft.
8534 Green Bliss, San Antonio, TX 78223
MLS# 2005984Listed by: KELLER WILLIAMS CITY-VIEW - New
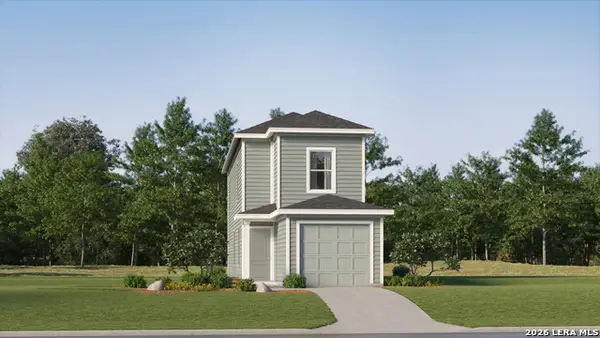 $170,999Active3 beds 3 baths1,360 sq. ft.
8542 Green Bliss, San Antonio, TX 78223
MLS# 2005985Listed by: KELLER WILLIAMS CITY-VIEW - New
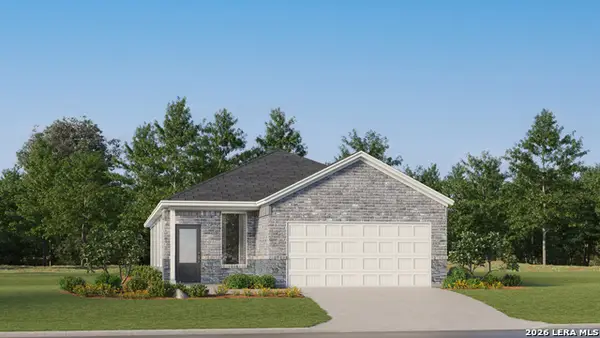 $208,999Active4 beds 2 baths1,897 sq. ft.
8630 Willow Crossing, San Antonio, TX 78223
MLS# 2005987Listed by: KELLER WILLIAMS CITY-VIEW - New
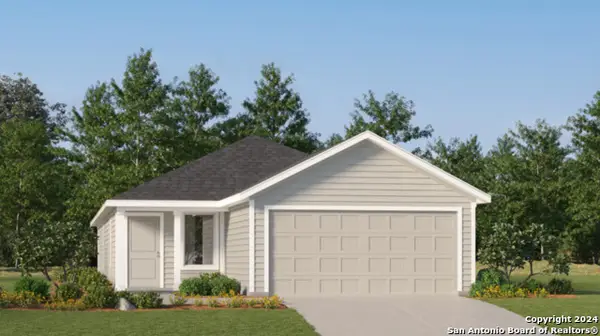 $228,999Active4 beds 2 baths1,600 sq. ft.
5606 Jasper Place, San Antonio, TX 78223
MLS# 2005989Listed by: KELLER WILLIAMS CITY-VIEW - New
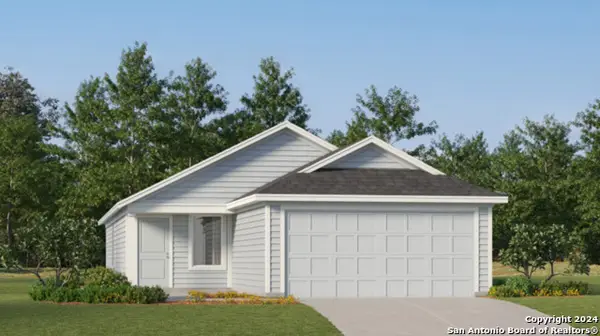 $190,999Active3 beds 2 baths1,402 sq. ft.
5610 Jasper Place, San Antonio, TX 78223
MLS# 2005990Listed by: KELLER WILLIAMS CITY-VIEW - New
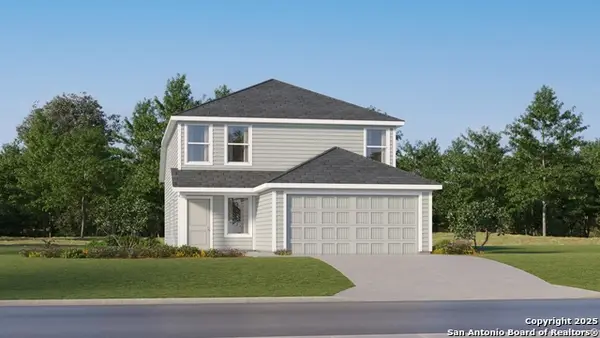 $217,999Active4 beds 3 baths1,867 sq. ft.
5614 Jasper Place, San Antonio, TX 78223
MLS# 2005991Listed by: KELLER WILLIAMS CITY-VIEW


Protect your home and budget from life's surprises with an Assurant Home Warranty, backed by a partner that supports you through every step of homeownership. Explore Plans.
© 2023 - 2026 ERA Franchise Systems LLC. All rights reserved. ERA Franchise Systems LLC fully supports the principles of the Fair Housing Act and the Equal Opportunity Act. ERA, ERA Real Estate powered, and their respective logos are registered service marks of ERA Franchise Systems LLC. Each office is independently owned and operated.