
111 E Oak Estates Dr, San Antonio, TX 78260
Local realty services provided by:ERA Brokers Consolidated
111 E Oak Estates Dr,San Antonio, TX 78260
$1,400,000
- 3 Beds
- 3 Baths
- 2,139 sq. ft.
- Single family
- Active
Listed by: colleen sherwood
Office: real broker, llc.
MLS#:2007828
Source:LERA
Price summary
- Price:$1,400,000
- Price per sq. ft.:$654.51
About this home
Nestled in the highly sought-after community of Oak Moss North, this extraordinary multi-generational estate offers an exceptional blend of elegance, comfort, and tranquil Hill Country living. Spanning 5 beautifully enclosed acres adorned with mature oak trees, this remarkable property comprises three separate homes. The primary residence features 3 bedrooms and 3 full baths, providing 2139 square feet of living space. Step outside to your own secluded sitting deck surrounding the in-ground pool, where you can relish peaceful mornings with views of the beautiful yard. This home is tailored for both everyday living and entertaining, boasting highlights that include recent renovations. Furthermore, the property includes a 1-bedroom casita with two living areas, which one living can be easily transformed into a bedroom with an adjoining full-size bathroom. Adjacent to the casita is a generous workshop, approximately 1400 square feet in size. Two expansive covered areas offer ample space for RV parking, equipped with a 50/30-amp box. Additionally, the second covered area can accommodate recreational vehicles, eliminating the need for storage fees. Moreover, there is another residence featuring 3 bedrooms and 2 bathrooms, encompassing 1726 square feet, located at the summit of the hill, enhancing the uniqueness of this estate. The outdoor setting is equally captivating, showcasing picturesque park-like views framed by mature trees and natural beauty. Enjoy additional covered outdoor porches that are ideal for relaxation or entertaining family and friends. This exceptional property provides, privacy, and the serenity of Hill Country living-all within one remarkable estate. Schedule your private tour today to explore all that this incredible estate has to offer....
Contact an agent
Home facts
- Year built:1983
- Subdivision & Development:OAK MOSS NORTH
- Listing ID #:2007828
- Added:1 day(s) ago
- Updated:August 12, 2026 at 02:02 PM
Rooms and interior
- Bedrooms:3
- Total bathrooms:3
- Full bathrooms:3
- Flooring:Ceramic Tile, Wood
- Dining Description:Separate Dining Room, Two Eating Areas
- Bathrooms Description:Double Vanity, Tub/Shower Combo
- Kitchen Description:Built-In Oven, Cook Top, Dishwasher, Microwave Oven, Refrigerator, Self-Cleaning Oven, Smooth Cooktop, Solid Counter Tops
- Bedroom Description:All Bedrooms Downstairs, Ceiling Fan, Full Bath, Master Bedroom Downstairs, Walk-In Closet, Walk-In Closets
- Living area:2,139 sq. ft.
Heating and cooling
- Cooling:One Central
- Heating:Central, Propane Owned
Structure and exterior
- Roof:Composition
- Year built:1983
- Building area:2,139 sq. ft.
- Lot area:5.01 Acres
- Lot Features:2 - 5 Acres, Corner, Level, Secluded, Wooded
- Architectural Style:One Story, Texas Hill Country, Traditional
- Construction Materials:3 Sides Masonry, Cement Fiber, Stone/Rock, Wood
- Exterior Features:Additional Dwelling, Has Gutters, Mature Trees, Privacy Fence
- Foundation Description:Slab
- Levels:1 Story
Schools
- High school:Ronald Reagan
- Middle school:Lopez
- Elementary school:Wilderness Oak Elementary
Utilities
- Water:City, Water System
- Sewer:City, Septic, Sewer System
Finances and disclosures
- Price:$1,400,000
- Price per sq. ft.:$654.51
- Tax amount:$14,353 (2026)
Features and amenities
- Laundry features:Dryer Connection, Washer Connection
- Amenities:Attic - Pull Down Stairs, Built-In Oven, Ceiling Fans, Gas Water Heater, Private Garbage Service, Utility Room Inside, Water Softener (owned)
- Pool features:Hot Tub, Pool
Parking
- Parking description:Garage Door Opener, Two Car Garage
 IDX information is provided exclusively for consumers’ personal, non-commercial use, that it may not be used for any purpose other than to identify prospective properties consumers may be interested in purchasing, and that the data is deemed reliable but is not guaranteed accurate by LERA MLS (Local Expertise Regional Access). The MLS may, at its discretion, require use of other disclaimers as necessary to protect participants and/or the MLS from liability.
 New listings near 111 E Oak Estates Dr
- New
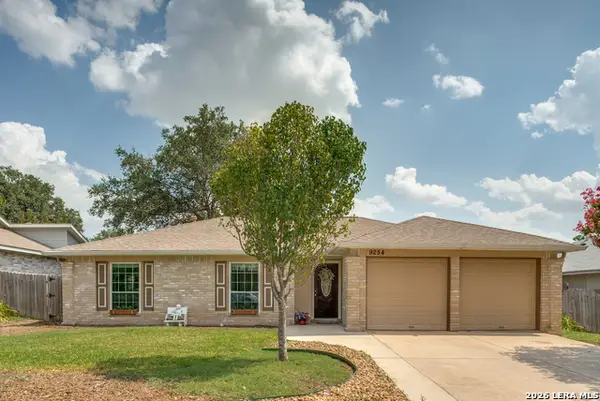 $220,000Active3 beds 2 baths1,290 sq. ft.
9254 Ridge Wind, San Antonio, TX 78250
MLS# 2007898Listed by: PHYLLIS BROWNING COMPANY - New
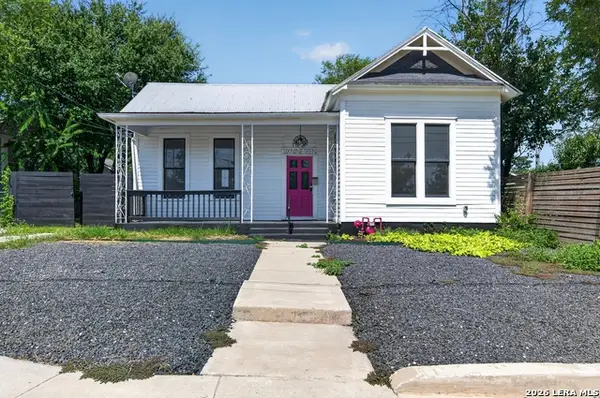 $150,000Active2 beds 1 baths1,178 sq. ft.
619 Willow, San Antonio, TX 78202
MLS# 2007900Listed by: JANCOVECH REAL ESTATE, LLC - New
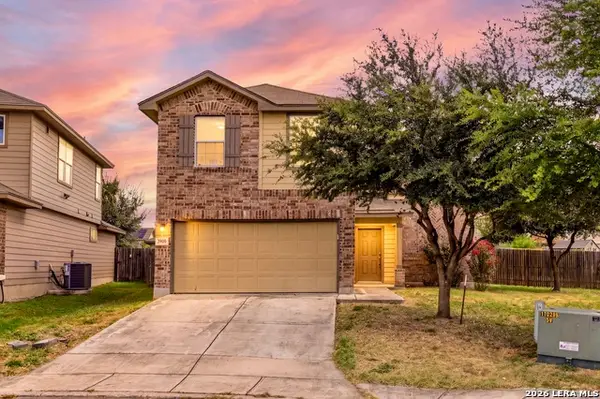 $240,000Active3 beds 3 baths2,082 sq. ft.
3906 Medina Branch, San Antonio, TX 78222
MLS# 2007905Listed by: WHITE LINE REALTY LLC - New
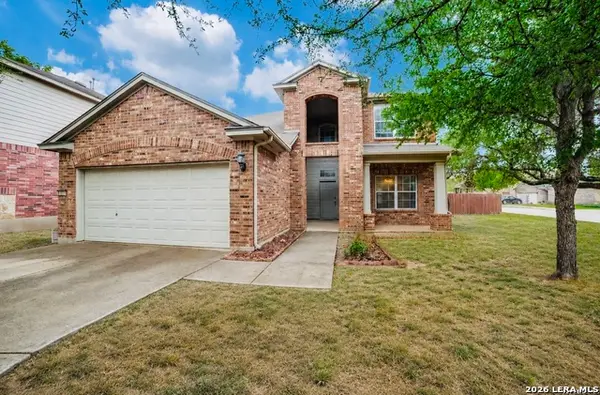 $309,000Active5 beds 3 baths2,486 sq. ft.
11930 Edward Conrad, San Antonio, TX 78253
MLS# 2007907Listed by: JWR REALTY, LLC - New
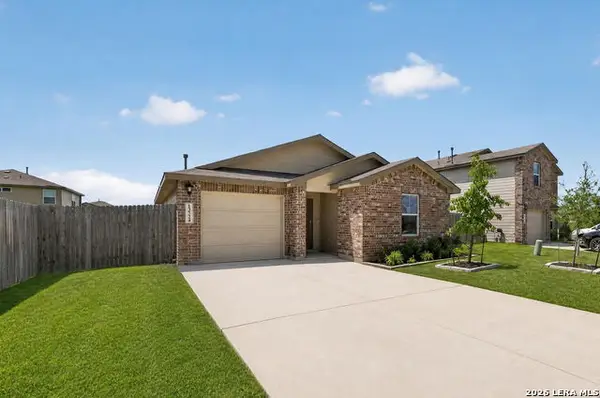 $245,000Active3 beds 2 baths1,178 sq. ft.
13724 Whisper Rnch, San Antonio, TX 78252
MLS# 2007917Listed by: JOHN CHUNN REALTY, LLC - Open Sat, 12 to 3pmNew
 $595,000Active4 beds 4 baths2,720 sq. ft.
2615 Whisper Hill St, San Antonio, TX 78230
MLS# 2004940Listed by: KELLER WILLIAMS HERITAGE - New
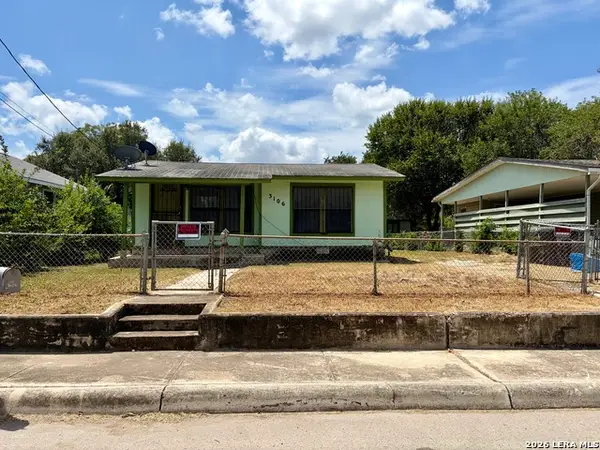 $54,900Active3 beds 1 baths910 sq. ft.
3106 La Rosa St, San Antonio, TX 78211
MLS# 2007871Listed by: LPT REALTY, LLC - New
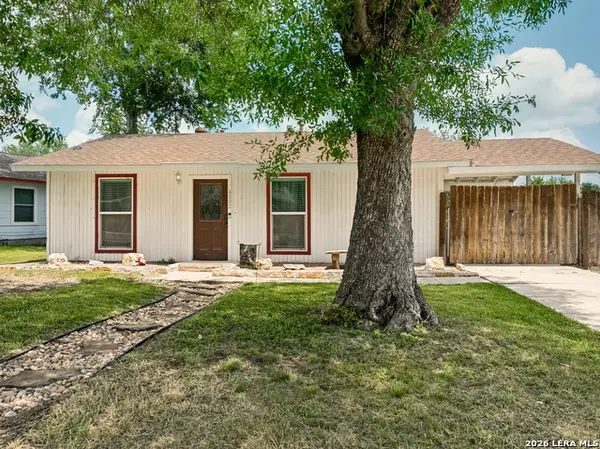 $160,000Active3 beds 1 baths864 sq. ft.
4802 Castle Guard, San Antonio, TX 78218
MLS# 2007872Listed by: KELLER WILLIAMS CITY-VIEW - New
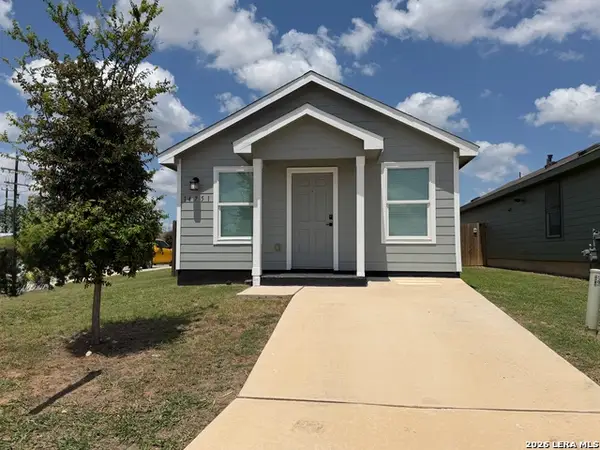 $160,000Active2 beds 2 baths741 sq. ft.
14751 Southton Basin, San Antonio, TX 78223
MLS# 2007873Listed by: FATHOM REALTY - Open Sat, 12 to 3pmNew
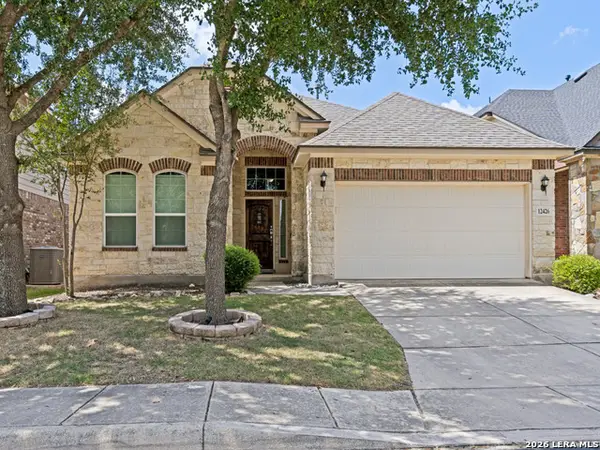 $330,000Active3 beds 2 baths1,890 sq. ft.
12426 Caprock Crk, San Antonio, TX 78254
MLS# 2007875Listed by: REAL BROKER, LLC


Protect your home and budget from life's surprises with an Assurant Home Warranty, backed by a partner that supports you through every step of homeownership. Explore Plans.
© 2023 - 2026 ERA Franchise Systems LLC. All rights reserved. ERA Franchise Systems LLC fully supports the principles of the Fair Housing Act and the Equal Opportunity Act. ERA, ERA Real Estate powered, and their respective logos are registered service marks of ERA Franchise Systems LLC. Each office is independently owned and operated.