
11106 Porter Springs, San Antonio, TX 78255
Local realty services provided by:ERA Experts
11106 Porter Springs,San Antonio, TX 78255
$1,452,000
- 3 Beds
- 4 Baths
- 3,434 sq. ft.
- Single family
- Active
Listed by: sharla jones
Office: kuper sotheby's int'l realty
MLS#:2031052
Source:LERA
Price summary
- Price:$1,452,000
- Price per sq. ft.:$422.83
- Monthly HOA dues:$107.92
About this home
Discover exceptional Hill Country living in this beautifully appointed Robare custom-built home, offering 3 bedrooms, 3.5 baths, a private study, and a dedicated media room. Thoughtfully designed with luxury, comfort, and entertaining in mind, this home features an impressive collection of upscale amenities and smart-home technology. The spacious, split primary suite provides a private retreat, complete with two oversized walk-in closets and a luxurious bathroom featuring a double-entry shower and bidet with heated seat. The gourmet kitchen is equipped with double Bosch ovens, making everyday living and entertaining effortless. Step outside to enjoy the inviting in-ground pool, outdoor kitchen, professionally landscaped grounds, and breathtaking Hill Country views. Additional highlights include an oversized garage with a dedicated EV charging station and modern smart-home features throughout. Combining custom craftsmanship, sophisticated amenities, and stunning outdoor living, this exceptional home offers the perfect blend of luxury and comfort. A must-see property!...
Contact an agent
Home facts
- Year built:2021
- Subdivision & Development:CANYONS AT SCENIC LOOP
- Listing ID #:2031052
- Added:1 day(s) ago
- Updated:November 18, 2026 at 12:33 AM
Rooms and interior
- Bedrooms:3
- Total bathrooms:4
- Full bathrooms:3
- Half bathrooms:1
- Flooring:Brick, Ceramic Tile, Wood
- Dining Description:Breakfast Bar, Separate Dining Room, Two Eating Areas
- Bathrooms Description:Bidet, Double Vanity, Garden Tub, Separate Vanity, Tub/Shower Combo
- Kitchen Description:Breakfast Bar, Built-In Oven, Dishwasher, Disposal, Double Ovens, Eat-In Kitchen, Gas Cooking, Ice Maker Connection, Island Kitchen, Microwave Oven, Self-Cleaning Oven, Walk-In Pantry
- Bedroom Description:All Bedrooms Downstairs, Ceiling Fan, Full Bath, Master Bedroom Downstairs, Multi-Closets, Secondary Bedroom Downstairs, Split, Walk-In Closet, Walk-In Closets
- Living area:3,434 sq. ft.
Heating and cooling
- Heating:Central
Structure and exterior
- Roof:Metal
- Year built:2021
- Building area:3,434 sq. ft.
- Lot area:0.6 Acres
- Lot Features:1/2-1 Acre, Level
- Architectural Style:Contemporary, One Story, Traditional
- Construction Materials:4 Sides Masonry, Stucco
- Exterior Features:Bar-B-Que Pit/Grill, Covered Patio, Gas Grill, Mature Trees, Outdoor Kitchen, Patio Slab, Privacy Fence, Special Yard Lighting, Stone/Masonry Fence, Wrought Iron Fence
- Foundation Description:Slab
- Levels:1 Story
Schools
- High school:Clark
- Middle school:Rawlinson
- Elementary school:Sara B McAndrew
Utilities
- Water:Water System
- Sewer:Sewer System
Finances and disclosures
- Price:$1,452,000
- Price per sq. ft.:$422.83
- Tax amount:$23,617 (2025)
Features and amenities
- Laundry features:Dryer Connection, Laundry Main Level, Washer Connection
- Amenities:Attic - Partially Finished, Attic - Storage Only, Built-In Oven, Ceiling Fans, Chandelier, Controlled Access, High Speed Internet, Security System (Owned), Smoke Alarm, Study/Library, Telephone, Utility Room Inside, Water Softener (owned)
- Pool features:In Ground Pool, Pool
- Smart home:Yes
Parking
- Parking description:Attached Garage, Garage Door Opener, Oversized, Side Entry Garage, Three Car Garage
 IDX information is provided exclusively for consumers’ personal, non-commercial use, that it may not be used for any purpose other than to identify prospective properties consumers may be interested in purchasing, and that the data is deemed reliable but is not guaranteed accurate by LERA MLS (Local Expertise Regional Access). The MLS may, at its discretion, require use of other disclaimers as necessary to protect participants and/or the MLS from liability.
New listings near 11106 Porter Springs
- New
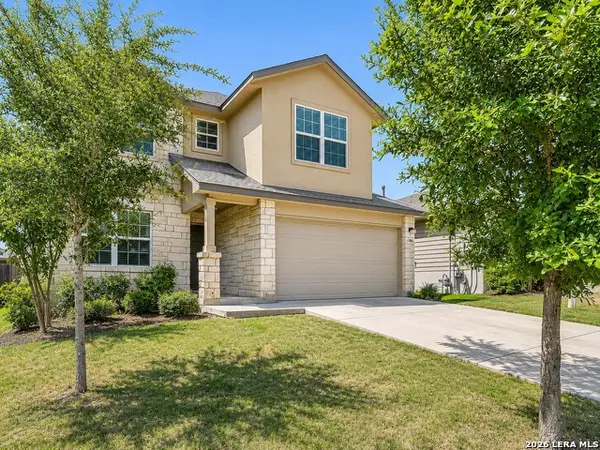
 $574,990Active4 beds 3 baths2,720 sq. ft.
5025 Everly Ter, San Antonio, TX 78263
MLS# 2031056Listed by: KELLER WILLIAMS BOERNE - New
 $330,000Active5 beds 3 baths2,540 sq. ft.
13306 Welsh Pony, San Antonio, TX 78254
MLS# 2031059Listed by: LPT REALTY, LLC - New
 $19,000Active0.07 Acres
708 N Cibolo St, San Antonio, TX 78207
MLS# 2031067Listed by: URIAH REAL ESTATE ORGANIZATION - New
 $15,000Active0.06 Acres
1228 Rivas St, San Antonio, TX 78207
MLS# 2031075Listed by: URIAH REAL ESTATE ORGANIZATION - New
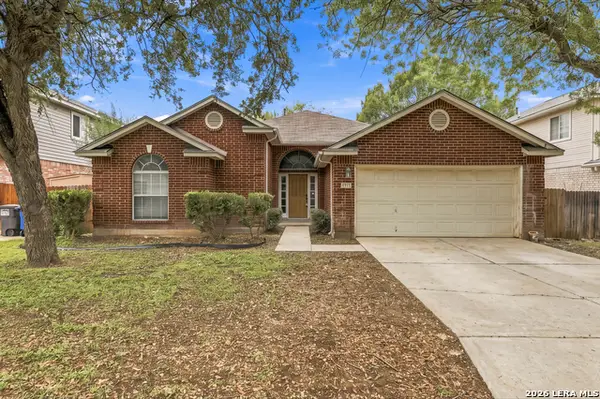 $245,000Active3 beds 2 baths1,854 sq. ft.
5811 Creekway, San Antonio, TX 78247
MLS# 2031082Listed by: OPTION ONE REAL ESTATE - New
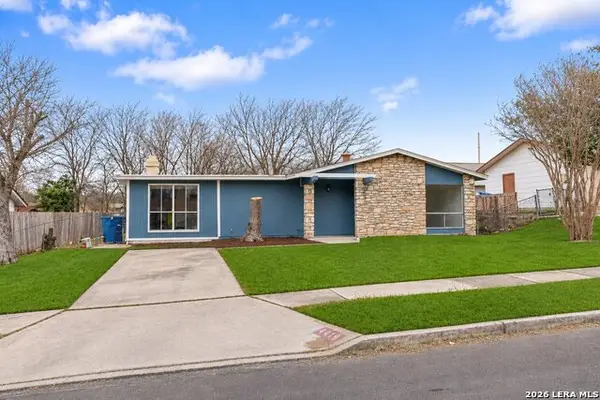 $199,900Active3 beds 1 baths1,455 sq. ft.
4419 El Simpatico St, San Antonio, TX 78233
MLS# 2031083Listed by: BEYCOME BROKERAGE REALTY LLC - New
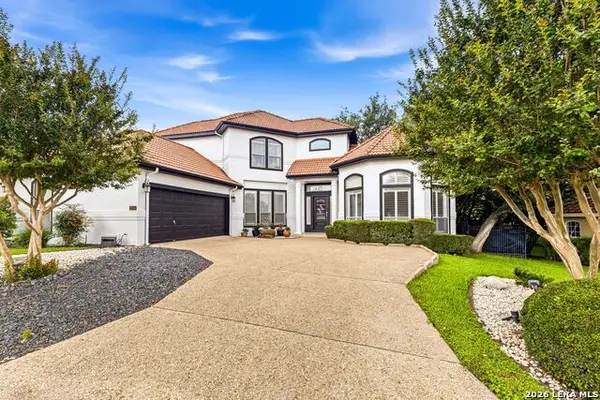 $675,000Active3 beds 3 baths3,155 sq. ft.
18930 Calle Cierra, San Antonio, TX 78258
MLS# 2031090Listed by: RESI REALTY, LLC - New
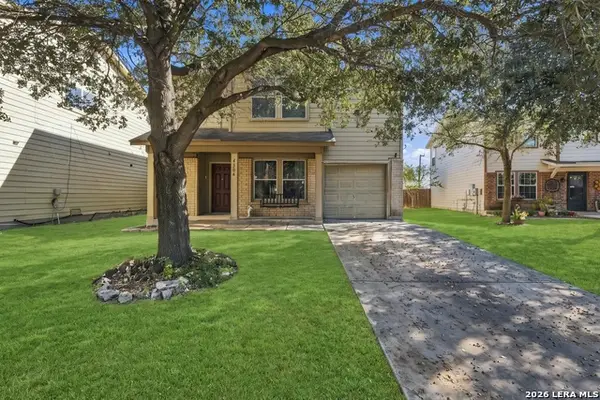 $235,000Active3 beds 3 baths2,802 sq. ft.
4506 Waldon Pond, San Antonio, TX 78245
MLS# 2031092Listed by: LEVI RODGERS REAL ESTATE GROUP - New
 $269,900Active2 beds 1 baths865 sq. ft.
4302 Roland Rd, San Antonio, TX 78222
MLS# 2031093Listed by: BK REAL ESTATE - New
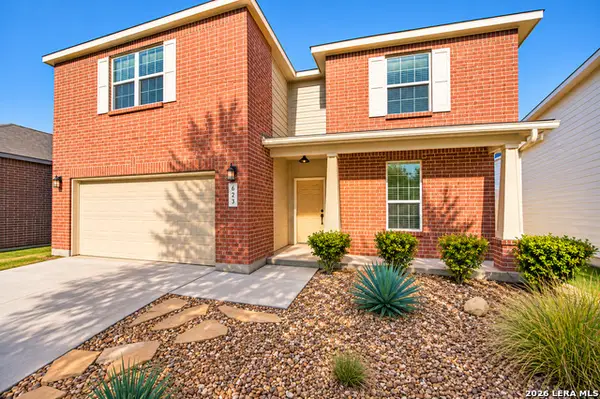 $389,900Active4 beds 3 baths2,735 sq. ft.
623 Trinity Mdw, San Antonio, TX 78260
MLS# 2031098Listed by: SAN ANTONIO PORTFOLIO KW RE


Protect your home and budget from life's surprises with an Assurant Home Warranty, backed by a partner that supports you through every step of homeownership. Explore Plans.
© 2023 - 2026 ERA Franchise Systems LLC. All rights reserved. ERA Franchise Systems LLC fully supports the principles of the Fair Housing Act and the Equal Opportunity Act. ERA, ERA Real Estate powered, and their respective logos are registered service marks of ERA Franchise Systems LLC. Each office is independently owned and operated.