
1114 Via Belcanto, San Antonio, TX 78260
Local realty services provided by:ERA Experts
Listed by: norma lira
Office: keller williams heritage
MLS#:2012715
Source:LERA
Price summary
- Price:$675,000
- Price per sq. ft.:$272.29
- Monthly HOA dues:$116.67
About this home
Beautifully crafted by Sitterle Homes, this elegant single-story residence offers a thoughtfully designed floor plan and an exceptional setting overlooking the Canyon Springs Golf Course. Featuring 3 bedrooms, 2.5 baths, a private office, and formal dining room, the home offers an ideal balance of comfortable everyday living and space for entertaining. The open living areas extend effortlessly outdoors to an expansive covered patio, creating a wonderful indoor-outdoor connection. The backyard is the true highlight-enjoy a private swimming pool and sweeping golf course views from your own peaceful retreat. Whether relaxing by the pool, enjoying morning coffee on the patio, or entertaining friends in the evening, this outdoor space was designed to be enjoyed.
Contact an agent
Home facts
- Year built:2014
- Subdivision & Development:SAN MIGUEL AT CANYON SPRINGS
- Listing ID #:2012715
- Added:1 day(s) ago
- Updated:August 31, 2026 at 04:30 AM
Rooms and interior
- Bedrooms:3
- Total bathrooms:3
- Full bathrooms:2
- Half bathrooms:1
- Flooring:Ceramic Tile, Wood
- Dining Description:Breakfast Bar, Separate Dining Room, Two Eating Areas
- Bathrooms Description:Garden Tub, Separate Vanity, Tub/Shower Separate
- Kitchen Description:Breakfast Bar, Built-In Oven, Cook Top, Dishwasher, Disposal, Eat-In Kitchen, Gas Cooking, Ice Maker Connection, Island Kitchen, Microwave Oven, Self-Cleaning Oven, Walk-In Pantry
- Bedroom Description:All Bedrooms Downstairs, Full Bath, Master Bedroom Downstairs, Walk-In Closet, Walk-In Closets
- Living area:2,479 sq. ft.
Heating and cooling
- Cooling:Two Central
- Heating:Central, Natural Gas
Structure and exterior
- Roof:Clay, Tile
- Year built:2014
- Building area:2,479 sq. ft.
- Lot area:0.2 Acres
- Lot Features:On Golf Course
- Architectural Style:Mediterranean, One Story
- Construction Materials:Stone/Rock, Stucco
- Exterior Features:Covered Patio, Deck/Balcony, Mature Trees, Privacy Fence, Wrought Iron Fence
- Foundation Description:Slab
- Levels:1 Story
Schools
- High school:Ronald Reagan
- Middle school:Barbara Bush
- Elementary school:Tuscany Heights
Utilities
- Water:City, Water System
- Sewer:City, Sewer System
Finances and disclosures
- Price:$675,000
- Price per sq. ft.:$272.29
- Tax amount:$9,778 (2026)
Features and amenities
- Laundry features:Dryer Connection, Laundry Main Level, Laundry Room, Washer Connection
- Amenities:Basketball Court, Built-In Oven, Ceiling Fans, Clubhouse, Controlled Access, Golf Course, Park/Playground, Security System (Owned), Study/Library, Tennis, Utility Room Inside, Water Softener (owned)
- Pool features:In Ground Pool, Pool
Parking
- Parking description:Two Car Garage
 IDX information is provided exclusively for consumers’ personal, non-commercial use, that it may not be used for any purpose other than to identify prospective properties consumers may be interested in purchasing, and that the data is deemed reliable but is not guaranteed accurate by LERA MLS (Local Expertise Regional Access). The MLS may, at its discretion, require use of other disclaimers as necessary to protect participants and/or the MLS from liability.
 New listings near 1114 Via Belcanto
- New
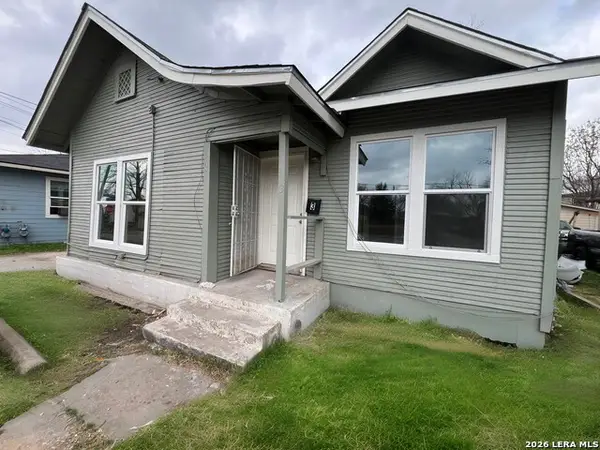 $750,000Active-- beds -- baths4,286 sq. ft.
101 Stanley Ct, San Antonio, TX 78214
MLS# 2005498Listed by: W.C. MILLER PROPERTIES - New
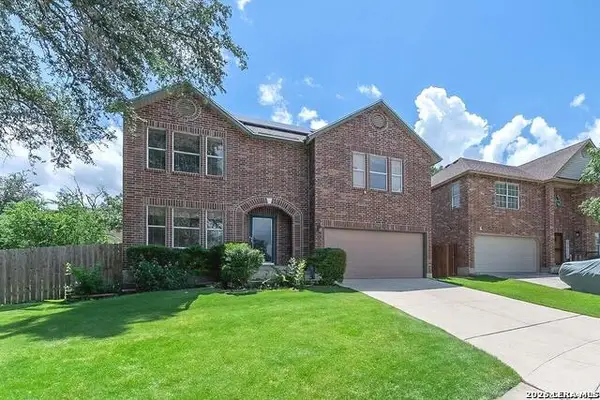 $330,000Active3 beds 3 baths2,856 sq. ft.
16618 Blanco Ky, San Antonio, TX 78247
MLS# 2012737Listed by: THE AGENCY SAN ANTONIO - New
 $89,900Active3.08 Acres
0 Henze Rd, San Antonio, TX 78223
MLS# 2012738Listed by: REAL BROKER, LLC - New
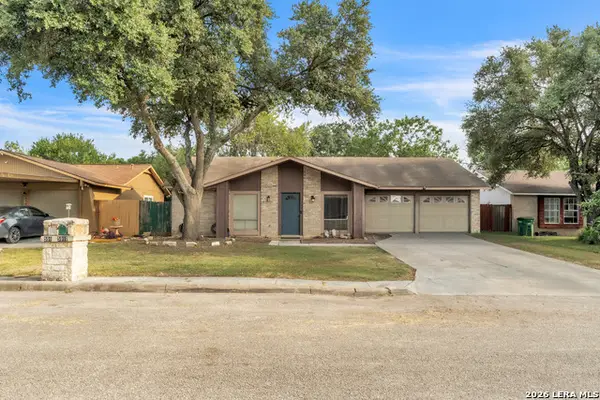 $185,000Active3 beds 2 baths1,333 sq. ft.
5910 Lake Pines St, San Antonio, TX 78222
MLS# 2012739Listed by: EXP REALTY - New
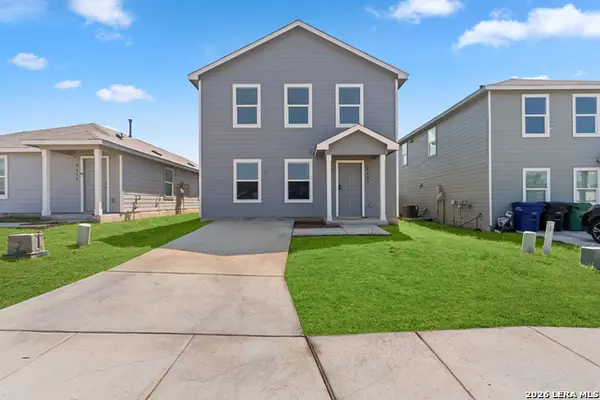 $185,000Active4 beds 2 baths1,890 sq. ft.
8623 Astral Pl, San Antonio, TX 78252
MLS# 2012740Listed by: REAL BROKER, LLC - New
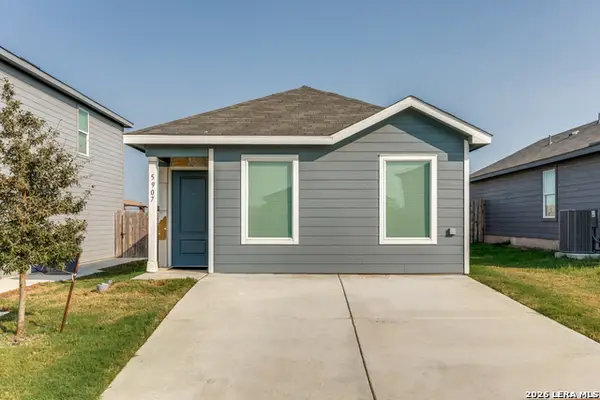 $175,000Active3 beds 2 baths1,044 sq. ft.
5907 Remember Way, Von Ormy, TX 78073
MLS# 2012741Listed by: KELLER WILLIAMS HERITAGE - New
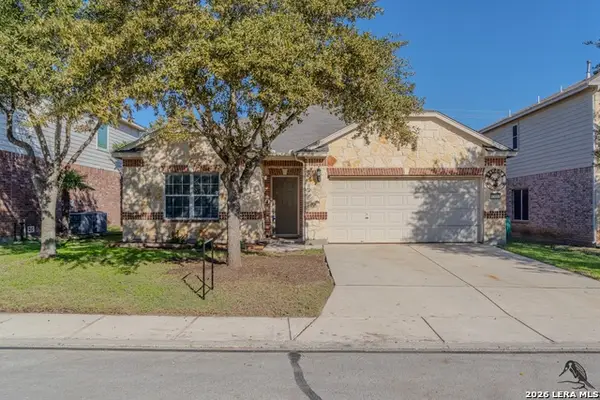 $300,000Active4 beds 2 baths2,135 sq. ft.
12015 Edward Conrad, San Antonio, TX 78253
MLS# 2012744Listed by: ANDREWS PROPERTIES - New
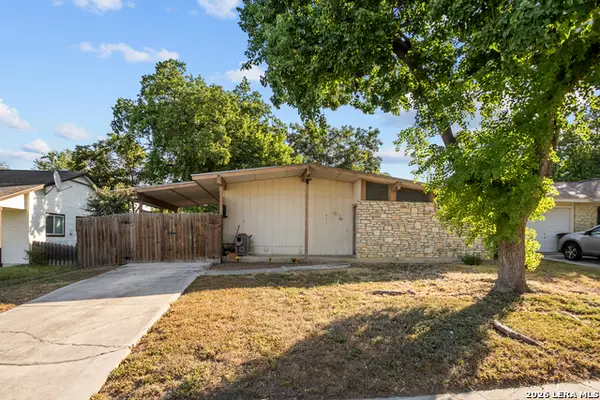 $125,000Active2 beds 1 baths984 sq. ft.
4311 Limpio, San Antonio, TX 78233
MLS# 2012745Listed by: EXP REALTY - New
 $285,000Active4 beds 3 baths1,967 sq. ft.
5635 Timber Star, San Antonio, TX 78250
MLS# 2012746Listed by: KELLER WILLIAMS HERITAGE - New
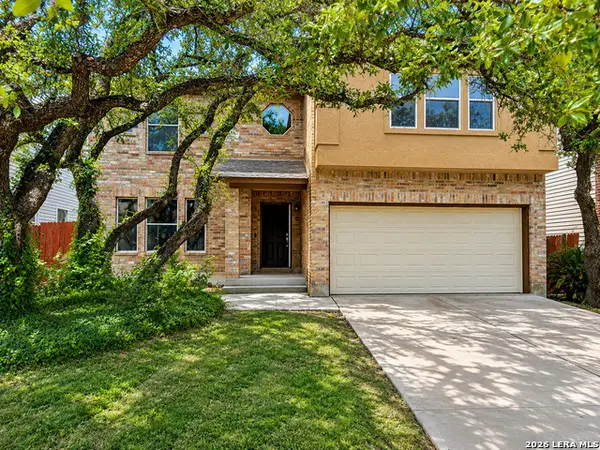 $259,900Active4 beds 3 baths2,855 sq. ft.
418 Diver, San Antonio, TX 78253
MLS# 2012749Listed by: LPT REALTY, LLC


Protect your home and budget from life's surprises with an Assurant Home Warranty, backed by a partner that supports you through every step of homeownership. Explore Plans.
© 2023 - 2026 ERA Franchise Systems LLC. All rights reserved. ERA Franchise Systems LLC fully supports the principles of the Fair Housing Act and the Equal Opportunity Act. ERA, ERA Real Estate powered, and their respective logos are registered service marks of ERA Franchise Systems LLC. Each office is independently owned and operated.