
1115 S Alamo Street #UNIT 2413, San Antonio, TX 78210
Local realty services provided by:ERA Experts
1115 S Alamo Street #UNIT 2413,San Antonio, TX 78210
$340,000
- 1 Beds
- 1 Baths
- 773 sq. ft.
- Condominium
- Active
Listed by: shail patel
Office: kuper sotheby's int'l realty
MLS#:2020911
Source:LERA
Price summary
- Price:$340,000
- Price per sq. ft.:$439.84
- Monthly HOA dues:$373
About this home
Nestled among the tree-lined streets of the coveted King William Historic District, this stellar loft at St. Benedict's Lofts blends sophisticated urban living with distinctive industrial character. The open-concept interior showcases soaring ceilings, floor-to-ceiling windows with Downtown views, exposed concrete walls, concrete floors, and enhanced lighting throughout. A spacious kitchen is outfitted with high-end appliances and ample workspace, creating a seamless setting for both everyday living and entertaining. The private bedroom is thoughtfully enclosed with a sleek sliding door and features a generous walk-in closet and spacious full bath. The loft also includes two dedicated parking spaces-one traditional vehicle space plus a second oversized space accommodating 2-3 Vespas or additional recreational vehicles. Residents enjoy an impressive collection of amenities, including a resort-style pool with lounge and grilling areas, state-of-the-art fitness center, beautifully landscaped courtyard, and contemporary outdoor spaces. Located just minutes from the best of Southtown, this is an exceptional opportunity to embrace the energy and character of one of San Antonio's most vibrant neighborhoods. Walk or bike to local markets, acclaimed dining, the Blue Star Arts Complex, the San Antonio River, and an ever-growing collection of shops, galleries, and neighborhood favorites. Come home to St. Benedict's Lofts-where historic surroundings, modern design, and effortless urban living come together....
Contact an agent
Home facts
- Year built:2009
- Subdivision & Development:KING WILLIAM
- Listing ID #:2020911
- Added:1 day(s) ago
- Updated:October 02, 2026 at 05:38 PM
Rooms and interior
- Bedrooms:1
- Total bathrooms:1
- Full bathrooms:1
- Flooring:Unstained Concrete
- Dining Description:Living Room/Dining Room Combo
- Kitchen Description:Built-In Oven, Cook Top, Dishwasher, Disposal, Refrigerator, Vent Fan
- Bedroom Description:Walk-In Closet, Walk-In Closets
- Living area:773 sq. ft.
Heating and cooling
- Cooling:One Central
- Heating:Central, Electric
Structure and exterior
- Year built:2009
- Building area:773 sq. ft.
- Construction Materials:Brick, Stucco
Schools
- High school:Brackenridge
- Middle school:Page Middle
- Elementary school:Bonham
Finances and disclosures
- Price:$340,000
- Price per sq. ft.:$439.84
- Tax amount:$8,988 (2025)
Features and amenities
- Laundry features:Dryer, Laundry in Closet, Washer
- Amenities:BBQ/Picnic Area, Bike Trails, Built-In Oven, Elevator, Exercise Room, Near Shopping, Smoke Alarm
 IDX information is provided exclusively for consumers’ personal, non-commercial use, that it may not be used for any purpose other than to identify prospective properties consumers may be interested in purchasing, and that the data is deemed reliable but is not guaranteed accurate by LERA MLS (Local Expertise Regional Access). The MLS may, at its discretion, require use of other disclaimers as necessary to protect participants and/or the MLS from liability.
 New listings near 1115 S Alamo Street #UNIT 2413
- New
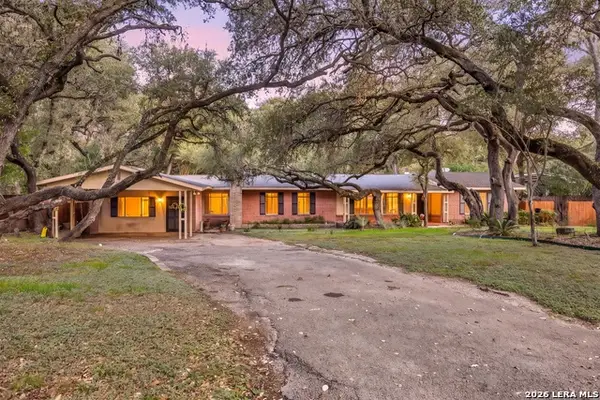 $589,998Active4 beds 4 baths3,093 sq. ft.
209 Zornia Dr, San Antonio, TX 78213
MLS# 2017288Listed by: REDFIN CORPORATION - New
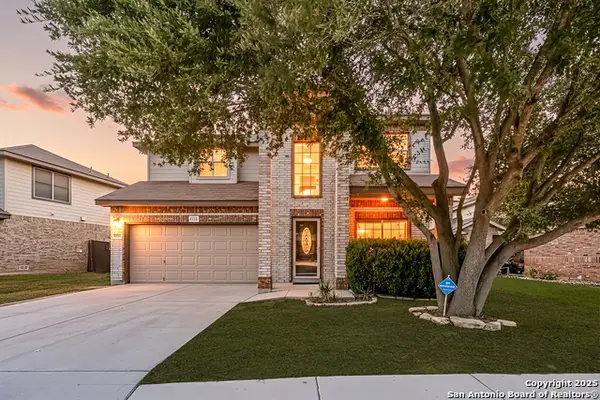 $324,998Active4 beds 4 baths2,873 sq. ft.
3734 Grissom Oaks, San Antonio, TX 78251
MLS# 2020223Listed by: REDFIN CORPORATION - New
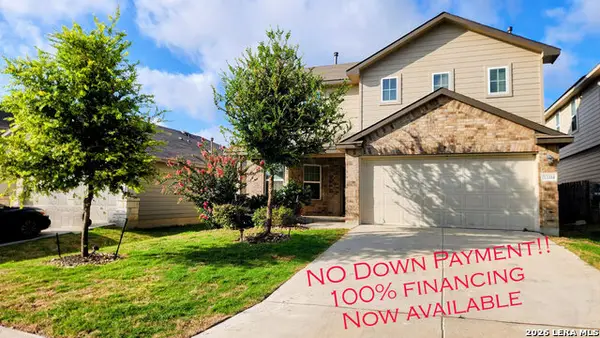 $300,000Active4 beds 3 baths2,324 sq. ft.
13314 Wood Sedge, San Antonio, TX 78254
MLS# 2021027Listed by: PREMIER REALTY GROUP PLATINUM - New
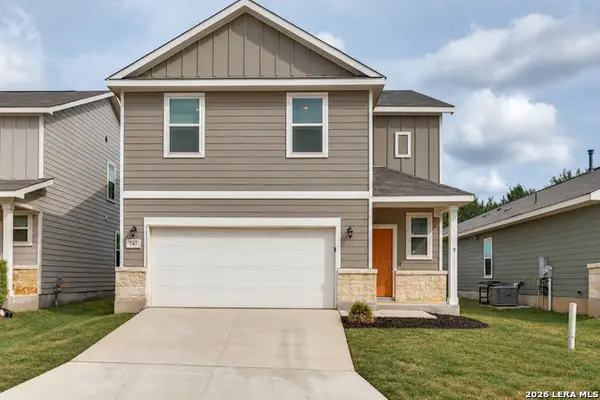 $259,000Active3 beds 3 baths1,952 sq. ft.
747 Corbin Bnd, San Antonio, TX 78221
MLS# 2021031Listed by: KELLER WILLIAMS REALTY - New
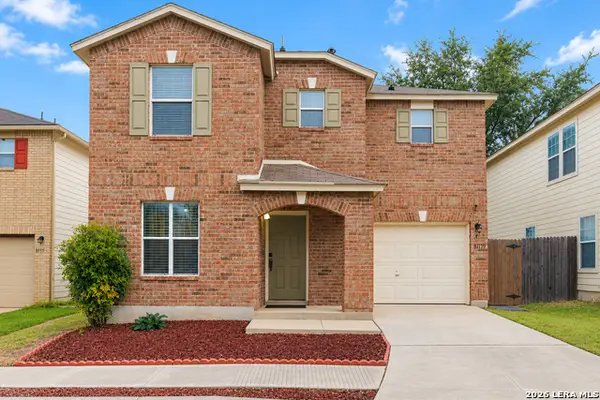 $235,000Active3 beds 3 baths1,807 sq. ft.
8119 Thicket Pass, San Antonio, TX 78254
MLS# 2021034Listed by: KELLER WILLIAMS HERITAGE - New
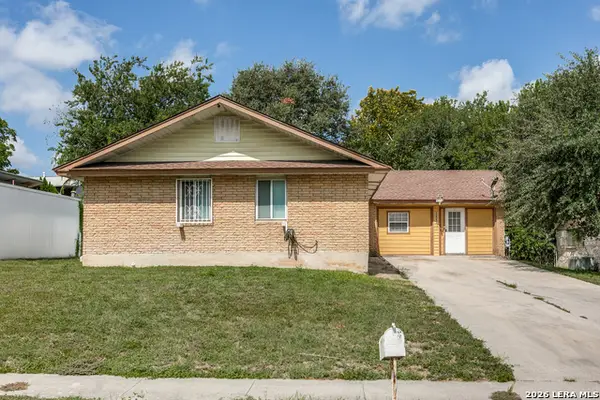 $199,500Active4 beds 3 baths1,849 sq. ft.
2411 Marilyn Kay St, San Antonio, TX 78238
MLS# 2021036Listed by: STRATEGIC PROPERTY MANAGEMENT - Open Sat, 11am to 5pmNew
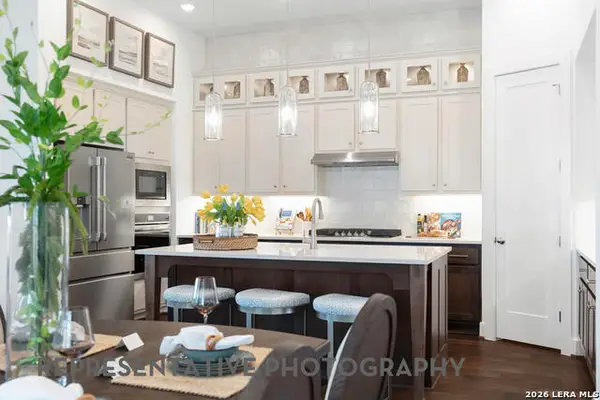 $536,396Active4 beds 3 baths2,328 sq. ft.
2553 High Ground, San Antonio, TX 78245
MLS# 2021037Listed by: DINA VERTERAMO, BROKER - New
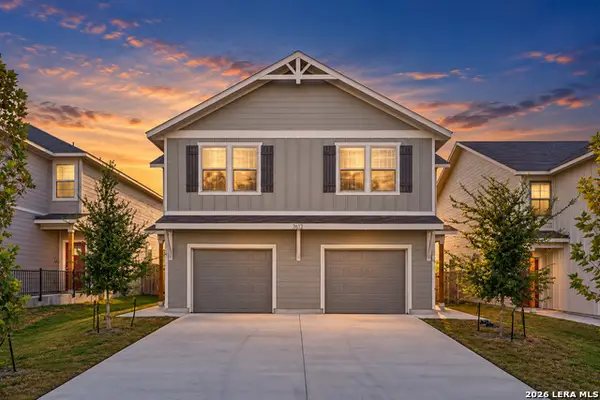 $497,990Active-- beds -- baths3,026 sq. ft.
7612 Briarwood Pass, San Antonio, TX 78252
MLS# 2021040Listed by: LEVI RODGERS REAL ESTATE GROUP - New
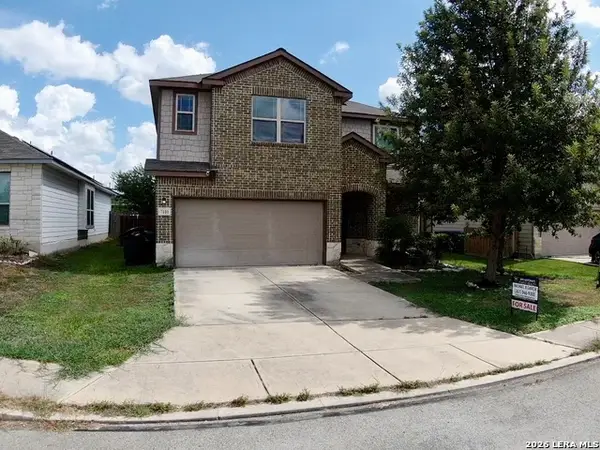 $285,000Active3 beds 3 baths2,131 sq. ft.
7110 Magnolia Blf, San Antonio, TX 78218
MLS# 2021002Listed by: SAN ANTONIO'S FINEST REALTY - New
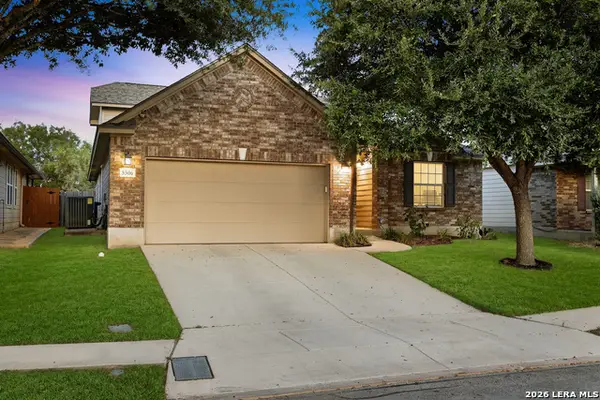 $310,000Active3 beds 2 baths2,244 sq. ft.
5306 Roan Brk, San Antonio, TX 78251
MLS# 2021003Listed by: ROGERS REALTY GROUP, LLC


Protect your home and budget from life's surprises with an Assurant Home Warranty, backed by a partner that supports you through every step of homeownership. Explore Plans.
© 2023 - 2026 ERA Franchise Systems LLC. All rights reserved. ERA Franchise Systems LLC fully supports the principles of the Fair Housing Act and the Equal Opportunity Act. ERA, ERA Real Estate powered, and their respective logos are registered service marks of ERA Franchise Systems LLC. Each office is independently owned and operated.