
11207 Prairie Springs Dr, San Antonio, TX 78249
Local realty services provided by:ERA Experts
11207 Prairie Springs Dr,San Antonio, TX 78249
$199,900
- 3 Beds
- 2 Baths
- 1,288 sq. ft.
- Single family
- Active
Listed by: aaron mendiola
Office: re/max fine properties
MLS#:1970047
Source:LERA
Price summary
- Price:$199,900
- Price per sq. ft.:$155.2
About this home
Welcome to 11207 Prairie Springs Dr - a beautifully maintained home located in the highly sought-after Northwest San Antonio area, offering the perfect blend of comfort, functionality, and convenience. Situated just minutes from Loop 1604, IH-10, UTSA, the Medical Center, La Cantera, The Rim, Fiesta Texas, and major employers including USAA and Valero, this location provides exceptional access to shopping, dining, entertainment, and everyday essentials. Inside, you'll find a spacious open-concept layout designed for both comfortable living and effortless entertaining. The flowing floor plan is filled with natural light and creates a warm, inviting atmosphere throughout the home. One of the standout features is the air-conditioned garage, perfect for a home gym, workshop, hobby space, or additional entertaining area year-round. Step outside to enjoy a large privately fenced backyard ideal for cookouts, gatherings, and outdoor entertainment. The property also features a large outdoor shed with a covered porch, offering excellent storage, workspace potential, or a relaxing outdoor retreat. Nestled within an established neighborhood known for its mature trees and charm, this home delivers both privacy and convenience in one of San Antonio's most desirable locations....
Contact an agent
Home facts
- Year built:2006
- Listing ID #:1970047
- Added:1 day(s) ago
- Updated:May 27, 2026 at 01:38 PM
Rooms and interior
- Bedrooms:3
- Total bathrooms:2
- Full bathrooms:2
- Flooring:Laminate
- Bathrooms Description:Shower Only
- Kitchen Description:Dishwasher, Ice Maker Connection, Microwave Oven, Stove/Range
- Bedroom Description:Ceiling Fan, Full Bath, Walk-In Closet
- Living area:1,288 sq. ft.
Heating and cooling
- Cooling:One Central
- Heating:Central, Natural Gas
Structure and exterior
- Roof:Composition
- Year built:2006
- Building area:1,288 sq. ft.
- Lot area:0.17 Acres
- Architectural Style:One Story
- Construction Materials:Wood
- Foundation Description:Slab
- Levels:1 Story
Schools
- High school:Louis D Brandeis
- Middle school:Stinson Katherine
- Elementary school:Carnahan
Utilities
- Water:Water System
- Sewer:Sewer System
Finances and disclosures
- Price:$199,900
- Price per sq. ft.:$155.2
- Tax amount:$5,554 (2025)
Features and amenities
- Laundry features:Dryer Connection, Washer Connection
- Amenities:Ceiling Fans, Chandelier, Gas Water Heater, Jogging Trails, Park/Playground
Parking
- Parking description:Two Car Garage
 IDX information is provided exclusively for consumers’ personal, non-commercial use, that it may not be used for any purpose other than to identify prospective properties consumers may be interested in purchasing, and that the data is deemed reliable but is not guaranteed accurate by LERA MLS (Local Expertise Regional Access). The MLS may, at its discretion, require use of other disclaimers as necessary to protect participants and/or the MLS from liability.
 New listings near 11207 Prairie Springs Dr
- New
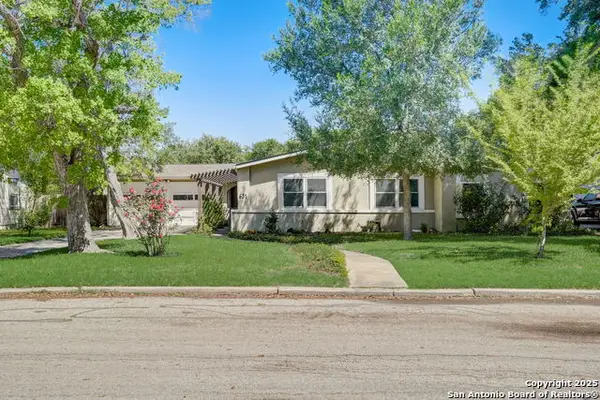 $560,000Active3 beds 3 baths1,983 sq. ft.
631 E Nottingham Dr, San Antonio, TX 78209
MLS# 1970103Listed by: DAVIDSON PROPERTIES, INC. - New
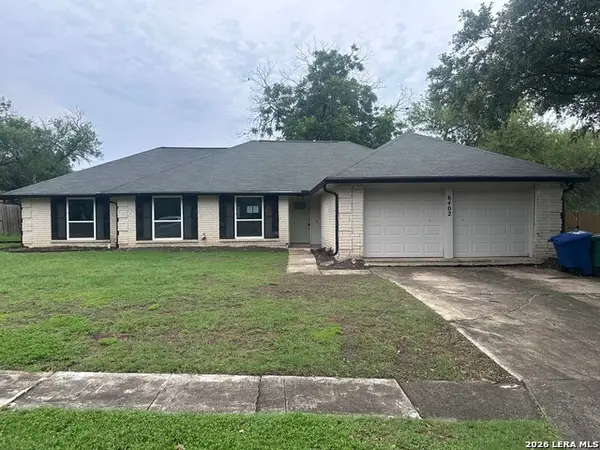 $152,000Active4 beds 2 baths1,760 sq. ft.
6402 Green Top Dr, San Antonio, TX 78233
MLS# 1970096Listed by: THE MANITZAS GROUP, LLC - New
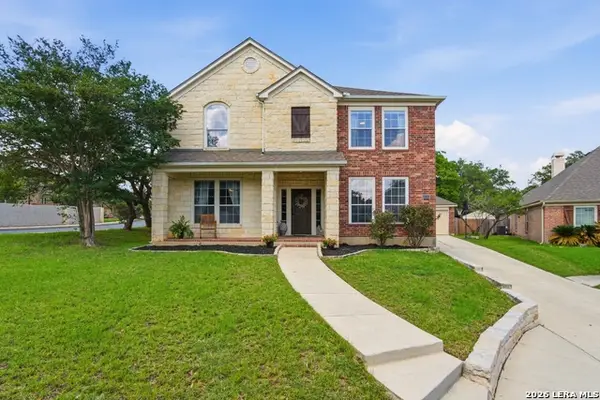 $439,900Active4 beds 3 baths2,672 sq. ft.
2703 Lilac Ct, San Antonio, TX 78261
MLS# 1970097Listed by: BHHS PENFED REALTY - New
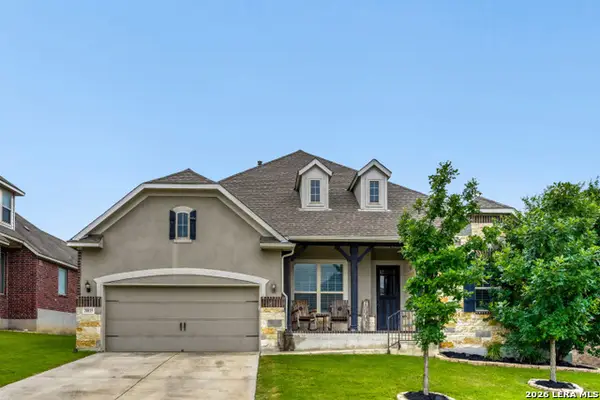 $635,000Active4 beds 4 baths2,833 sq. ft.
28815 Throssel Ln, San Antonio, TX 78260
MLS# 1967941Listed by: CORNERSTONE PROPERTIES - New
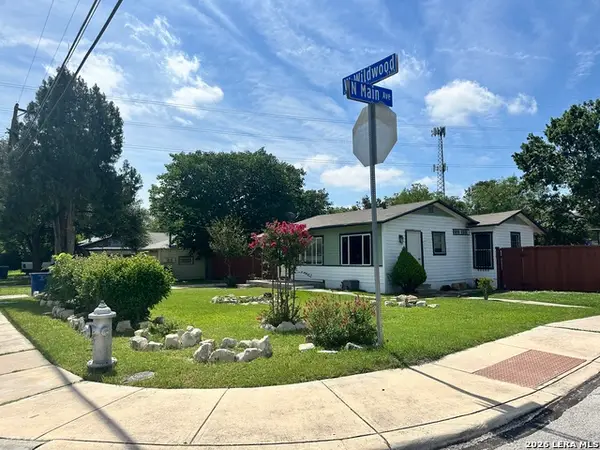 $115,000Active3 beds 1 baths770 sq. ft.
130 W Wildwood, San Antonio, TX 78212
MLS# 1970044Listed by: IH 10 REALTY - New
 $40,000Active3 beds 1 baths932 sq. ft.
904 Eldorado St, San Antonio, TX 78225
MLS# 1970048Listed by: BRAY REAL ESTATE GROUP- DALLAS - New
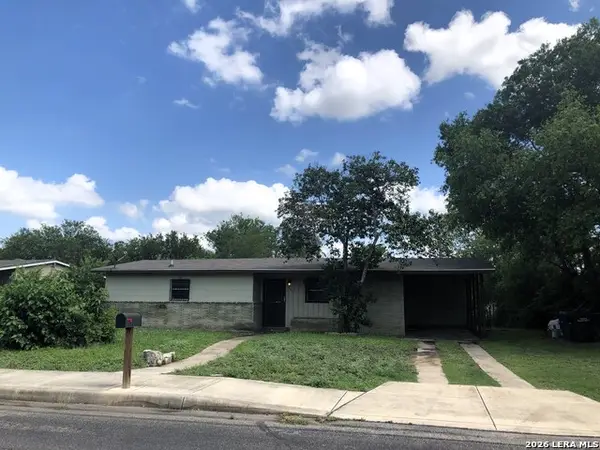 $98,000Active4 beds 3 baths1,434 sq. ft.
146 Ferncroft Dr, San Antonio, TX 78227
MLS# 1970050Listed by: LPT REALTY, LLC - New
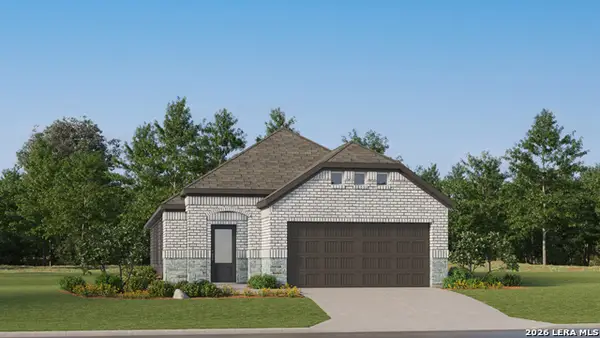 $272,999Active3 beds 3 baths1,650 sq. ft.
12402 Berg Hills, San Antonio, TX 78252
MLS# 1970051Listed by: MARTI REALTY GROUP - New
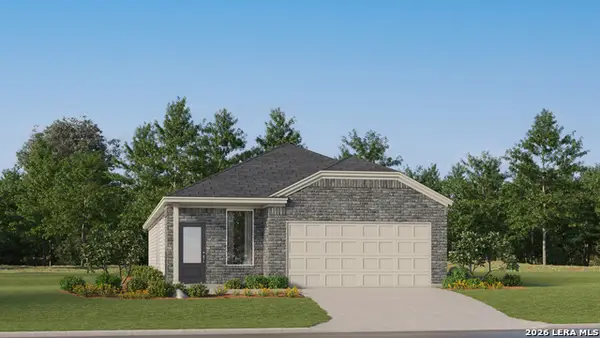 $257,999Active4 beds 3 baths1,788 sq. ft.
8720 Blatt Point, San Antonio, TX 78252
MLS# 1970052Listed by: MARTI REALTY GROUP


Protect your home and budget from life's surprises with an Assurant Home Warranty, backed by a partner that supports you through every step of homeownership. Explore Plans.
© 2023 - 2026 ERA Franchise Systems LLC. All rights reserved. ERA Franchise Systems LLC fully supports the principles of the Fair Housing Act and the Equal Opportunity Act. ERA, ERA Real Estate powered, and their respective logos are registered service marks of ERA Franchise Systems LLC. Each office is independently owned and operated.