
1127 W Woodlawn Ave, San Antonio, TX 78201
Local realty services provided by:ERA Brokers Consolidated
1127 W Woodlawn Ave,San Antonio, TX 78201
$690,000
- 7 Beds
- 6 Baths
- 3,586 sq. ft.
- Single family
- Active
Listed by: veronica moreno
Office: hello world realty
MLS#:2012334
Source:LERA
Price summary
- Price:$690,000
- Price per sq. ft.:$192.41
About this home
Don't miss out on almost 2,000 additional square in the back house! One property. Endless possibilities. Located just minutes from downtown San Antonio, 1127 W Woodlawn offers the rare flexibility to become a stunning primary residence, multigenerational retreat, live-and-work environment, or income-producing investment. The MLS-advertised 3,586-square-foot main residence features 4 bedrooms and 3.5 bathrooms, plus a private side entrance and second kitchenette. Two additional detached apartments include an approximately 992-square-foot upper unit with 2 bedrooms and 1 bathroom and an approximately 980-square-foot lower unit with 1 bedroom and 1 bathroom-bringing the combined space across all structures to approximately 5,558 square feet. Comparable homes of this scale in the area can sell north of $1 million, making this aggressively priced property an exceptional opportunity for someone ready to recognize its full potential. Live in one space, work from another, or explore multiple rental possibilities. Buyer to verify all measurements, permitted uses, square footage, and market comparisons. The lower rear apartment is currently occupied by a tenant on a month-to-month lease. The tenant is open to signing a one-year lease should the new owner wish to retain the unit as an investment, or the apartment can be delivered vacant prior to closing. Schedule your showing today!...
Contact an agent
Home facts
- Year built:1920
- Subdivision & Development:BEACON HILL
- Listing ID #:2012334
- Added:14 day(s) ago
- Updated:September 12, 2026 at 01:52 PM
Rooms and interior
- Bedrooms:7
- Total bathrooms:6
- Full bathrooms:5
- Half bathrooms:1
- Flooring:Ceramic Tile, Wood
- Dining Description:Breakfast Bar, Separate Dining Room
- Bathrooms Description:Separate Vanity, Tub/Shower Combo
- Kitchen Description:Breakfast Bar, Dishwasher, Disposal, Eat-In Kitchen, Island Kitchen, Stove/Range, Walk-In Pantry
- Bedroom Description:Full Bath, Master Bedroom Upstairs
- Living area:3,586 sq. ft.
Heating and cooling
- Cooling:Three+ Central, Zoned
- Heating:Electric, Heat Pump
Structure and exterior
- Roof:Composition
- Year built:1920
- Building area:3,586 sq. ft.
- Lot area:0.22 Acres
- Architectural Style:Colonial, Historic/Older, Two Story
- Construction Materials:Siding
- Foundation Description:Slab
- Levels:2 Story
Schools
- High school:Edison
- Middle school:Beacon Hill
- Elementary school:Beacon Hill
Utilities
- Water:City
- Sewer:City
Finances and disclosures
- Price:$690,000
- Price per sq. ft.:$192.41
- Tax amount:$14,470 (2026)
Features and amenities
- Laundry features:Dryer Connection, Laundry Room, Washer Connection
- Amenities:Ceiling Fans, Study/Library, Utility Room Inside
 IDX information is provided exclusively for consumers’ personal, non-commercial use, that it may not be used for any purpose other than to identify prospective properties consumers may be interested in purchasing, and that the data is deemed reliable but is not guaranteed accurate by LERA MLS (Local Expertise Regional Access). The MLS may, at its discretion, require use of other disclaimers as necessary to protect participants and/or the MLS from liability.
 New listings near 1127 W Woodlawn Ave
- New
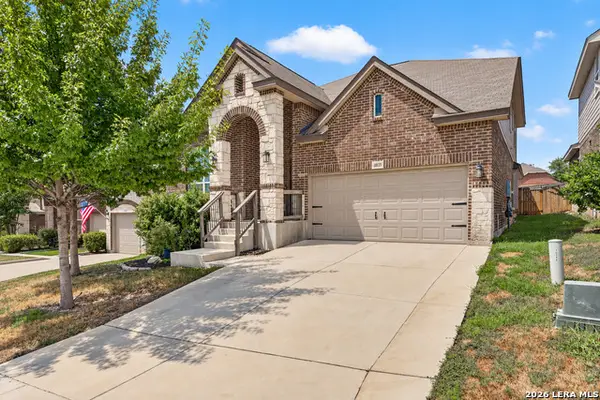 $437,999Active4 beds 4 baths2,839 sq. ft.
10135 Bricewood Run, San Antonio, TX 78254
MLS# 2016155Listed by: WHITE LINE REALTY LLC - New
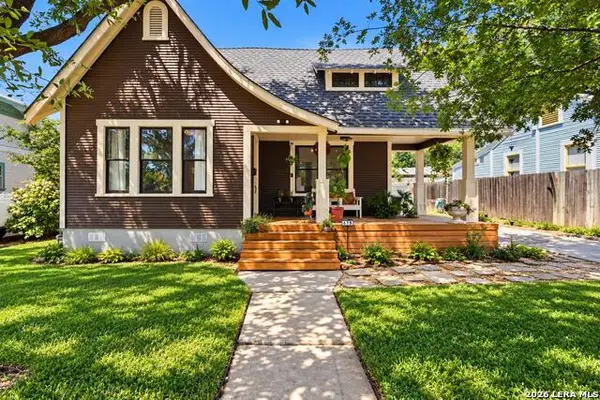 $310,000Active2 beds 1 baths1,084 sq. ft.
619 W Lullwood Ave, San Antonio, TX 78212
MLS# 2016156Listed by: KELLER WILLIAMS LEGACY - New
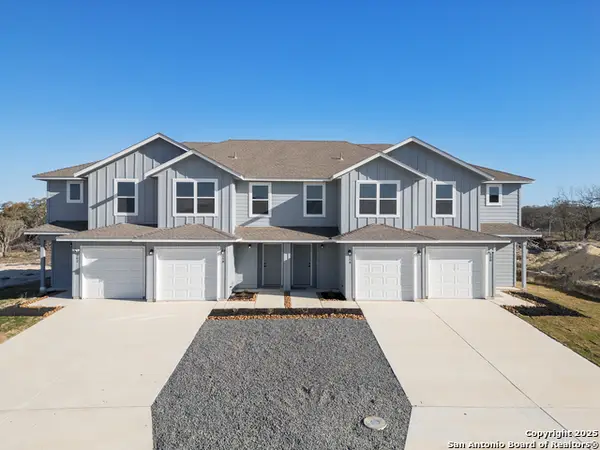 $998,000Active-- beds -- baths4,972 sq. ft.
550,562,554,558 Abigail Alley, San Antonio, TX 78253
MLS# 2016153Listed by: VAHOMESOFTX LLC - New
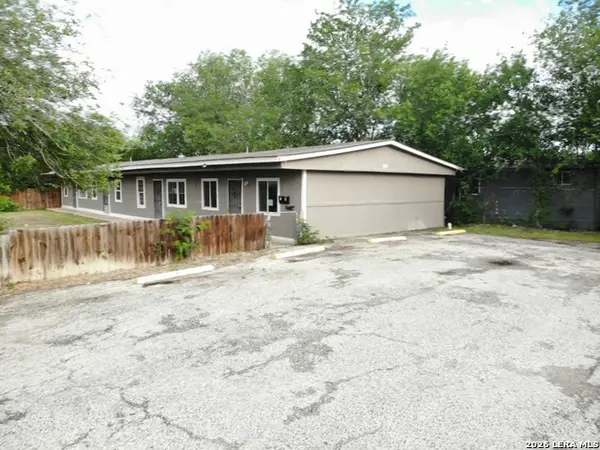 $85,000Active-- beds -- baths2,744 sq. ft.
520 Altitude Dr, San Antonio, TX 78227
MLS# 2016147Listed by: DFW METRO HOUSING - New
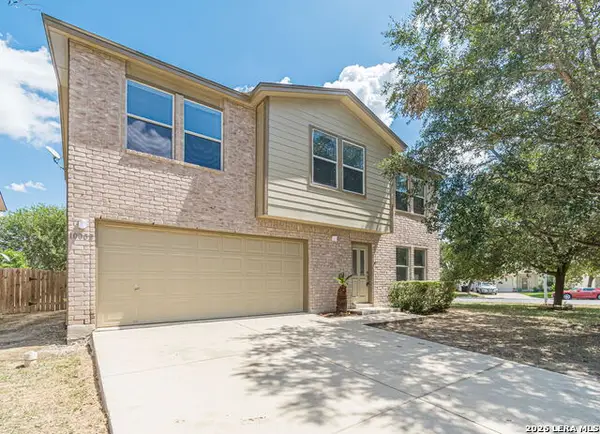 $230,000Active3 beds 3 baths1,953 sq. ft.
10002 Fisherman Pier, San Antonio, TX 78239
MLS# 2016149Listed by: KELLER WILLIAMS LEGACY - New
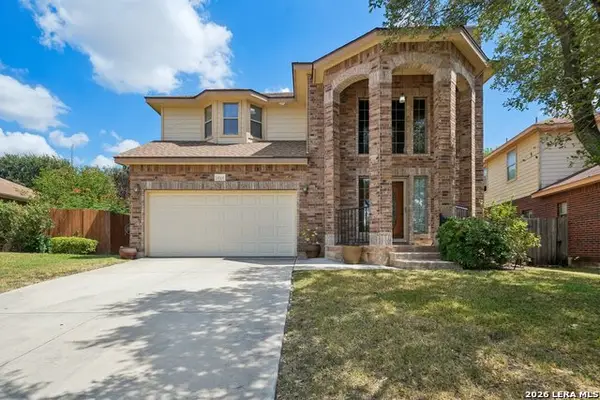 $450,000Active4 beds 4 baths2,905 sq. ft.
14514 Perpetual, San Antonio, TX 78247
MLS# 2016151Listed by: KELLER WILLIAMS HERITAGE - New
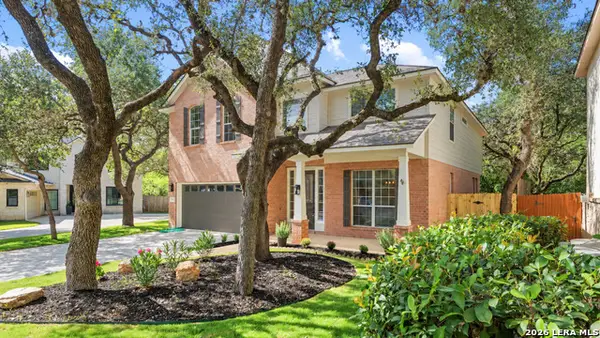 $549,000Active4 beds 3 baths2,815 sq. ft.
1110 Walkers Way, San Antonio, TX 78216
MLS# 2016152Listed by: LPT REALTY, LLC - New
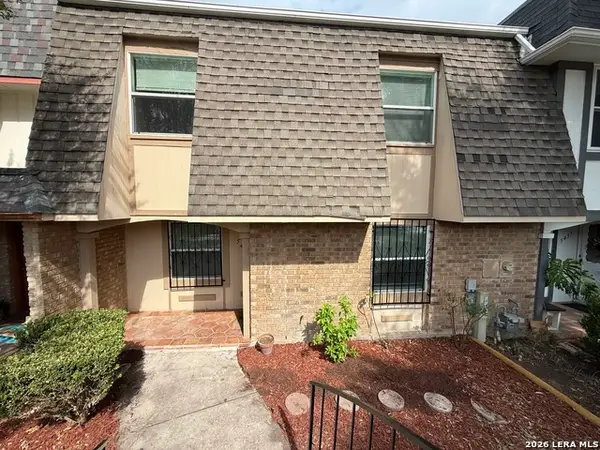 $160,000Active3 beds 3 baths1,735 sq. ft.
5435 Callaghan, San Antonio, TX 78228
MLS# 2016142Listed by: SAN ANTONIO'S FINEST REALTY - New
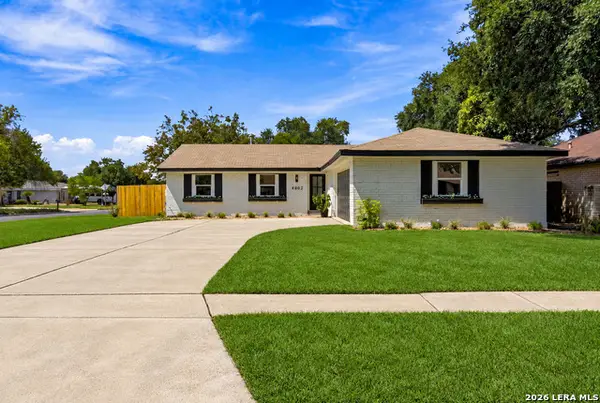 $309,900Active4 beds 2 baths1,448 sq. ft.
4802 Crystal Creek, San Antonio, TX 78238
MLS# 2016138Listed by: KELLER WILLIAMS CITY-VIEW - New
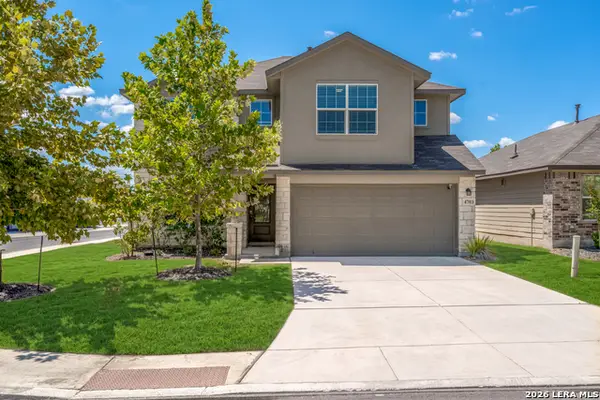 $299,000Active5 beds 3 baths2,538 sq. ft.
4703 Greywacke Trl, San Antonio, TX 78253
MLS# 2016139Listed by: EXP REALTY


Protect your home and budget from life's surprises with an Assurant Home Warranty, backed by a partner that supports you through every step of homeownership. Explore Plans.
© 2023 - 2026 ERA Franchise Systems LLC. All rights reserved. ERA Franchise Systems LLC fully supports the principles of the Fair Housing Act and the Equal Opportunity Act. ERA, ERA Real Estate powered, and their respective logos are registered service marks of ERA Franchise Systems LLC. Each office is independently owned and operated.