
114 Goodhue Ave, San Antonio, TX 78218
Local realty services provided by:ERA Experts
114 Goodhue Ave,San Antonio, TX 78218
$194,900
- 3 Beds
- 2 Baths
- 1,739 sq. ft.
- Single family
- Active
Listed by: rossana correa
Office: keller williams city-view
MLS#:2030493
Source:LERA
Price summary
- Price:$194,900
- Price per sq. ft.:$112.08
About this home
Charming one-story home located in the desirable East Terrell Hills subdivision! This 3-bedroom, 2-bath home features fresh interior paint, a huge family room, two spacious living areas, and a separate dining area, offering plenty of space for entertaining and everyday living. The converted garage offers additional flexible living space with the potential for a primary suite. Enjoy the large backyard, complete with a storage shed and plenty of room for outdoor activities. Covered carport parking adds convenience. A great opportunity to own a home with character, space, and endless possibilities!
Contact an agent
Home facts
- Year built:1959
- Subdivision & Development:EAST TERRELL HILLS
- Listing ID #:2030493
- Added:4 day(s) ago
- Updated:November 19, 2026 at 02:46 PM
Rooms and interior
- Bedrooms:3
- Total bathrooms:2
- Full bathrooms:2
- Flooring:Ceramic Tile, Laminate, Linoleum
- Dining Description:Breakfast Bar, Separate Dining Room
- Bathrooms Description:Separate Vanity, Tub/Shower Combo
- Kitchen Description:Breakfast Bar, Dishwasher, Gas Cooking, Stove/Range
- Bedroom Description:Ceiling Fan, Master Bedroom Downstairs, Multi-Closets, Sitting Room
- Living area:1,739 sq. ft.
Heating and cooling
- Cooling:One Central, Two Window/Wall
- Heating:Central, Natural Gas
Structure and exterior
- Roof:Composition
- Year built:1959
- Building area:1,739 sq. ft.
- Lot area:0.18 Acres
- Lot Features:Level
- Architectural Style:One Story, Traditional
- Construction Materials:Asbestos Shingle, Brick
- Exterior Features:Chain Link Fence, Covered Patio, Mature Trees, Privacy Fence, Storage Building/Shed, Storm Doors
- Foundation Description:Slab
- Levels:1 Story
Schools
- High school:Roosevelt
- Middle school:Krueger
- Elementary school:East Terrell Hills Ele
Utilities
- Water:Water System
- Sewer:Sewer System
Finances and disclosures
- Price:$194,900
- Price per sq. ft.:$112.08
- Tax amount:$4,310 (2025)
Features and amenities
- Laundry features:Dryer Connection, Laundry Main Level, Laundry Room, Washer Connection
- Amenities:Ceiling Fans, Converted Garage, Gas Water Heater, High Speed Internet, Smoke Alarm, Utility Room Inside
Parking
- Parking description:Converted Garage
 IDX information is provided exclusively for consumers’ personal, non-commercial use, that it may not be used for any purpose other than to identify prospective properties consumers may be interested in purchasing, and that the data is deemed reliable but is not guaranteed accurate by LERA MLS (Local Expertise Regional Access). The MLS may, at its discretion, require use of other disclaimers as necessary to protect participants and/or the MLS from liability.
New listings near 114 Goodhue Ave
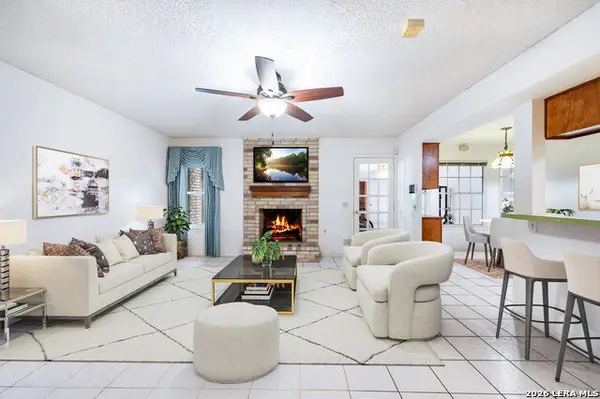 $164,900Active3 beds 3 baths1,925 sq. ft.
612 Strings Dr #93, San Antonio, TX 78216
MLS# 2012475Listed by: SERHANT- New
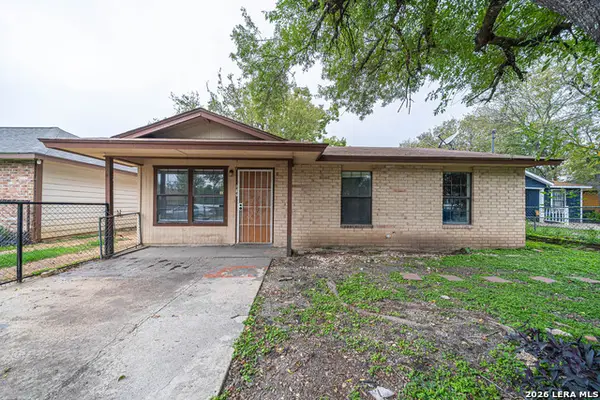 $118,000Active3 beds 2 baths925 sq. ft.
315 Peggy Dr, San Antonio, TX 78219
MLS# 2031343Listed by: TEXAS ELITE REALTY GROUP - New
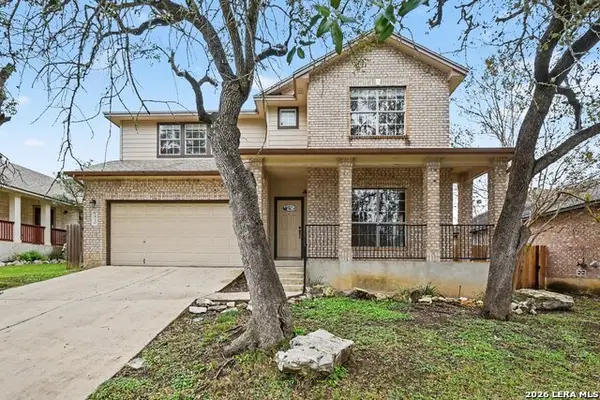 $339,000Active3 beds 3 baths2,510 sq. ft.
1910 Upton Vlg, San Antonio, TX 78260
MLS# 2031344Listed by: KELLER WILLIAMS CITY-VIEW - New
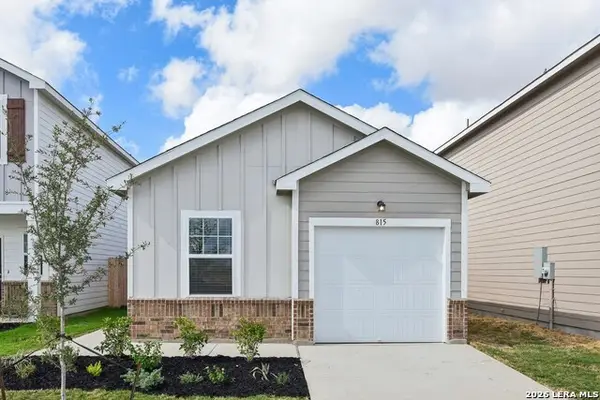 $229,990Active2 beds 4 baths1,994 sq. ft.
4506 Flying Hooves, San Antonio, TX 78222
MLS# 2031346Listed by: EXP REALTY - New
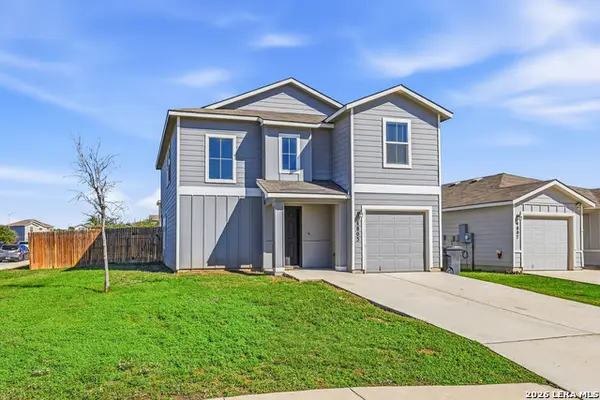 $222,000Active4 beds 3 baths2,084 sq. ft.
4803 Tusler Park, San Antonio, TX 78223
MLS# 2031347Listed by: THOUSANDFOLD REALTY, LLC - New
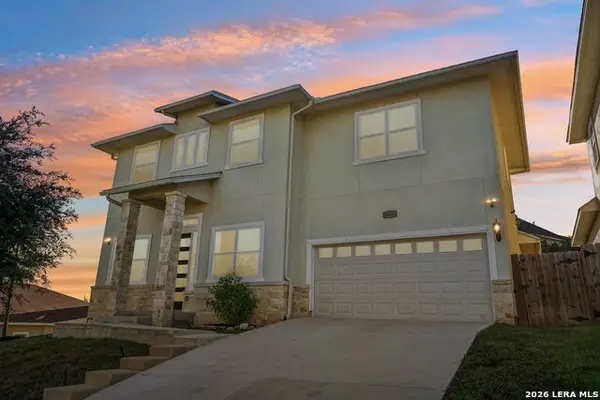 $515,000Active4 beds 4 baths2,808 sq. ft.
24434 Canyon Row, San Antonio, TX 78260
MLS# 2031348Listed by: KELLER WILLIAMS HERITAGE - New
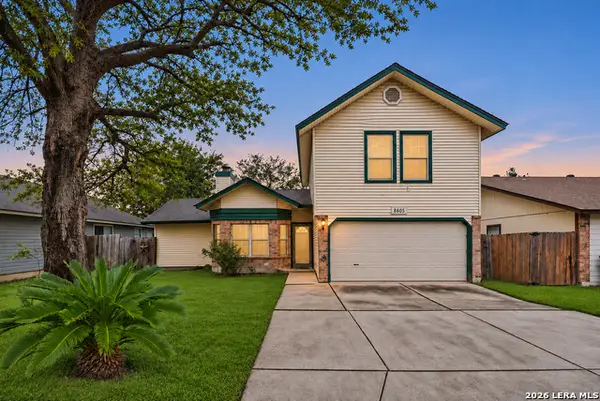 $225,000Active4 beds 3 baths1,819 sq. ft.
8605 Shallow Ridge Dr, San Antonio, TX 78239
MLS# 2031349Listed by: ORCHARD BROKERAGE - New
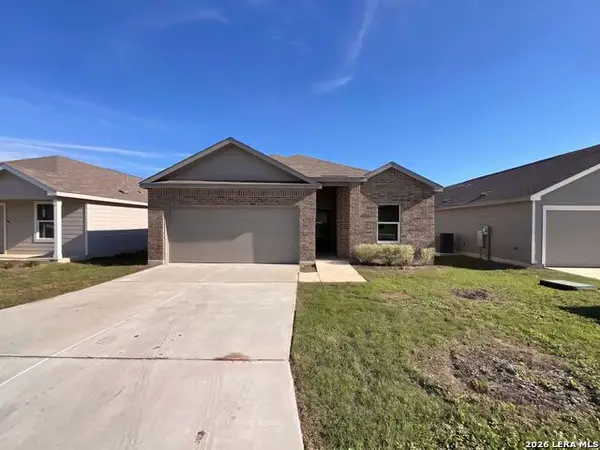 $250,000Active3 beds 2 baths1,937 sq. ft.
1110 Worshan Ter, San Antonio, TX 78221
MLS# 2031341Listed by: OPENDOOR BROKERAGE, LLC - Open Sat, 12 to 3pmNew
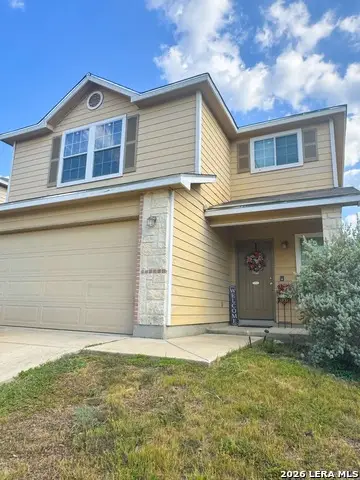 $257,000Active3 beds 3 baths2,044 sq. ft.
10922 Rustic Cedar, San Antonio, TX 78245
MLS# 2031338Listed by: IH 10 REALTY - New
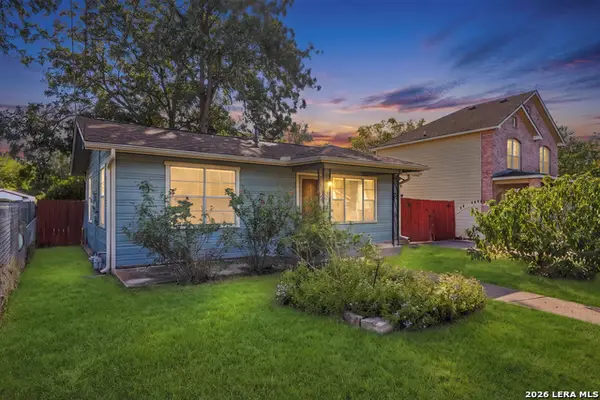 $114,900Active2 beds 1 baths728 sq. ft.
310 Chipinque, San Antonio, TX 78237
MLS# 2031339Listed by: REAL BROKER, LLC


Protect your home and budget from life's surprises with an Assurant Home Warranty, backed by a partner that supports you through every step of homeownership. Explore Plans.
© 2023 - 2026 ERA Franchise Systems LLC. All rights reserved. ERA Franchise Systems LLC fully supports the principles of the Fair Housing Act and the Equal Opportunity Act. ERA, ERA Real Estate powered, and their respective logos are registered service marks of ERA Franchise Systems LLC. Each office is independently owned and operated.