
114 Smallwood Dr, San Antonio, TX 78210
Local realty services provided by:ERA Experts
Listed by: shane neal
Office: exp realty
MLS#:2002598
Source:LERA
Price summary
- Price:$250,000
- Price per sq. ft.:$235.85
About this home
Welcome to this charming 2-bedroom, 2-bathroom home where comfort, character, and an unbeatable location come together to create the perfect place to call home. Nestled in a quiet, established Southeast San Antonio neighborhood shaded by mature trees, this move-in-ready residence is just minutes from downtown, The Alamo, the San Antonio River Walk, and major highways, offering convenience without sacrificing tranquility. Inside, you'll find spacious bedrooms, an inviting living area designed for both everyday living and entertaining, and a functional layout that feels warm and welcoming. Step outside to your own private backyard retreat featuring an above-ground heated pool with a surrounding deck, a chicken coop, a large storage shed, a drip irrigation system, French drains, and a fully fenced yard that's perfect for relaxing or entertaining family and friends. Additional highlights include a water softener, a spacious carport, and a converted garage currently serving as the ultimate man cave, offering endless possibilities as a game room, home gym, workshop, or flex space. Blending charm, functionality, and exceptional outdoor living, this one-of-a-kind property is a rare opportunity to enjoy comfortable living in one of San Antonio's most convenient locations....
Contact an agent
Home facts
- Year built:1966
- Listing ID #:2002598
- Added:1 day(s) ago
- Updated:July 23, 2026 at 06:24 PM
Rooms and interior
- Bedrooms:2
- Total bathrooms:2
- Full bathrooms:2
- Flooring:Wood
- Bathrooms Description:Bidet, Shower Only, Single Vanity
- Kitchen Description:Dishwasher, Eat-In Kitchen, Refrigerator, Stove/Range
- Bedroom Description:Ceiling Fan, Full Bath
- Living area:1,060 sq. ft.
Heating and cooling
- Cooling:One Central
- Heating:Central, Natural Gas
Structure and exterior
- Roof:Composition
- Year built:1966
- Building area:1,060 sq. ft.
- Lot area:0.14 Acres
- Architectural Style:One Story
- Construction Materials:Siding
- Exterior Features:Detached Quarters, Storage Building/Shed
- Levels:1 Story
Schools
- High school:Highlands
- Middle school:Rogers
- Elementary school:Stewart
Utilities
- Water:City
- Sewer:City
Finances and disclosures
- Price:$250,000
- Price per sq. ft.:$235.85
- Tax amount:$3,209 (2026)
Features and amenities
- Laundry features:Dryer, Dryer Connection, Laundry Room, Washer, Washer Connection
- Amenities:Ceiling Fans, City Garbage Service, Converted Garage, Utility Room Inside
- Pool features:Above Ground Pool, Pool, Pool is Heated
Parking
- Parking description:Converted Garage
 IDX information is provided exclusively for consumers’ personal, non-commercial use, that it may not be used for any purpose other than to identify prospective properties consumers may be interested in purchasing, and that the data is deemed reliable but is not guaranteed accurate by LERA MLS (Local Expertise Regional Access). The MLS may, at its discretion, require use of other disclaimers as necessary to protect participants and/or the MLS from liability.
 New listings near 114 Smallwood Dr
- New
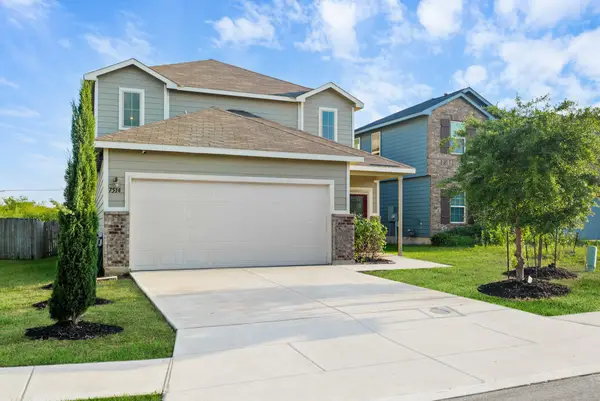 $260,990Active4 beds 3 baths2,630 sq. ft.
7514 Boxing Elm, San Antonio, TX 78244
MLS# 31637121Listed by: 3D SIGNATURE REALTY, LLC - New
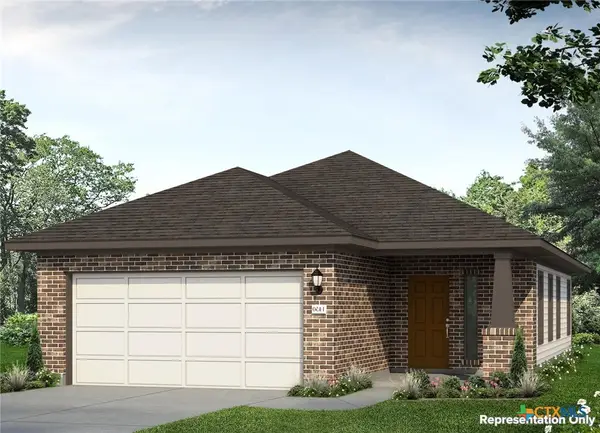 $269,985Active3 beds 2 baths1,450 sq. ft.
2631 Seabream Drive, San Antonio, TX 78245
MLS# 620556Listed by: NEW HOME NOW - Open Fri, 4 to 6pmNew
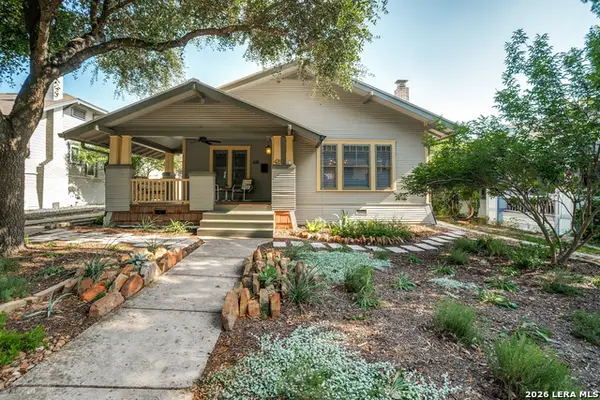 $500,000Active2 beds 2 baths1,423 sq. ft.
428 Queen Anne Ct, San Antonio, TX 78209
MLS# 1995081Listed by: PHYLLIS BROWNING COMPANY - New
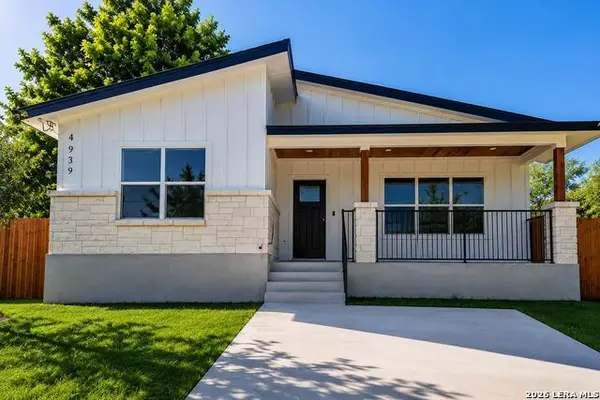 $324,990Active3 beds 2 baths
4939 Driskill St, San Antonio, TX 78228
MLS# 2002650Listed by: COMPASS RE TEXAS, LLC - SA - New
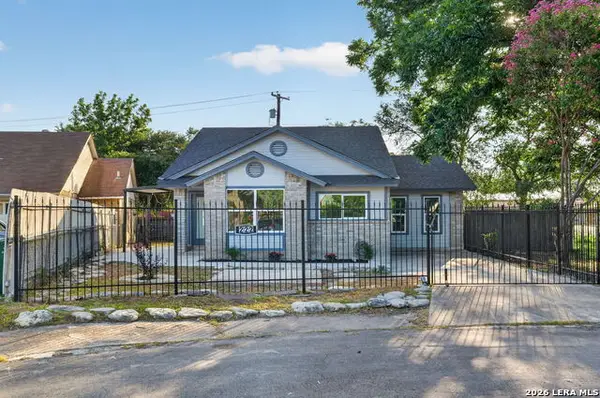 $195,000Active3 beds 1 baths1,036 sq. ft.
222 Vista Del Sur, San Antonio, TX 78207
MLS# 2002651Listed by: KELLER WILLIAMS CITY-VIEW - New
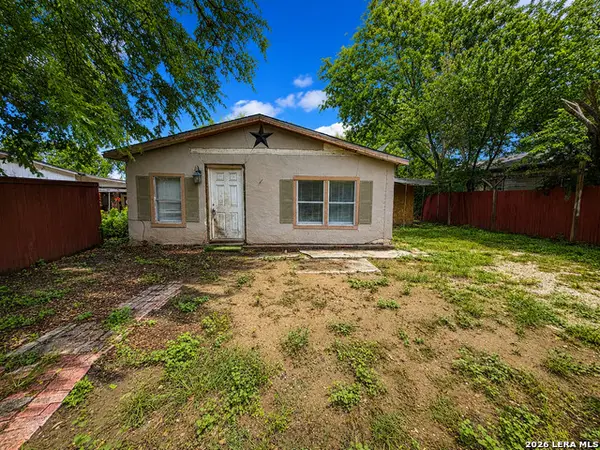 $89,900Active3 beds 1 baths840 sq. ft.
443 N San Ignacio Ave, San Antonio, TX 78228
MLS# 2002653Listed by: PROPER REALTY - New
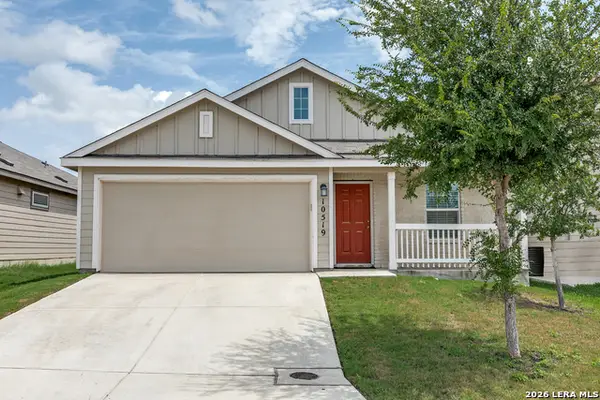 $265,000Active4 beds 2 baths1,668 sq. ft.
10519 Hammock Hill, Converse, TX 78109
MLS# 2002656Listed by: FULL SPECTRUM REALTY - New
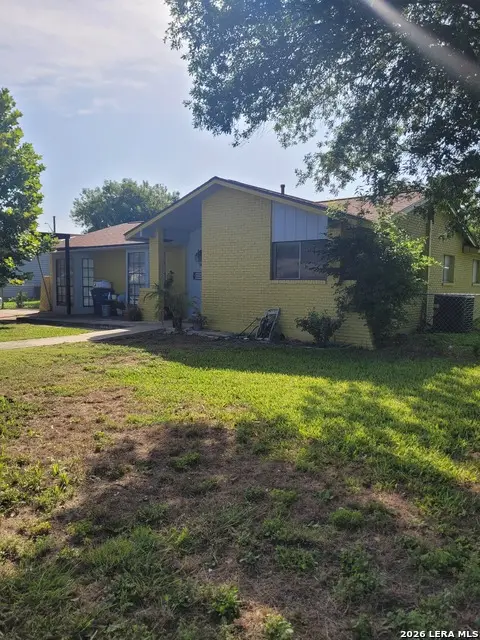 $360,000Active-- beds -- baths2,658 sq. ft.
3402 Starbend St, San Antonio, TX 78217
MLS# 2002657Listed by: CAVAZOS REALTY GROUP LLC - New
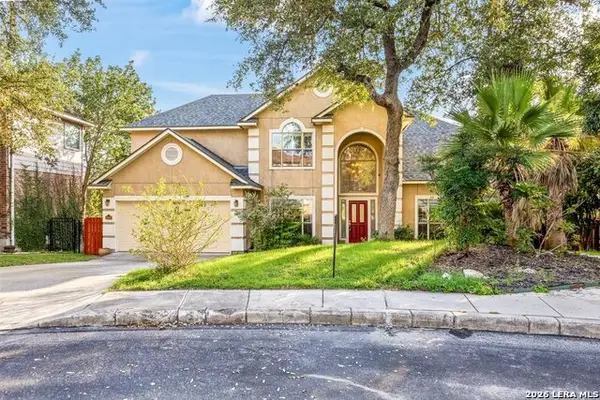 $578,000Active4 beds 4 baths3,031 sq. ft.
18447 Rogers Pike, San Antonio, TX 78258
MLS# 2002658Listed by: TRIPOINT REALTY LLC - New
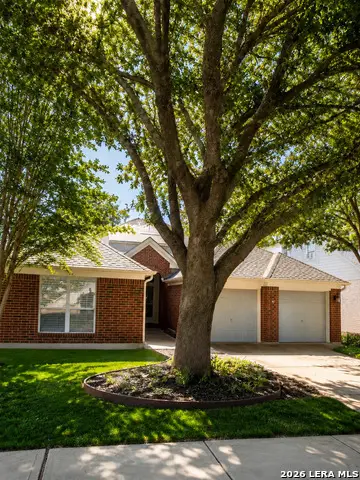 $369,000Active3 beds 2 baths2,423 sq. ft.
11314 Fair Hollow Dr, San Antonio, TX 78249
MLS# 2002660Listed by: KELLER WILLIAMS REALTY


Protect your home and budget from life's surprises with an Assurant Home Warranty, backed by a partner that supports you through every step of homeownership. Explore Plans.
© 2023 - 2026 ERA Franchise Systems LLC. All rights reserved. ERA Franchise Systems LLC fully supports the principles of the Fair Housing Act and the Equal Opportunity Act. ERA, ERA Real Estate powered, and their respective logos are registered service marks of ERA Franchise Systems LLC. Each office is independently owned and operated.