
115 Arrow Oaks, San Antonio, TX 78249
Local realty services provided by:ERA Brokers Consolidated
Listed by: angela galan
Office: radiant realty
MLS#:2007353
Source:LERA
Price summary
- Price:$290,000
- Price per sq. ft.:$157.78
- Monthly HOA dues:$21.83
About this home
LOCATION, LOCATION, LOCATION!!! Beautifully maintained 4-bedroom home in an unbeatable location just minutes from UTSA, La Cantera, The Rim, Six Flags, USAA, the Medical Center, Valero, Natural parks, bike/hiking trails, and the world's largest HEB a few exits up. With quick access to IH10 and Loop 1604, convenience is at your doorstep. Step inside to an open, inviting floorplan featuring a large living room, spacious dining area, and a generous kitchen with stainless steel appliances and a stylish tiled backsplash. This is one of the few 4-bedroom floorplans in the neighborhood, complete with an additional office/study-perfect for remote work. New carpet throughout; Solar-Hide energy-efficient roof is only 5-6 years old, offering peace of mind and comfort. Upstairs, you'll find large bedrooms, a decorative landing nook, and a refreshed secondary bath with a double vanity and new bathtub. The oversized owner's suite includes a walk-in closet and a relaxing garden tub. Outside, enjoy a tropical feel with banana trees, an upgraded-extended driveway for extra parking, and a tiled front porch. The backyard is ideal for entertaining with an extended slate patio, a large storage shed, and a dripline system for the quaint vegetable garden. As an added ++, the washer/dryer, refrigerator all convey!! See associated docs for details. Check out our video link. This home is definitely a must-see!...
Contact an agent
Home facts
- Year built:2006
- Subdivision & Development:MAVERICK CREEK
- Listing ID #:2007353
- Added:47 day(s) ago
- Updated:September 27, 2026 at 07:30 AM
Rooms and interior
- Bedrooms:4
- Total bathrooms:3
- Full bathrooms:2
- Half bathrooms:1
- Flooring:Carpeting, Ceramic Tile
- Dining Description:Two Eating Areas
- Bathrooms Description:Garden Tub, Tub/Shower Combo
- Kitchen Description:Dishwasher, Disposal, Eat-In Kitchen, Ice Maker Connection, Microwave Oven, Refrigerator, Self-Cleaning Oven, Stove/Range
- Bedroom Description:Ceiling Fan, Full Bath, Walk-In Closet, Walk-In Closets
- Living area:1,838 sq. ft.
Heating and cooling
- Cooling:One Central
- Heating:Central, Electric
Structure and exterior
- Roof:Composition
- Year built:2006
- Building area:1,838 sq. ft.
- Lot area:0.07 Acres
- Architectural Style:Contemporary, Two Story
- Construction Materials:Brick, Cement Fiber, Siding
- Exterior Features:Bar-B-Que Pit/Grill, Mature Trees, Patio Slab, Privacy Fence, Storage Building/Shed
- Foundation Description:Slab
- Levels:2 Story
Schools
- High school:Louis D Brandeis
- Middle school:Stinson Katherine
- Elementary school:May
Utilities
- Water:City, Water System
- Sewer:City, Sewer System
Finances and disclosures
- Price:$290,000
- Price per sq. ft.:$157.78
- Tax amount:$5,886 (2026)
Features and amenities
- Laundry features:Dryer, Dryer Connection, Laundry Room, Washer Connection
- Amenities:Bike Trails, Carbon Monoxide Detector, Ceiling Fans, City Garbage Service, Electric Water Heater, High Speed Internet, Jogging Trails, Park/Playground, Pre-Wired for Security, Security System (Owned), Smoke Alarm, Study/Library, Water Softener (owned)
Parking
- Parking description:Attached Garage, One Car Garage
 IDX information is provided exclusively for consumers’ personal, non-commercial use, that it may not be used for any purpose other than to identify prospective properties consumers may be interested in purchasing, and that the data is deemed reliable but is not guaranteed accurate by LERA MLS (Local Expertise Regional Access). The MLS may, at its discretion, require use of other disclaimers as necessary to protect participants and/or the MLS from liability.
 New listings near 115 Arrow Oaks
- New
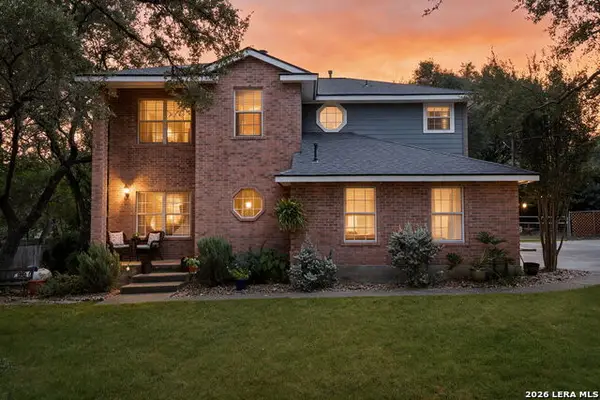 $479,000Active4 beds 3 baths2,009 sq. ft.
530 Cactus Flower St, San Antonio, TX 78260
MLS# 2019628Listed by: COLDWELL BANKER D'ANN HARPER - New
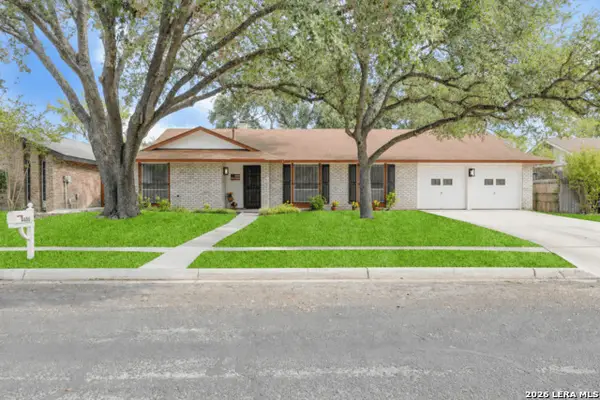 $234,999Active4 beds 2 baths1,656 sq. ft.
4406 Greystone, San Antonio, TX 78233
MLS# 2019626Listed by: CENTURY 21 SCOTT MYERS, REALTORS - New
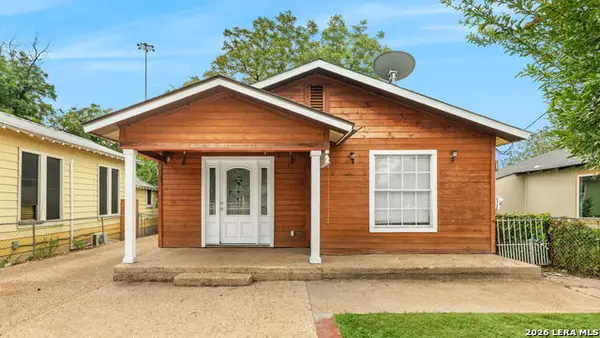 $135,000Active2 beds 1 baths912 sq. ft.
202 E Lubbock, San Antonio, TX 78204
MLS# 2019617Listed by: HOMESTEAD & RANCH REAL ESTATE - New
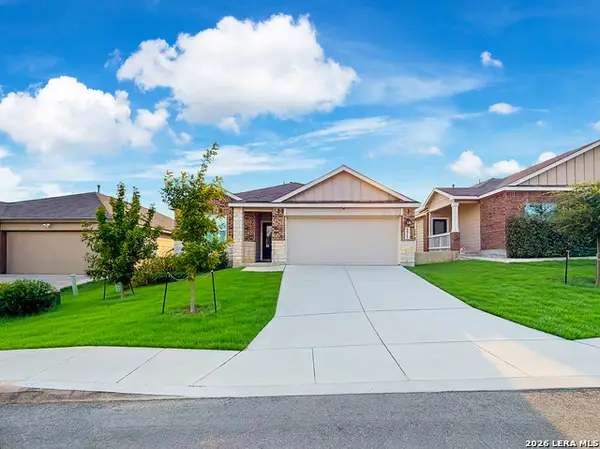 $318,500Active4 beds 3 baths1,925 sq. ft.
6821 Arid Way, San Antonio, TX 78252
MLS# 2019620Listed by: IH 10 REALTY - New
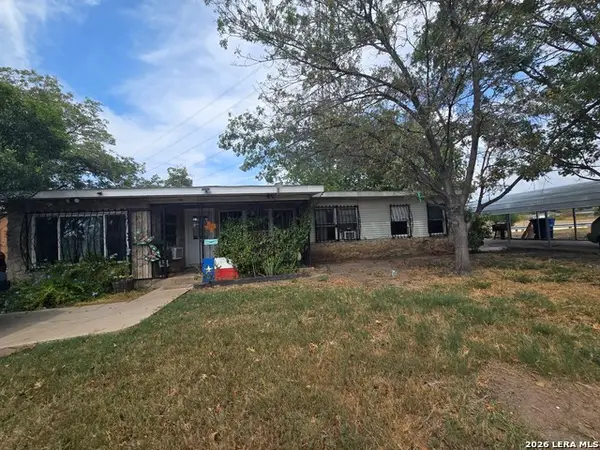 $125,000Active3 beds 1 baths1,059 sq. ft.
231 Sandra, San Antonio, TX 78223
MLS# 2019625Listed by: KERR REALTY - Open Sun, 2 to 4pmNew
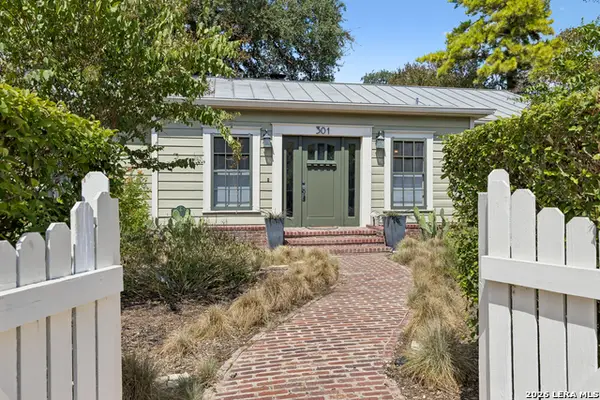 $545,000Active2 beds 2 baths1,667 sq. ft.
301 Parland Pl, San Antonio, TX 78209
MLS# 2018945Listed by: PHYLLIS BROWNING COMPANY - New
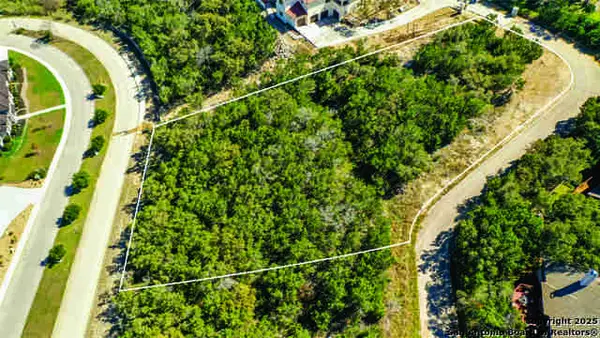 $255,000Active1.05 Acres
526 Winding Ravine, San Antonio, TX 78258
MLS# 2019613Listed by: KOLB REAL ESTATE LLC - New
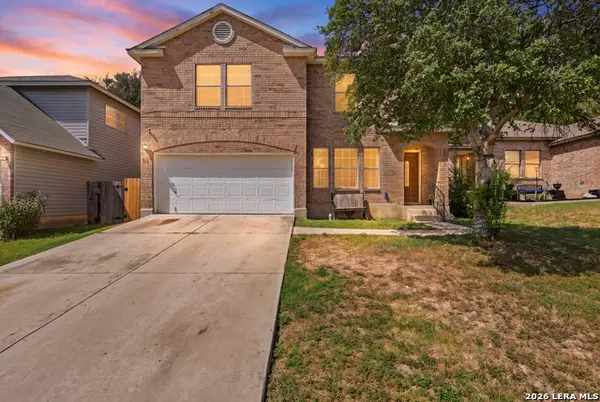 $295,000Active5 beds 3 baths2,538 sq. ft.
419 Territory Oak, San Antonio, TX 78253
MLS# 2019606Listed by: IT'S YOUR MOVE REALTY, LLC - New
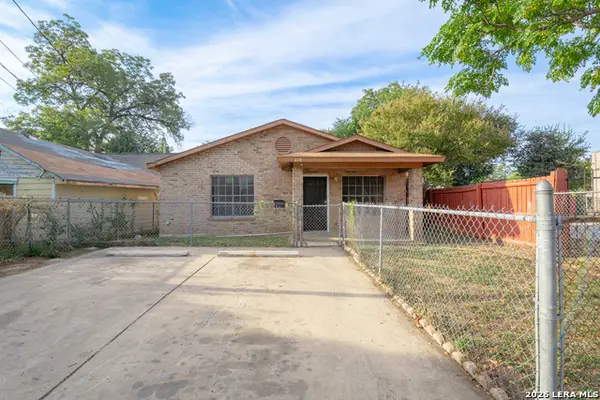 $165,000Active3 beds 2 baths1,015 sq. ft.
118 Calles St, San Antonio, TX 78207
MLS# 2019604Listed by: VORTEX REALTY - New
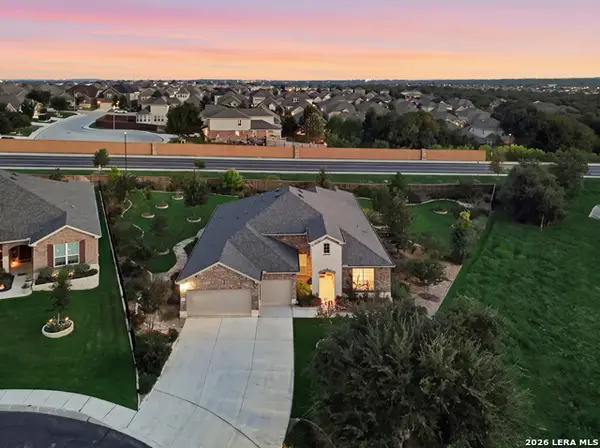 $629,999Active3 beds 3 baths2,735 sq. ft.
12822 Thornbrooke, San Antonio, TX 78253
MLS# 2019585Listed by: REAL BROKER, LLC


Protect your home and budget from life's surprises with an Assurant Home Warranty, backed by a partner that supports you through every step of homeownership. Explore Plans.
© 2023 - 2026 ERA Franchise Systems LLC. All rights reserved. ERA Franchise Systems LLC fully supports the principles of the Fair Housing Act and the Equal Opportunity Act. ERA, ERA Real Estate powered, and their respective logos are registered service marks of ERA Franchise Systems LLC. Each office is independently owned and operated.