
115 Panama Ave, San Antonio, TX 78210
Local realty services provided by:ERA Experts
Listed by: jessica phillips
Office: keller williams heritage
MLS#:2020997
Source:LERA
Price summary
- Price:$410,000
- Price per sq. ft.:$299.27
About this home
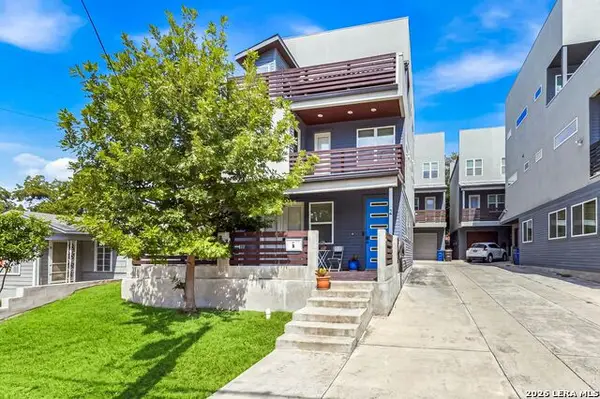
Experience the charm of historic San Antonio living at 115 Panama Ave! Located in the desirable Lavaca area just minutes from Downtown, this beautifully updated 3-bedroom, 2-bath home blends historic character with modern comfort. Recently refreshed landscaping enhances the home's inviting curb appeal and creates a welcoming first impression. Built in 1922, the home features soaring ceilings, oversized windows that bring in abundant natural light, beautiful wood flooring, and an inviting open layout. The updated kitchen offers granite countertops, stainless steel appliances, and plenty of space for everyday living and entertaining. A split-bedroom floor plan provides added privacy, while French doors lead to the backyard and spacious deck-perfect for relaxing or entertaining while enjoying views toward the Tower of the Americas. Enjoy a central location near the San Antonio River, Hemisfair, downtown dining and entertainment, parks, trails, and some of the city's most popular destinations. Convenient access to major roadways also makes commuting to Fort Sam Houston and other JBSA installations easy. This charming home offers a wonderful combination of historic San Antonio character, modern updates, outdoor living, and an exceptional location close to the heart of the city....
Contact an agent
Home facts
- Year built:1922
- Subdivision & Development:DURANGO/ROOSEVELT
- Listing ID #:2020997
- Added:1 day(s) ago
- Updated:October 02, 2026 at 08:24 PM
Rooms and interior
- Bedrooms:3
- Total bathrooms:2
- Full bathrooms:2
- Flooring:Ceramic Tile, Wood
- Dining Description:Separate Dining Room
- Bathrooms Description:Double Vanity, Shower Only
- Kitchen Description:Custom Cabinets, Dishwasher, Eat-In Kitchen, Microwave Oven, Refrigerator, Smooth Cooktop, Solid Counter Tops, Stove/Range
- Bedroom Description:Ceiling Fan, Full Bath, Walk-In Closet
- Living area:1,370 sq. ft.
Heating and cooling
- Cooling:One Central
- Heating:Central, Electric
Structure and exterior
- Roof:Composition
- Year built:1922
- Building area:1,370 sq. ft.
- Lot area:0.12 Acres
- Lot Features:Level
- Architectural Style:One Story
- Construction Materials:Wood
- Exterior Features:Deck/Balcony, Has Gutters, Mature Trees, Privacy Fence, Storage Building/Shed
- Levels:1 Story
Schools
- High school:Call District
- Middle school:Call District
- Elementary school:Call District
Utilities
- Water:City, Water System
- Sewer:City, Sewer System
Finances and disclosures
- Price:$410,000
- Price per sq. ft.:$299.27
- Tax amount:$8,809 (2025)
Features and amenities
- Laundry features:Dryer, Dryer Connection, Laundry in Kitchen, Washer, Washer Connection
- Amenities:Ceiling Fans, Electric Water Heater, High Speed Internet, Utility Room Inside
 IDX information is provided exclusively for consumers’ personal, non-commercial use, that it may not be used for any purpose other than to identify prospective properties consumers may be interested in purchasing, and that the data is deemed reliable but is not guaranteed accurate by LERA MLS (Local Expertise Regional Access). The MLS may, at its discretion, require use of other disclaimers as necessary to protect participants and/or the MLS from liability.
 New listings near 115 Panama Ave
- New
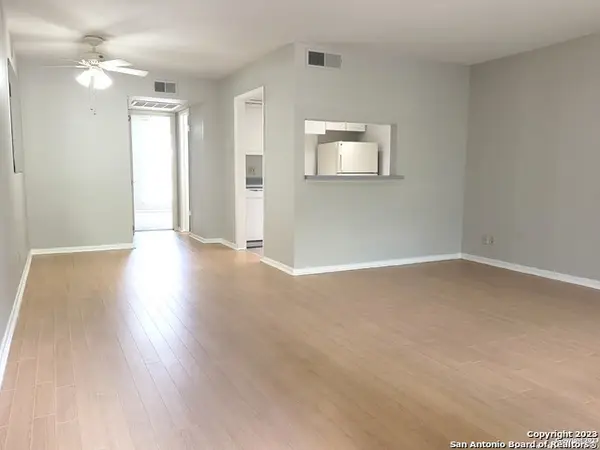 $140,000Active1 beds 1 baths652 sq. ft.
8401 N New Braunfels Ave #234, San Antonio, TX 78209
MLS# 2021009Listed by: CAMBON REALTY LLC - New
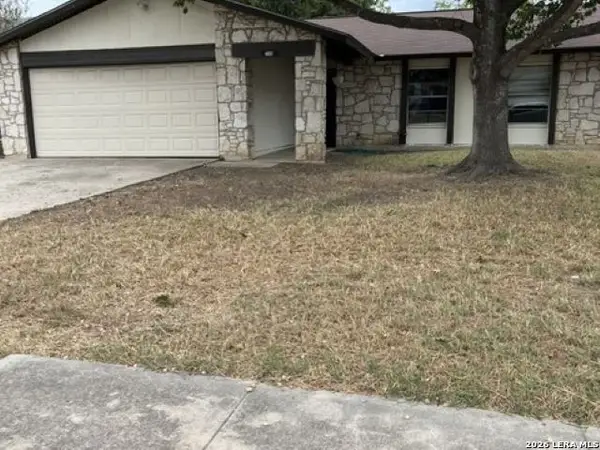 $149,000Active3 beds 2 baths1,156 sq. ft.
7355 Montgomery Dr, San Antonio, TX 78239
MLS# 2021010Listed by: BHHS DON JOHNSON REALTORS - NB - New
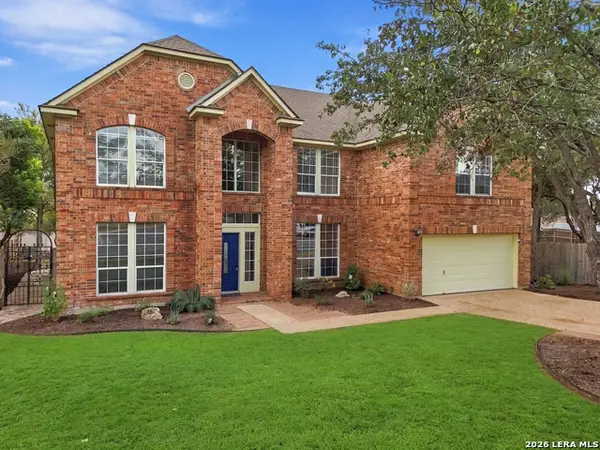 $537,000Active4 beds 4 baths3,650 sq. ft.
20514 Wild Springs Dr, San Antonio, TX 78258
MLS# 2021024Listed by: 1ST CHOICE REALTY GROUP - New
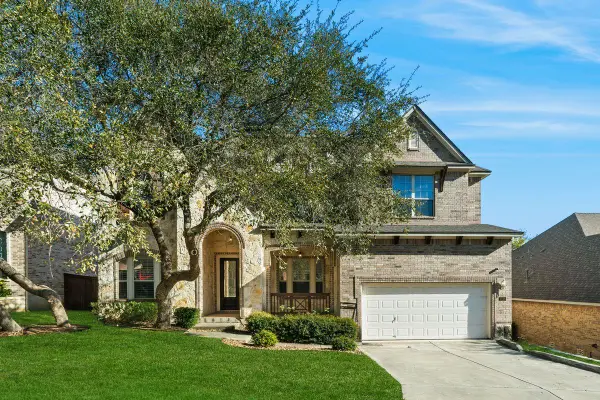 $665,000Active5 beds 5 baths4,018 sq. ft.
1018 Olivia View, San Antonio, TX 78260
MLS# 1788832Listed by: PHYLLIS BROWNING COMPANY - New
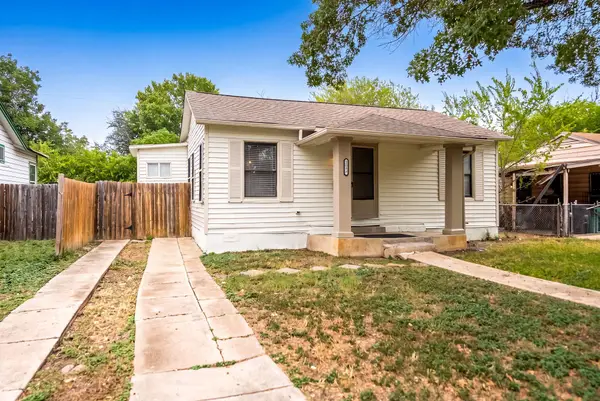 $205,000Active3 beds 2 baths1,193 sq. ft.
1627 Thorain Blvd, San Antonio, TX 78201
MLS# 5640766Listed by: DOMUM REALTY INC - New
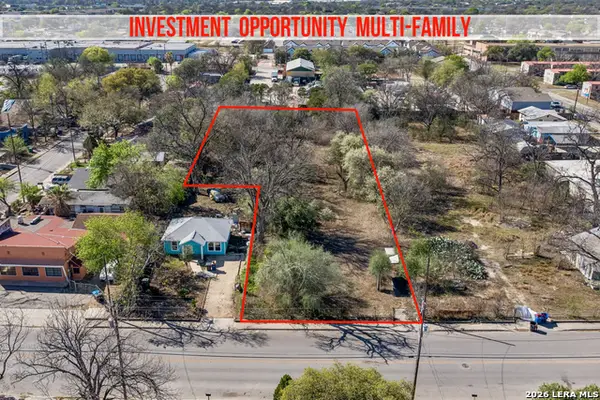 $115,000Active0.86 Acres
1230 Saltillo, San Antonio, TX 78207
MLS# 2020978Listed by: KELLER WILLIAMS HERITAGE - New
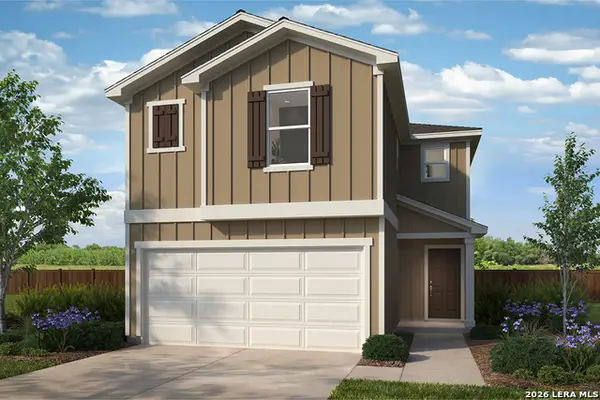 $336,035Active3 beds 3 baths1,913 sq. ft.
4142 Amory Ave, San Antonio, TX 78247
MLS# 2020994Listed by: SATEX PROPERTIES, INC. - New
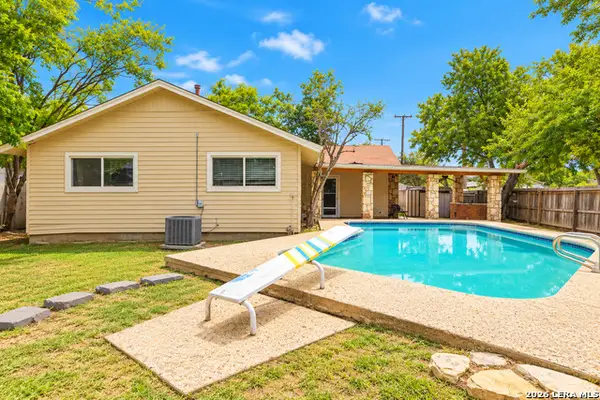 $175,000Active4 beds 2 baths1,373 sq. ft.
1563 Beverly Ann St, San Antonio, TX 78224
MLS# 2020996Listed by: KELLER WILLIAMS HERITAGE - New
 $424,900Active3 beds 4 baths2,079 sq. ft.
615 Fulton Ave #BLDG 2, San Antonio, TX 78212
MLS# 2020999Listed by: KELLER WILLIAMS HERITAGE


Protect your home and budget from life's surprises with an Assurant Home Warranty, backed by a partner that supports you through every step of homeownership. Explore Plans.
© 2023 - 2026 ERA Franchise Systems LLC. All rights reserved. ERA Franchise Systems LLC fully supports the principles of the Fair Housing Act and the Equal Opportunity Act. ERA, ERA Real Estate powered, and their respective logos are registered service marks of ERA Franchise Systems LLC. Each office is independently owned and operated.