
1151 S Ellison Dr, San Antonio, TX 78245
Local realty services provided by:ERA Experts
1151 S Ellison Dr,San Antonio, TX 78245
$234,900
- 3 Beds
- 2 Baths
- 1,542 sq. ft.
- Single family
- Active
Listed by: austin pantuso
Office: united realty group of texas, llc.
MLS#:2005607
Source:LERA
Price summary
- Price:$234,900
- Price per sq. ft.:$152.33
About this home
Cozy 1 Story Located in Heritage! Home Features 3 Bedrooms * 2 Baths * Wood look Tile at Living and Kitchen * Laminate Flooring at Bedrooms * Vaulted Ceilings * Remodeled Kitchen with Granite Counter-Tops and Shaker Cabinets * Wood Burning Fireplace at Family Room * Granite Counter-Tops at Bathroom Vanities * Enclosed Rear Covered Patio and more! Students will attend Northside Schools.
Contact an agent
Home facts
- Year built:1974
- Subdivision & Development:HERITAGE
- Listing ID #:2005607
- Added:1 day(s) ago
- Updated:August 04, 2026 at 05:29 PM
Rooms and interior
- Bedrooms:3
- Total bathrooms:2
- Full bathrooms:2
- Flooring:Ceramic Tile, Laminate
- Bathrooms Description:Separate Vanity, Tub/Shower Combo
- Kitchen Description:Ice Maker Connection, Smooth Cooktop, Solid Counter Tops, Stove/Range, Vent Fan
- Bedroom Description:All Bedrooms Downstairs, Ceiling Fan, Full Bath
- Living area:1,542 sq. ft.
Heating and cooling
- Cooling:One Central
- Heating:Central, Natural Gas
Structure and exterior
- Roof:Composition
- Year built:1974
- Building area:1,542 sq. ft.
- Lot area:0.19 Acres
- Architectural Style:One Story
- Construction Materials:Siding, Stucco, Wood
- Foundation Description:Slab
- Levels:1 Story
Schools
- High school:Stevens
- Middle school:Pease E. M.
- Elementary school:Cody Ed
Utilities
- Water:Water System
- Sewer:Sewer System
Finances and disclosures
- Price:$234,900
- Price per sq. ft.:$152.33
- Tax amount:$5,240 (2025)
Features and amenities
- Laundry features:Dryer Connection, Laundry Main Level, Washer Connection
- Amenities:Ceiling Fans, High Speed Internet, Smoke Alarm
Parking
- Parking description:Attached Garage, Two Car Garage
 IDX information is provided exclusively for consumers’ personal, non-commercial use, that it may not be used for any purpose other than to identify prospective properties consumers may be interested in purchasing, and that the data is deemed reliable but is not guaranteed accurate by LERA MLS (Local Expertise Regional Access). The MLS may, at its discretion, require use of other disclaimers as necessary to protect participants and/or the MLS from liability.
 New listings near 1151 S Ellison Dr
 $210,000Active3.25 Acres
0 Indian Crest/country Place, San Antonio, TX 78261
MLS# 1953322Listed by: COLDWELL BANKER D'ANN HARPER- New
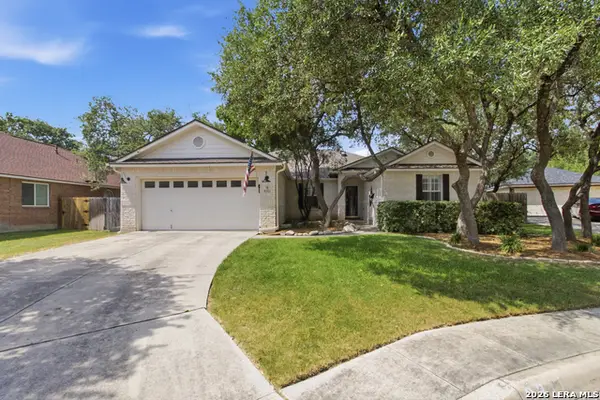 $398,000Active4 beds 2 baths1,937 sq. ft.
9311 Scotty Oaks, Helotes, TX 78023
MLS# 2005637Listed by: RE/MAX ALAMO REALTY - New
 $294,295Active5 beds 3 baths2,203 sq. ft.
13818 Petronila Jade, San Antonio, TX 78253
MLS# 2005641Listed by: KELLER WILLIAMS HERITAGE - New
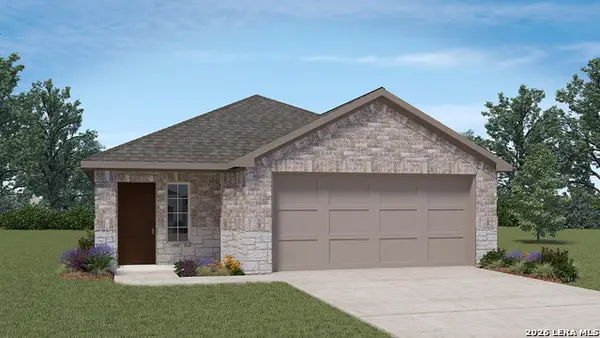 $313,500Active3 beds 2 baths1,396 sq. ft.
5714 Calville Blanc, San Antonio, TX 78252
MLS# 2005585Listed by: KELLER WILLIAMS HERITAGE - New
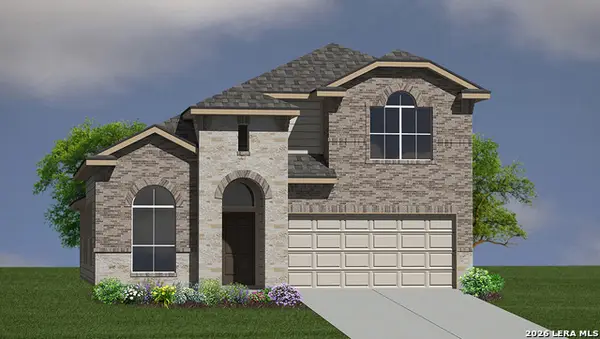 $475,395Active4 beds 3 baths2,598 sq. ft.
21083 Millstream Bend, San Antonio, TX 78266
MLS# 2005586Listed by: KELLER WILLIAMS HERITAGE - New
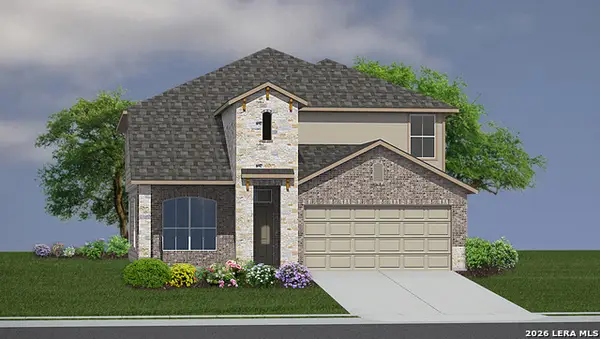 $519,735Active4 beds 4 baths3,286 sq. ft.
21078 Millstream Bend, San Antonio, TX 78266
MLS# 2005589Listed by: KELLER WILLIAMS HERITAGE - New
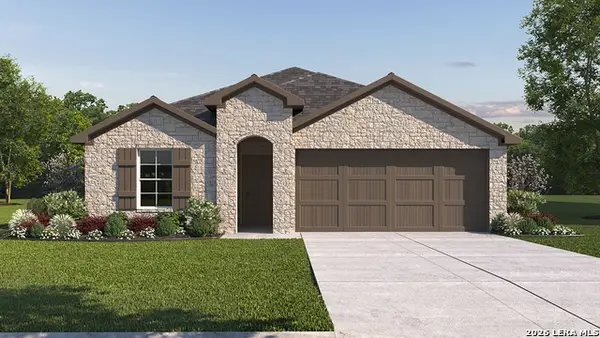 $419,500Active4 beds 3 baths1,823 sq. ft.
20615 Streamlet End, San Antonio, TX 78266
MLS# 2005590Listed by: KELLER WILLIAMS HERITAGE - New
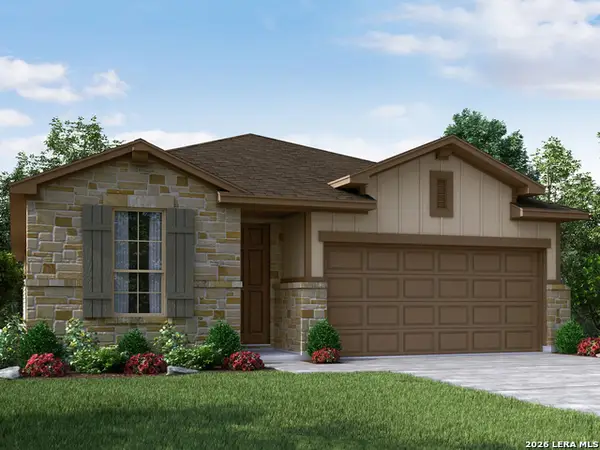 $333,990Active3 beds 2 baths1,929 sq. ft.
2932 Junction Bay, Converse, TX 78109
MLS# 2005591Listed by: MERITAGE HOMES REALTY - New
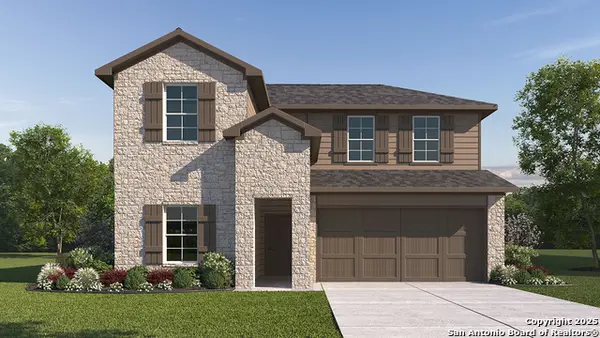 $439,000Active4 beds 3 baths2,257 sq. ft.
20611 Streamlet End, San Antonio, TX 78266
MLS# 2005592Listed by: KELLER WILLIAMS HERITAGE - New
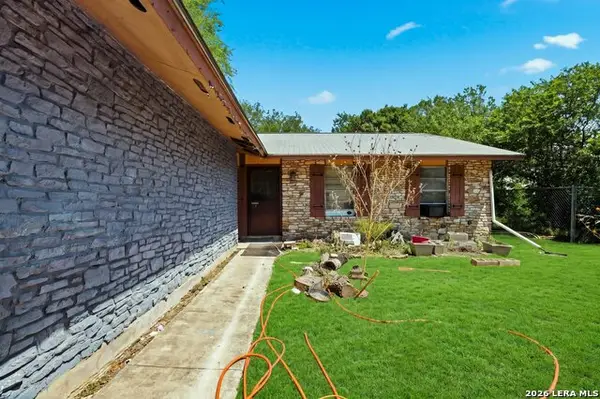 $99,000Active3 beds 2 baths1,432 sq. ft.
5675 Castle Glade, San Antonio, TX 78218
MLS# 2005597Listed by: TEXAS PREMIER REALTY


Protect your home and budget from life's surprises with an Assurant Home Warranty, backed by a partner that supports you through every step of homeownership. Explore Plans.
© 2023 - 2026 ERA Franchise Systems LLC. All rights reserved. ERA Franchise Systems LLC fully supports the principles of the Fair Housing Act and the Equal Opportunity Act. ERA, ERA Real Estate powered, and their respective logos are registered service marks of ERA Franchise Systems LLC. Each office is independently owned and operated.