
11515 Bakersfield Pass, San Antonio, TX 78245
Local realty services provided by:ERA Brokers Consolidated
11515 Bakersfield Pass,San Antonio, TX 78245
$2,300
- 3 Beds
- 3 Baths
- - sq. ft.
- Single family
- Active
Listed by: ana arzola
Office: casa cantera property management llc.
MLS#:2012440
Source:LERA
Price summary
- Price:$2,300
- Monthly HOA dues:$37.5
About this home
Welcome to this spacious 4-bedroom, 2.5-bath home offering a flexible layout with plenty of room to live, work, and entertain. The home features an inviting open-concept floor plan connecting the living area and kitchen, plus a separate dining room and dedicated office. The primary suite and an additional guest bedroom are both conveniently located downstairs. Upstairs, you'll find two additional bedrooms along with a spacious loft that can be used as a second living area, game room, or media space. Additional features include a washer and dryer, generous living spaces, and a versatile floor plan designed for everyday comfort.
Contact an agent
Home facts
- Year built:2019
- Subdivision & Development:CB 4324A (HARLACH FARMS UT-2),
- Listing ID #:2012440
- Added:1 day(s) ago
- Updated:August 28, 2026 at 08:47 PM
Rooms and interior
- Bedrooms:3
- Total bathrooms:3
- Full bathrooms:3
- Flooring:Carpeting, Ceramic Tile, Laminate
- Dining Description:Breakfast Bar, Living Room/Dining Room Combo, Separate Dining Room, Two Eating Areas
- Bathrooms Description:Tub/Shower Combo
- Kitchen Description:Breakfast Bar, Dishwasher, Disposal, Gas Cooking, Ice Maker Connection, Island Kitchen, Microwave Oven, Self-Cleaning Oven, Stove/Range, Walk-In Pantry
- Bedroom Description:Ceiling Fan, Full Bath, Master Bedroom Upstairs, Walk-In Closet
Heating and cooling
- Cooling:One Central
- Heating:Central, Natural Gas
Structure and exterior
- Roof:Composition
- Year built:2019
- Lot area:0.1 Acres
- Lot Features:Cul-de-Sac/Dead End
- Architectural Style:Two Story
- Construction Materials:Cement Fiber, Stone/Rock
- Exterior Features:Covered Patio, Privacy Fence, Sprinkler System
- Foundation Description:Slab
- Levels:2 Story
Schools
- High school:Medina Valley
- Middle school:Loma Alta
- Elementary school:Luckey Ranch
Utilities
- Water:City
- Sewer:City
Finances and disclosures
- Price:$2,300
- Tax amount:$2 (2019)
Features and amenities
- Laundry features:Dryer Connection, Washer Connection
- Amenities:Ceiling Fans, In Wall Pest Control, Park/Playground, Plumb for Water Softener, Pre-Wired for Security, Security System (Owned), Smoke Alarm, Utility Room Inside
Parking
- Parking description:Garage Door Opener, Two Car Garage
 IDX information is provided exclusively for consumers’ personal, non-commercial use, that it may not be used for any purpose other than to identify prospective properties consumers may be interested in purchasing, and that the data is deemed reliable but is not guaranteed accurate by LERA MLS (Local Expertise Regional Access). The MLS may, at its discretion, require use of other disclaimers as necessary to protect participants and/or the MLS from liability.
 New listings near 11515 Bakersfield Pass
- New
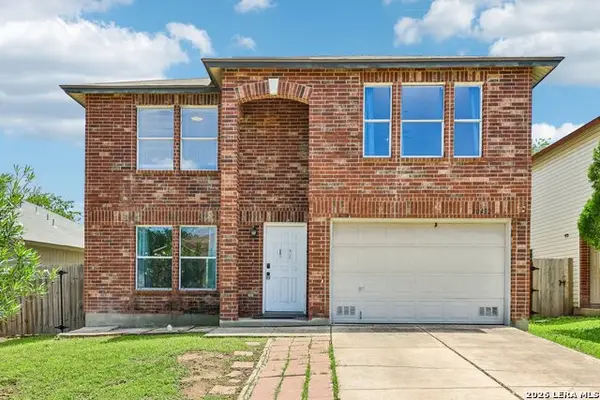 $188,000Active3 beds 3 baths1,582 sq. ft.
10132 Sunset Pl, San Antonio, TX 78245
MLS# 2012540Listed by: KELLER WILLIAMS HERITAGE - New
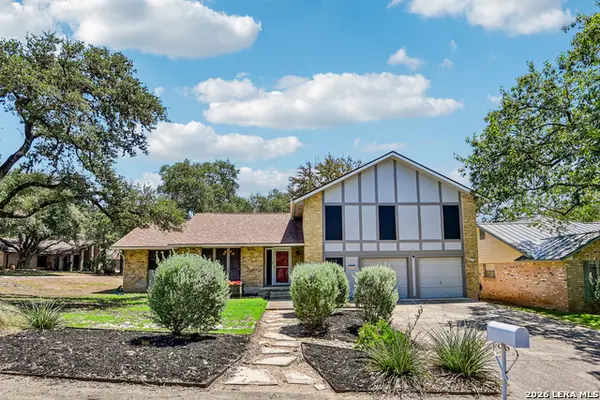 $430,000Active4 beds 2 baths2,671 sq. ft.
15118 Sun Spur St, San Antonio, TX 78232
MLS# 2011902Listed by: LEVI RODGERS REAL ESTATE GROUP - New
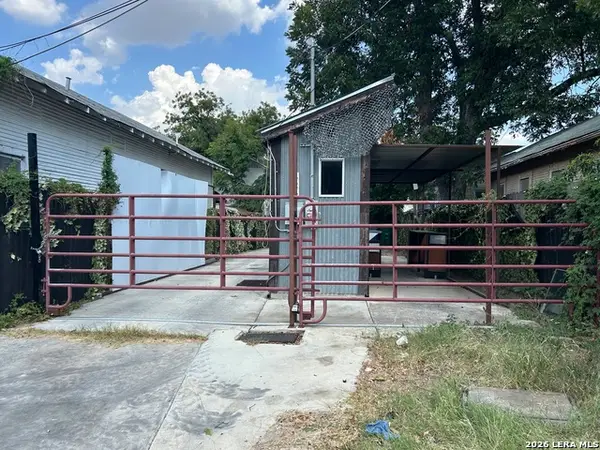 $125,000Active-- beds -- baths
424 N Chupaderas, San Antonio, TX 78207
MLS# 2012513Listed by: PREMIER REALTY GROUP PLATINUM - New
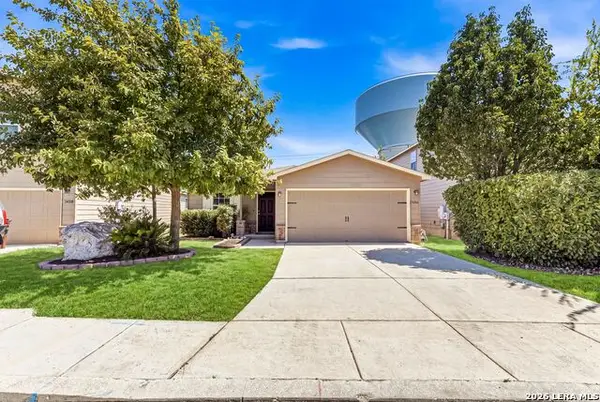 $307,000Active3 beds 2 baths1,695 sq. ft.
24266 Invitation Oak, San Antonio, TX 78261
MLS# 2012515Listed by: KELLER WILLIAMS HERITAGE - New
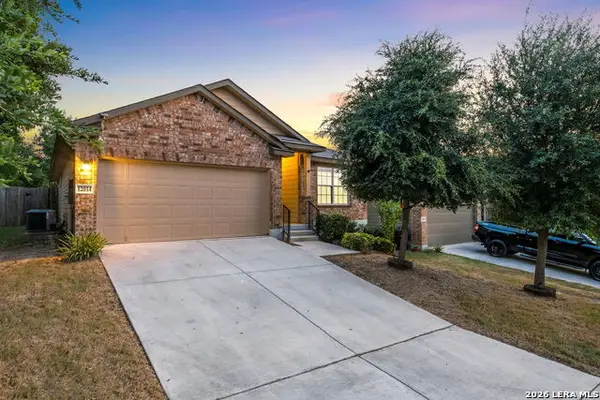 $254,999Active3 beds 2 baths1,455 sq. ft.
12014 Sapphire Riv, San Antonio, TX 78245
MLS# 2012517Listed by: REAL BROKER, LLC - New
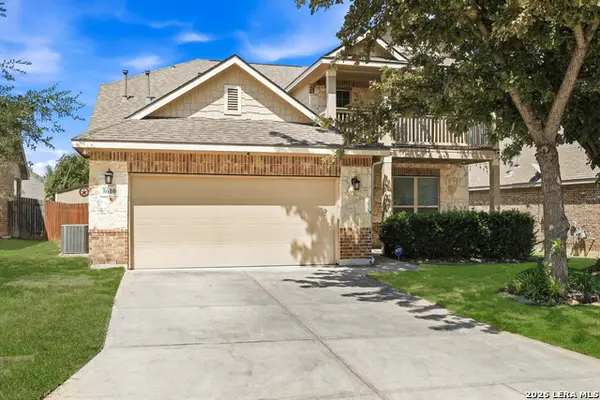 $384,900Active4 beds 3 baths2,694 sq. ft.
8610 Sierra Sky, San Antonio, TX 78254
MLS# 2012527Listed by: THE AGENCY SAN ANTONIO - New
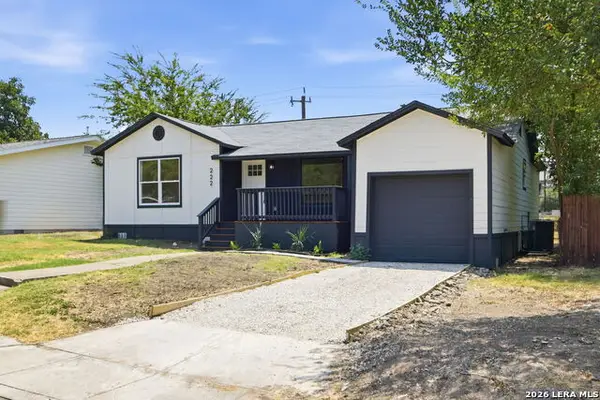 $315,000Active3 beds 2 baths1,197 sq. ft.
222 Belfast, San Antonio, TX 78209
MLS# 2012528Listed by: HOME TEAM OF AMERICA - New
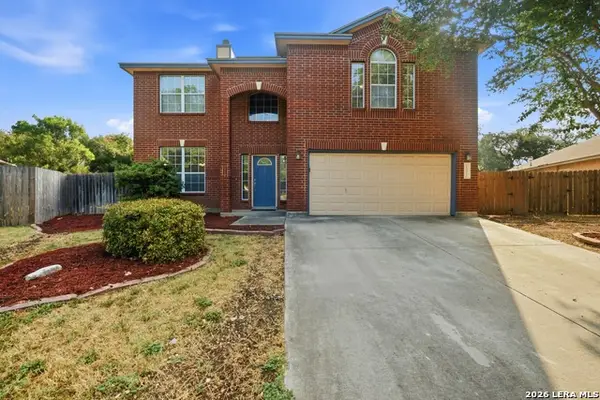 $319,900Active3 beds 3 baths2,345 sq. ft.
15322 Preston Cove Dr, San Antonio, TX 78247
MLS# 2012529Listed by: EXP REALTY - New
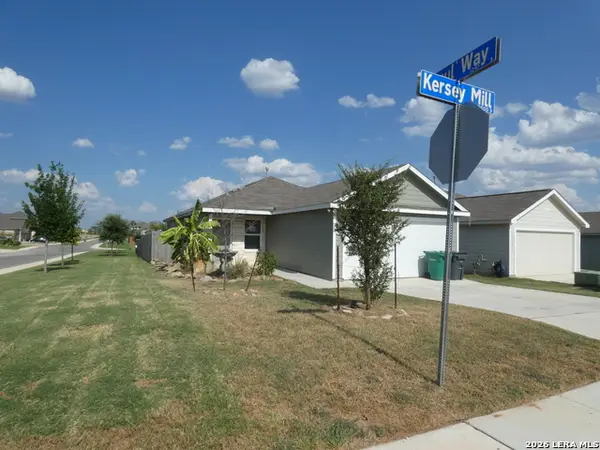 $224,500Active3 beds 2 baths1,450 sq. ft.
10002 Kersey Mill, San Antonio, TX 78224
MLS# 2012531Listed by: POLY PROPERTIES - New
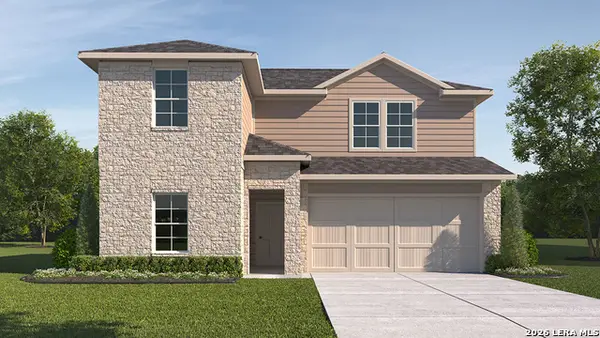 $435,000Active4 beds 3 baths2,257 sq. ft.
20623 Streamlet End, San Antonio, TX 78266
MLS# 2012484Listed by: KELLER WILLIAMS HERITAGE


Protect your home and budget from life's surprises with an Assurant Home Warranty, backed by a partner that supports you through every step of homeownership. Explore Plans.
© 2023 - 2026 ERA Franchise Systems LLC. All rights reserved. ERA Franchise Systems LLC fully supports the principles of the Fair Housing Act and the Equal Opportunity Act. ERA, ERA Real Estate powered, and their respective logos are registered service marks of ERA Franchise Systems LLC. Each office is independently owned and operated.