
11610 Mill Rock Rd, San Antonio, TX 78230
Local realty services provided by:ERA Brokers Consolidated
11610 Mill Rock Rd,San Antonio, TX 78230
$849,999
- 4 Beds
- 4 Baths
- 3,303 sq. ft.
- Single family
- Active
Listed by: jeffrey dillingham
Office: dillingham & toone real estate
MLS#:2031938
Source:LERA
Price summary
- Price:$849,999
- Price per sq. ft.:$257.34
- Monthly HOA dues:$203.33
About this home
Set beneath mature trees in coveted Elm Creek, 11610 Mill Rock Rd offers approximately 3,303 square feet with four bedrooms and three full baths plus a half bath, pairing classic architectural character with a fresh, contemporary interior. White brick, a distinctive tile roof, and an arched entry create a memorable arrival, while soaring ceilings, expansive windows, and a sweeping staircase make an equally striking impression inside. Light, natural tones meet bold architectural accents throughout the living spaces. The dining room features dramatic charcoal paneling and statement lighting, while the spacious living room centers on a white brick fireplace with a warm wood mantel. The kitchen brings everyone together around a generous island, complemented by white cabinetry, an apron-front sink, stainless steel appliances, and a wood-accented vent hood. Large windows frame views of the surrounding greenery and brighten the adjoining breakfast area. A calming blue geometric accent wall and tray ceiling distinguish the primary bedroom, while the bath offers a freestanding soaking tub, glass-enclosed shower, and textured tile finishes. With inviting spaces for everyday living and memorable gatherings, this Elm Creek home balances established neighborhood charm with a distinctive modern aesthetic....
Contact an agent
Home facts
- Year built:1992
- Subdivision & Development:ELM CREEK/MILL ROCK
- Listing ID #:2031938
- Added:1 day(s) ago
- Updated:November 21, 2026 at 09:23 PM
Rooms and interior
- Bedrooms:4
- Total bathrooms:4
- Full bathrooms:3
- Half bathrooms:1
- Flooring:Carpeting, Wood
- Dining Description:Separate Dining Room, Two Eating Areas
- Bathrooms Description:Double Vanity, Tub/Shower Separate
- Kitchen Description:Dishwasher, Disposal, Eat-In Kitchen, Island Kitchen, Microwave Oven, Stove/Range, Walk-In Pantry
- Bedroom Description:Full Bath, Master Bedroom Downstairs, Multi-Closets, Outside Access, Split, Walk-In Closet
- Living area:3,303 sq. ft.
Heating and cooling
- Cooling:Two Central
- Heating:Central, Natural Gas
Structure and exterior
- Roof:Tile
- Year built:1992
- Building area:3,303 sq. ft.
- Lot area:0.32 Acres
- Architectural Style:Two Story
- Construction Materials:Brick
- Exterior Features:Covered Patio, Has Gutters, Mature Trees, Partial Fence, Partial Sprinkler System, Patio Slab
- Foundation Description:Slab
- Levels:2 Story
Schools
- High school:Clark
- Middle school:Hobby William P.
- Elementary school:Howsman
Utilities
- Water:Water System
- Sewer:Sewer System
Finances and disclosures
- Price:$849,999
- Price per sq. ft.:$257.34
- Tax amount:$16,741 (2025)
Features and amenities
- Laundry features:Dryer Connection, Laundry Room, Washer Connection
- Amenities:Chandelier, Controlled Access, Guarded Access, Park/Playground, Utility Room Inside
Parking
- Parking description:Attached Garage, Two Car Garage
 IDX information is provided exclusively for consumers’ personal, non-commercial use, that it may not be used for any purpose other than to identify prospective properties consumers may be interested in purchasing, and that the data is deemed reliable but is not guaranteed accurate by LERA MLS (Local Expertise Regional Access). The MLS may, at its discretion, require use of other disclaimers as necessary to protect participants and/or the MLS from liability.
New listings near 11610 Mill Rock Rd
- New
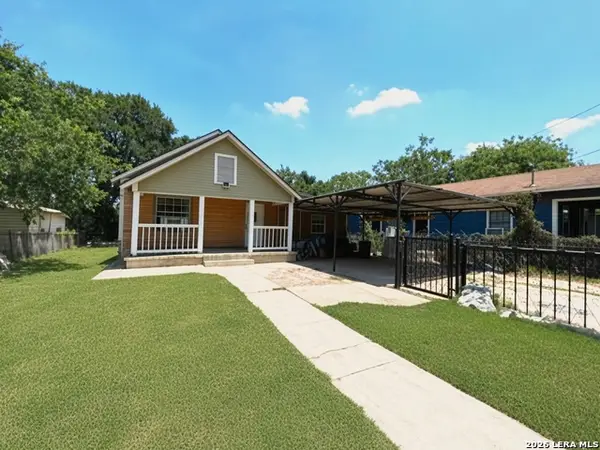 $200,000Active3 beds 1 baths1,156 sq. ft.
407 E Franciscan, San Antonio, TX 78204
MLS# 2032008Listed by: LEGENDARY REALTY - New
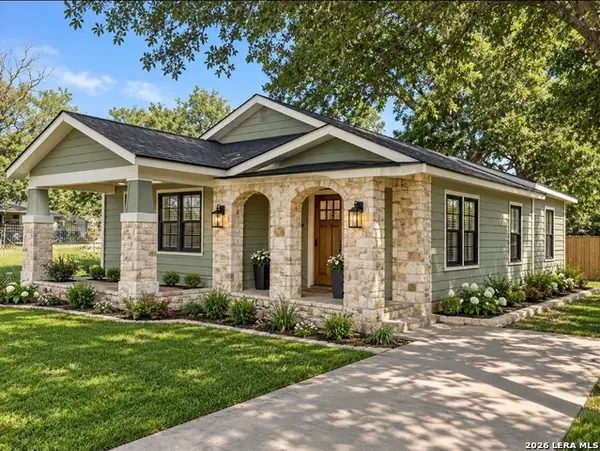 $123,900Active3 beds 1 baths1,158 sq. ft.
804 S San Augustine Ave, San Antonio, TX 78237
MLS# 2032009Listed by: PHYLLIS BROWNING COMPANY - New
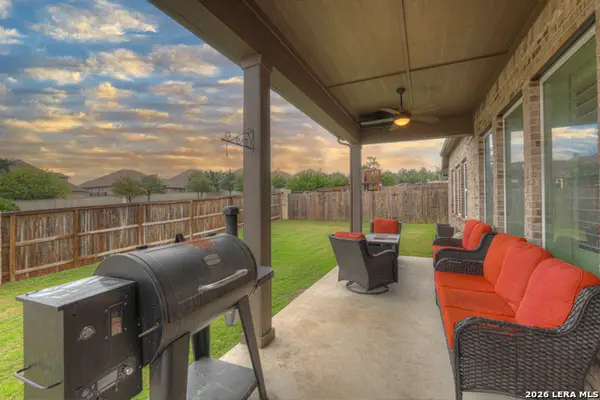 $549,900Active3 beds 3 baths2,267 sq. ft.
28906 Windlesham Way, San Antonio, TX 78260
MLS# 2032002Listed by: MAG REAL ESTATE LLC - New
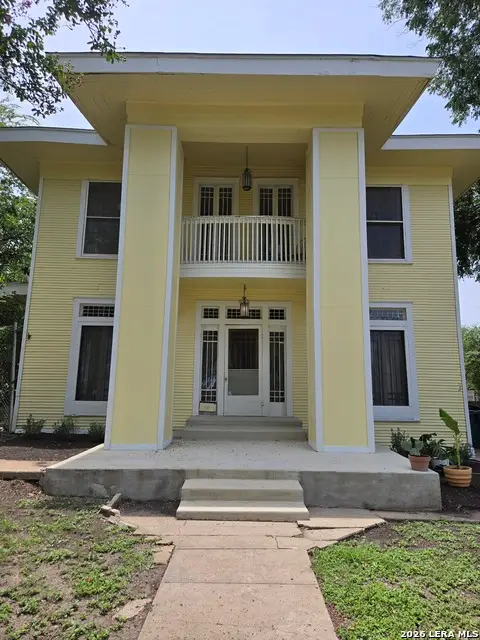 $550,000Active4 beds 3 baths2,857 sq. ft.
1016 W Huisache Ave, San Antonio, TX 78201
MLS# 2032003Listed by: JOYCE C. KLEIN, REALTORS - New
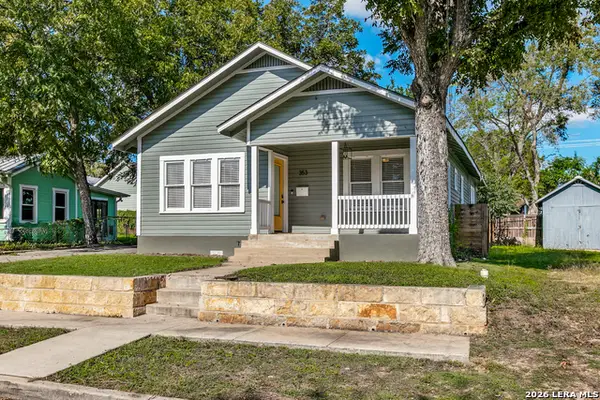 $425,000Active3 beds 2 baths1,428 sq. ft.
353 E Woodlawn Ave, San Antonio, TX 78212
MLS# 2032004Listed by: PHYLLIS BROWNING COMPANY - New
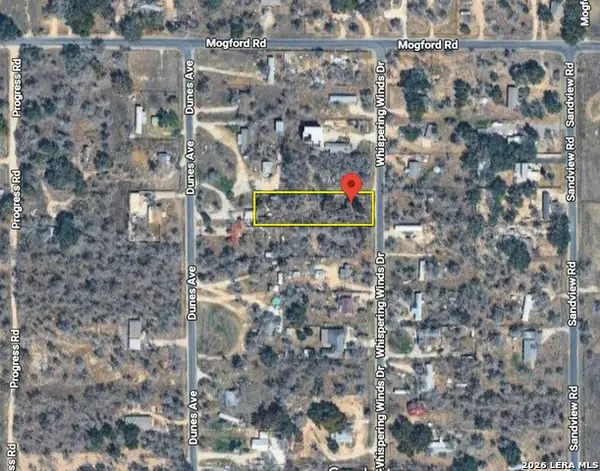 $29,900Active3 beds 1 baths952 sq. ft.
25029 Whispering Winds Dr, San Antonio, TX 78264
MLS# 2031993Listed by: LPT REALTY, LLC - New
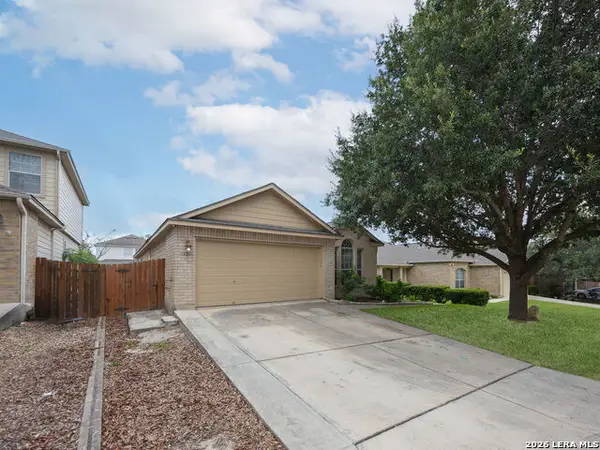 $260,000Active3 beds 2 baths1,835 sq. ft.
822 Anarbor Post, San Antonio, TX 78245
MLS# 2031995Listed by: SAN ANTONIO PORTFOLIO KW RE - New
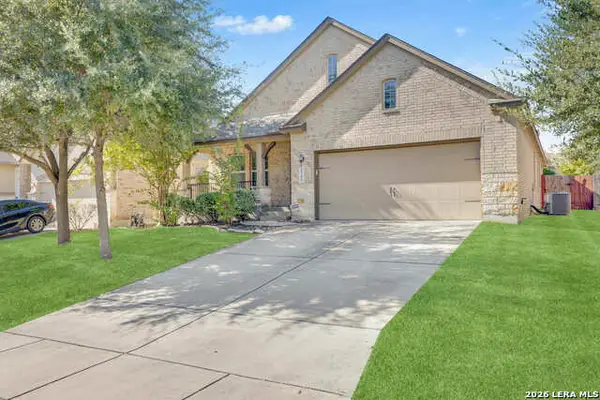 $300,000Active3 beds 2 baths1,743 sq. ft.
5743 Sweet Desiree, San Antonio, TX 78253
MLS# 2031998Listed by: EXP REALTY - New
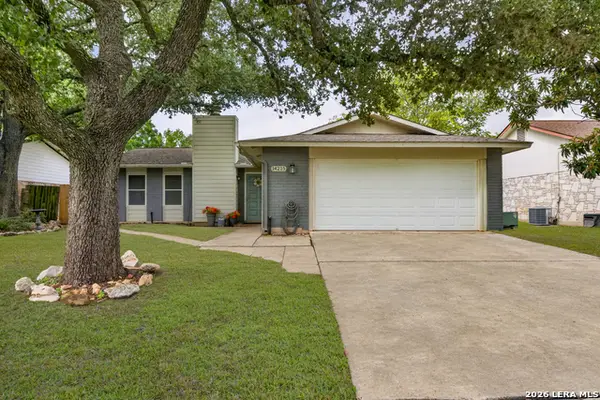 $285,000Active3 beds 2 baths1,242 sq. ft.
14215 Darmstad St, San Antonio, TX 78247
MLS# 2032000Listed by: KELLER WILLIAMS CITY-VIEW - New
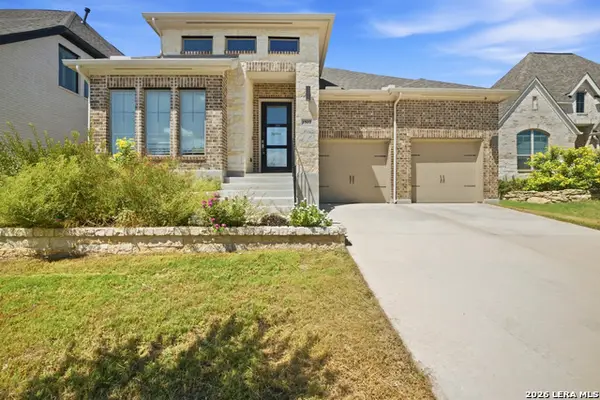 $350,000Active4 beds 3 baths2,371 sq. ft.
1507 Pitcher Bnd, San Antonio, TX 78253
MLS# 2031968Listed by: ALEXANDER REALTY


Protect your home and budget from life's surprises with an Assurant Home Warranty, backed by a partner that supports you through every step of homeownership. Explore Plans.
© 2023 - 2026 ERA Franchise Systems LLC. All rights reserved. ERA Franchise Systems LLC fully supports the principles of the Fair Housing Act and the Equal Opportunity Act. ERA, ERA Real Estate powered, and their respective logos are registered service marks of ERA Franchise Systems LLC. Each office is independently owned and operated.