
11614 Huisache Daisy, San Antonio, TX 78245
Local realty services provided by:ERA Brokers Consolidated
11614 Huisache Daisy,San Antonio, TX 78245
$295,000
- 3 Beds
- 3 Baths
- 2,806 sq. ft.
- Single family
- Active
Listed by: christina cardenas
Office: niva realty
MLS#:2009284
Source:LERA
Price summary
- Price:$295,000
- Price per sq. ft.:$105.13
- Monthly HOA dues:$50
About this home
Welcome to 11614 Huisache Daisy in the established Amhurst community, conveniently located off Potranco Rd in San Antonio! This spacious 3-bedroom, 2.5-bath home with a 2-car garage offers a flexible floor plan with two living areas downstairs, plus double doors that open to a private office/flex space-perfect for working from home, a study, hobby room, or additional retreat. The main level also features wood-look flooring, crown molding, and a spacious kitchen with granite countertops, a center island, abundant cabinetry, a tile backsplash, and stainless steel appliances. Upstairs, you'll find an additional large loft/flex area that can serve as a game room, media space, or another living area. The generously sized primary suite includes a private bath with dual vanities, a separate shower, a soaking tub, and an extra-large walk-in closet. Outside, the large covered back deck provides a great space for relaxing or entertaining while overlooking the fenced backyard. Solar panels add another desirable feature to this home. With multiple living areas, a dedicated office/flex space, generous storage, and convenient access to shopping, dining, schools, and major routes along the Potranco corridor, this home offers the space and versatility to fit a variety of lifestyles. Schedule your tour today....
Contact an agent
Home facts
- Year built:2006
- Subdivision & Development:AMHURST
- Listing ID #:2009284
- Added:1 day(s) ago
- Updated:August 17, 2026 at 07:30 PM
Rooms and interior
- Bedrooms:3
- Total bathrooms:3
- Full bathrooms:2
- Half bathrooms:1
- Flooring:Carpeting, Ceramic Tile, Wood
- Dining Description:Breakfast Bar, Separate Dining Room, Two Eating Areas
- Bathrooms Description:Double Vanity, Garden Tub, Tub/Shower Separate
- Kitchen Description:Breakfast Bar, Dishwasher, Disposal, Eat-In Kitchen, Ice Maker Connection, Island Kitchen, Microwave Oven, Refrigerator, Self-Cleaning Oven, Solid Counter Tops, Stove/Range, Walk-In Pantry
- Bedroom Description:All Bedrooms Upstairs, Ceiling Fan, Full Bath, Master Bedroom Upstairs, Walk-In Closet
- Living area:2,806 sq. ft.
Heating and cooling
- Cooling:One Central
- Heating:Central, Electric
Structure and exterior
- Roof:Composition
- Year built:2006
- Building area:2,806 sq. ft.
- Lot area:0.15 Acres
- Architectural Style:Two Story
- Construction Materials:Brick, Siding
- Exterior Features:Covered Patio, Mature Trees, Privacy Fence, Sprinkler System
- Foundation Description:Slab
- Levels:2 Story
Schools
- High school:William Brennan
- Middle school:Luna
- Elementary school:Mora
Utilities
- Water:City
- Sewer:City, Sewer System
Finances and disclosures
- Price:$295,000
- Price per sq. ft.:$105.13
- Tax amount:$5,735 (2025)
Features and amenities
- Laundry features:Dryer Connection, Laundry Lower Level, Laundry Room, Washer Connection
- Amenities:Ceiling Fans, Chandelier, Electric Water Heater, High Speed Internet, Park/Playground, Pre-Wired for Security, Smoke Alarm, Study/Library, Utility Room Inside, Water Softener (owned)
Parking
- Parking description:Attached Garage, Garage Door Opener, Two Car Garage
 IDX information is provided exclusively for consumers’ personal, non-commercial use, that it may not be used for any purpose other than to identify prospective properties consumers may be interested in purchasing, and that the data is deemed reliable but is not guaranteed accurate by LERA MLS (Local Expertise Regional Access). The MLS may, at its discretion, require use of other disclaimers as necessary to protect participants and/or the MLS from liability.
 New listings near 11614 Huisache Daisy
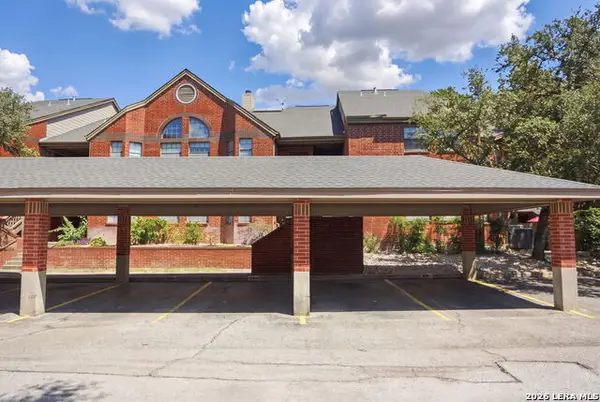 $180,000Active2 beds 2 baths1,132 sq. ft.
7930 Roanoke Run #706, San Antonio, TX 78240
MLS# 2004149Listed by: REAL BROKER, LLC- New
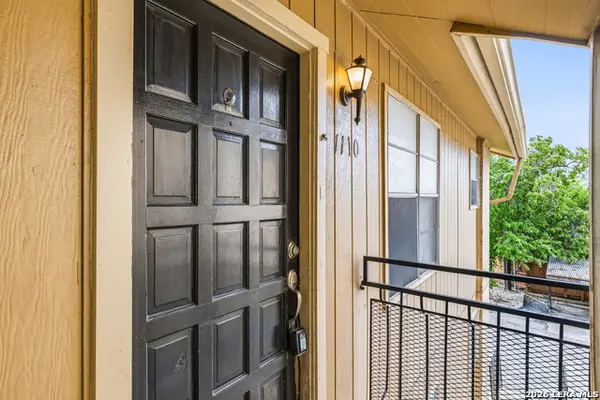 $65,000Active2 beds 1 baths736 sq. ft.
923 Vance Jackson #1110, San Antonio, TX 78201
MLS# 2009309Listed by: HOME TEAM OF AMERICA - New
 $125,000Active1 beds 1 baths652 sq. ft.
8401 N New Braunfels #348A, San Antonio, TX 78209
MLS# 2009323Listed by: FAIR OAKS REALTY GROUP - New
 $64,900Active2 beds 1 baths866 sq. ft.
611 Dorie, San Antonio, TX 78220
MLS# 2009313Listed by: JOSEPH WALTER REALTY, LLC - New
 $530,000Active4 beds 3 baths2,368 sq. ft.
12202 Revolver Run, San Antonio, TX 78254
MLS# 2009317Listed by: LEVI RODGERS REAL ESTATE GROUP - New
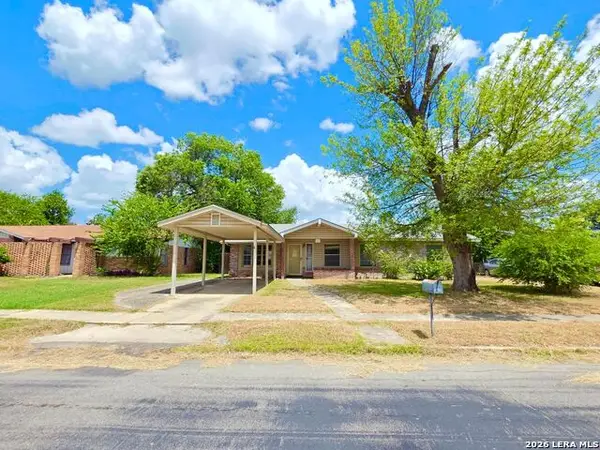 $157,500Active3 beds 2 baths1,339 sq. ft.
7203 Westshire Dr., San Antonio, TX 78227
MLS# 2009277Listed by: HOMES R US INC - New
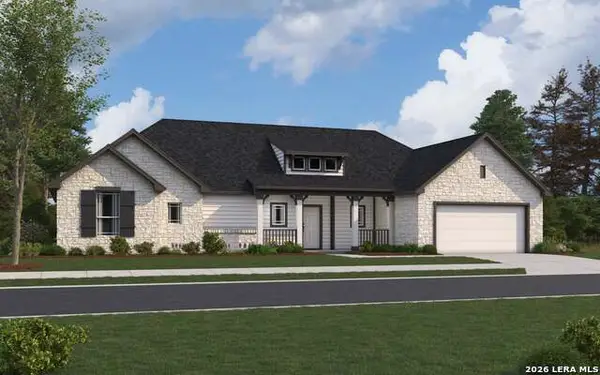 $494,990Active3 beds 3 baths2,121 sq. ft.
3515 Prairie Cactus, San Antonio, TX 78264
MLS# 2009281Listed by: THE SIGNORELLI COMPANY - New
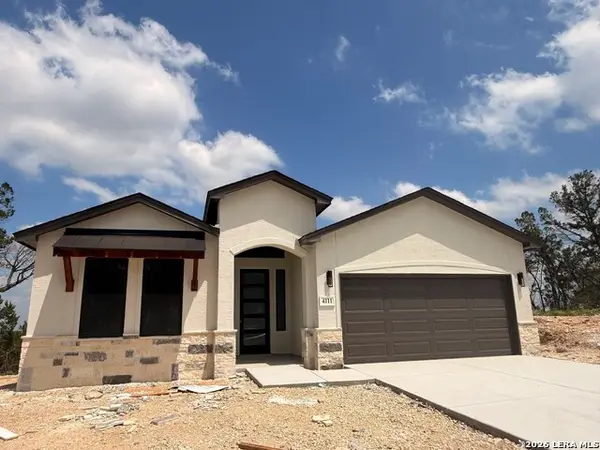 $889,500Active4 beds 4 baths2,429 sq. ft.
4111 Summit Place, San Antonio, TX 78257
MLS# 2009288Listed by: RED WAGON PROPERTIES - New
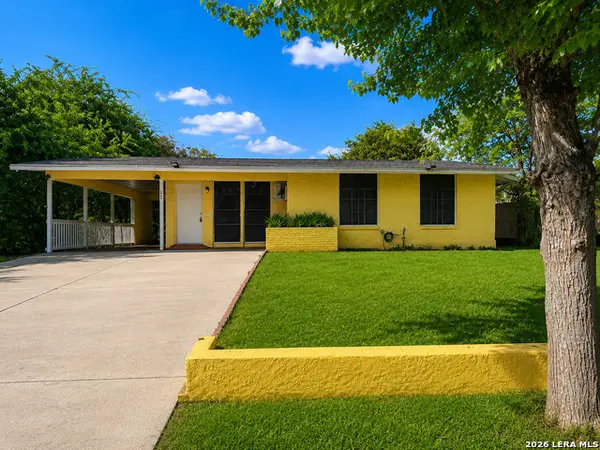 $185,000Active2 beds 2 baths886 sq. ft.
271 Continental, San Antonio, TX 78228
MLS# 2009289Listed by: EXP REALTY


Protect your home and budget from life's surprises with an Assurant Home Warranty, backed by a partner that supports you through every step of homeownership. Explore Plans.
© 2023 - 2026 ERA Franchise Systems LLC. All rights reserved. ERA Franchise Systems LLC fully supports the principles of the Fair Housing Act and the Equal Opportunity Act. ERA, ERA Real Estate powered, and their respective logos are registered service marks of ERA Franchise Systems LLC. Each office is independently owned and operated.