
11719 Bricewood Tip, San Antonio, TX 78254
Local realty services provided by:ERA Brokers Consolidated
11719 Bricewood Tip,San Antonio, TX 78254
$443,947
- 5 Beds
- 4 Baths
- 2,542 sq. ft.
- Single family
- Active
Listed by: dayton schrader
Office: exp realty
MLS#:2020410
Source:LERA
Price summary
- Price:$443,947
- Price per sq. ft.:$174.64
- Monthly HOA dues:$14.58
About this home
Experience spacious living in The San Marcos, ready for move-in this January 2027. This five-bedroom home features an open floor plan that connects a modern kitchen to a bright living room. The main level offers a private primary suite with a tray ceiling and a guest bedroom with a full bath, perfect for overnight visitors. Practical details include a built-in mud bench and an extended two-car garage for extra storage. Upstairs, three bedrooms and two baths surround a generous loft. Step outside to the covered patio to enjoy your backyard. Full yard irrigation system included! Located just steps from Government Canyon State Park and minutes from Loop 1604, this home balances nature with city convenience. Residents enjoy neighborhood trails, a pavilion, and a playground. Schedule your visit today! Attached photos are representative of the floor plan and may depict non-standard features and upgrades. See community's New Home Consultant for details.
Contact an agent
Home facts
- Year built:2026
- Subdivision & Development:BRICEWOOD
- Listing ID #:2020410
- Added:1 day(s) ago
- Updated:October 01, 2026 at 01:10 PM
Rooms and interior
- Bedrooms:5
- Total bathrooms:4
- Full bathrooms:4
- Flooring:Carpeting, Ceramic Tile, Vinyl
- Bathrooms Description:Shower Only, Single Vanity
- Kitchen Description:Dishwasher, Disposal, Eat-In Kitchen, Island Kitchen, Microwave Oven, Stove/Range
- Bedroom Description:Master Bedroom Downstairs, Walk-In Closet, Walk-In Closets
- Living area:2,542 sq. ft.
Heating and cooling
- Cooling:One Central
- Heating:1 Unit, Central, Electric
Structure and exterior
- Roof:Composition
- Year built:2026
- Building area:2,542 sq. ft.
- Lot area:0.13 Acres
- Architectural Style:Two Story
- Construction Materials:1 Side Masonry, Brick, Cement Fiber
- Exterior Features:Covered Patio, Privacy Fence, Sprinkler System
- Foundation Description:Slab
- Levels:2 Story
Schools
- High school:Sotomayor High School
- Middle school:FOLKS
- Elementary school:Tomlinson Elementary
Utilities
- Water:City
- Sewer:City, Sewer System
Finances and disclosures
- Price:$443,947
- Price per sq. ft.:$174.64
- Tax amount:$2 (2026)
Features and amenities
- Laundry features:Dryer Connection, Laundry Main Level, Laundry Room, Washer Connection
- Amenities:Electric Water Heater, High Speed Internet, Park/Playground, Plumb for Water Softener, Private Garbage Service, Smoke Alarm, Utility Room Inside
Parking
- Parking description:Garage Door Opener, Two Car Garage
 IDX information is provided exclusively for consumers’ personal, non-commercial use, that it may not be used for any purpose other than to identify prospective properties consumers may be interested in purchasing, and that the data is deemed reliable but is not guaranteed accurate by LERA MLS (Local Expertise Regional Access). The MLS may, at its discretion, require use of other disclaimers as necessary to protect participants and/or the MLS from liability.
 New listings near 11719 Bricewood Tip
- New
 $550,000Active4 beds 3 baths2,678 sq. ft.
15819 Wolf Creek St, San Antonio, TX 78232
MLS# 2007623Listed by: ANDREW ARROYO REAL ESTATE INC. - New
 $299,749Active4 beds 3 baths2,278 sq. ft.
8716 Himmel Crest, San Antonio, TX 78252
MLS# 2020438Listed by: KELLER WILLIAMS CITY-VIEW - New
 $261,599Active4 beds 2 baths1,867 sq. ft.
5206 Merry Maker Cp, San Antonio, TX 78253
MLS# 2020453Listed by: KELLER WILLIAMS CITY-VIEW - New
 $299,000Active3 beds 2 baths1,213 sq. ft.
109 Thorain Blvd, San Antonio, TX 78212
MLS# 2020454Listed by: ORCHARD BROKERAGE - New
 $237,599Active3 beds 2 baths1,402 sq. ft.
5323 Whirling Way, San Antonio, TX 78253
MLS# 2020456Listed by: KELLER WILLIAMS CITY-VIEW - New
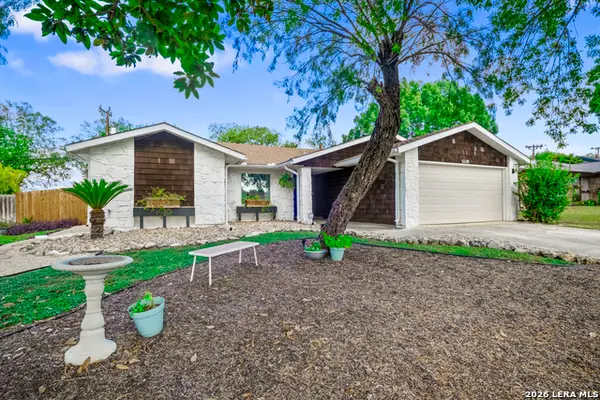 $299,000Active3 beds 2 baths1,837 sq. ft.
5110 Timber Trace St, San Antonio, TX 78250
MLS# 2020152Listed by: KELLER WILLIAMS CITY-VIEW - New
 $249,000Active3 beds 2 baths1,879 sq. ft.
6730 Alan Hale, San Antonio, TX 78240
MLS# 2020435Listed by: KELLER WILLIAMS LEGACY - New
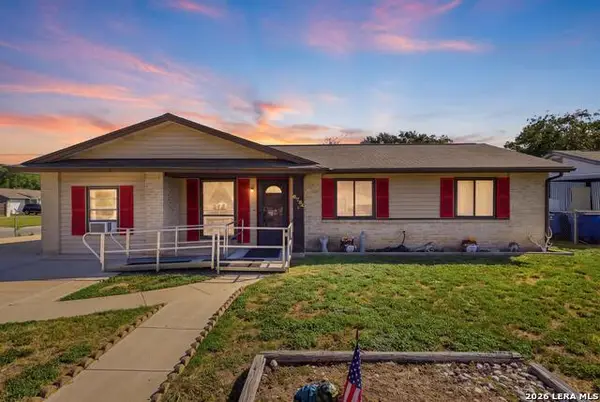 $264,900Active4 beds 2 baths1,976 sq. ft.
6734 Fellowood St, San Antonio, TX 78238
MLS# 2020422Listed by: REAL BROKER, LLC - New
 $625,000Active5 beds 4 baths3,637 sq. ft.
18619 Rogers Pl, San Antonio, TX 78258
MLS# 2020423Listed by: KELLER WILLIAMS HERITAGE - New
 $725,000Active3 beds 3 baths2,234 sq. ft.
635 Leigh St, San Antonio, TX 78210
MLS# 2020424Listed by: KELLER WILLIAMS LEGACY


Protect your home and budget from life's surprises with an Assurant Home Warranty, backed by a partner that supports you through every step of homeownership. Explore Plans.
© 2023 - 2026 ERA Franchise Systems LLC. All rights reserved. ERA Franchise Systems LLC fully supports the principles of the Fair Housing Act and the Equal Opportunity Act. ERA, ERA Real Estate powered, and their respective logos are registered service marks of ERA Franchise Systems LLC. Each office is independently owned and operated.