
11730 Black Rose, San Antonio, TX 78245
Local realty services provided by:ERA Experts
11730 Black Rose,San Antonio, TX 78245
$285,000
- 3 Beds
- 3 Baths
- 1,780 sq. ft.
- Single family
- Active
Upcoming open houses
- Sun, Aug 3002:00 pm - 04:00 pm
Listed by: stephanie campa
Office: levi rodgers real estate group
MLS#:2012143
Source:LERA
Price summary
- Price:$285,000
- Price per sq. ft.:$160.11
- Monthly HOA dues:$45.83
About this home
Welcome home to 11730 Black Rose a 3 bedroom, 2.5 bathroom retreat in one of San Antonio's fastest growing corridors. Step inside to an inviting open concept floor plan highlighted by modern updates, abundant natural lighting, and stylish finishes throughout. The heart of the home features an upgraded kitchen complete with sleek quartz countertops, crisp white cabinetry, a custom glass mosaic backsplash, and a stainless steel chimney range hood. Outside, enjoy a spacious, privacy fenced backyard perfect for pets, play, or outdoor entertaining. Conveniently located with fast access to US 90 and Potranco Road, you are just minutes from Lackland AFB, top shopping, and dining. Beautifully updated, move in ready, and paired with a 5% rare assumable rate schedule your tour today!
Contact an agent
Home facts
- Year built:2022
- Subdivision & Development:HARLACH FARMS
- Listing ID #:2012143
- Added:1 day(s) ago
- Updated:August 28, 2026 at 04:44 AM
Rooms and interior
- Bedrooms:3
- Total bathrooms:3
- Full bathrooms:2
- Half bathrooms:1
- Flooring:Carpeting, Ceramic Tile
- Dining Description:Living Room/Dining Room Combo
- Bathrooms Description:Shower Only
- Kitchen Description:Dishwasher, Eat-In Kitchen, Stove/Range
- Bedroom Description:Master Bedroom Upstairs, Walk-In Closets
- Living area:1,780 sq. ft.
Heating and cooling
- Cooling:One Central
- Heating:Central, Electric
Structure and exterior
- Roof:Composition
- Year built:2022
- Building area:1,780 sq. ft.
- Lot area:0.11 Acres
- Architectural Style:Two Story
- Construction Materials:Stucco
- Exterior Features:Privacy Fence
- Foundation Description:Slab
- Levels:2 Story
Schools
- High school:Medina Valley
- Middle school:Loma Alta
- Elementary school:Luckey Ranch
Utilities
- Water:City
- Sewer:City
Finances and disclosures
- Price:$285,000
- Price per sq. ft.:$160.11
- Tax amount:$5,837 (2025)
Features and amenities
- Laundry features:Dryer Connection, Laundry Upper Level, Washer Connection
- Amenities:Ceiling Fans, City Garbage Service, Clubhouse, High Speed Internet, Jogging Trails, Park/Playground, Smoke Alarm, Utility Room Inside
Parking
- Parking description:Two Car Garage
 IDX information is provided exclusively for consumers’ personal, non-commercial use, that it may not be used for any purpose other than to identify prospective properties consumers may be interested in purchasing, and that the data is deemed reliable but is not guaranteed accurate by LERA MLS (Local Expertise Regional Access). The MLS may, at its discretion, require use of other disclaimers as necessary to protect participants and/or the MLS from liability.
 New listings near 11730 Black Rose
- New
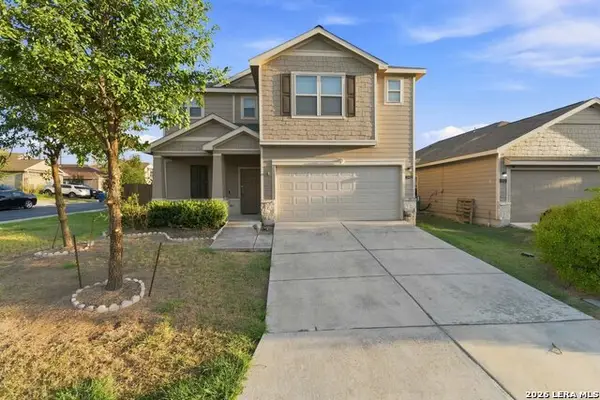 $285,000Active4 beds 3 baths2,113 sq. ft.
5942 Tranquil Dawn, San Antonio, TX 78218
MLS# 2012224Listed by: BHHS DON JOHNSON REALTORS - SA - New
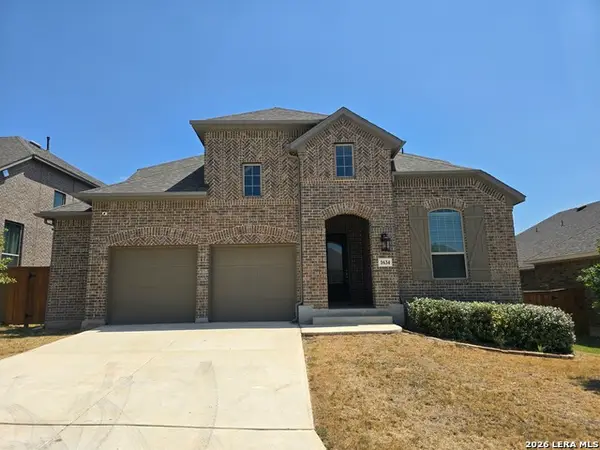 $476,423Active5 beds 5 baths3,188 sq. ft.
1634 Buckner Pl, San Antonio, TX 78253
MLS# 2012225Listed by: SMART GROUP, REALTORS - New
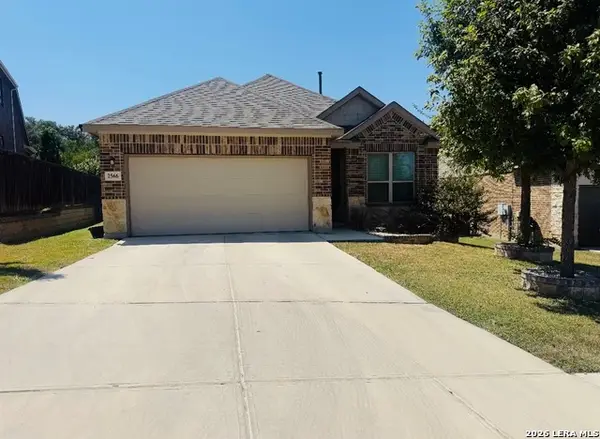 $315,000Active3 beds 2 baths1,561 sq. ft.
2566 Golden Rain, San Antonio, TX 78245
MLS# 2012226Listed by: 1ST CHOICE REALTY GROUP - New
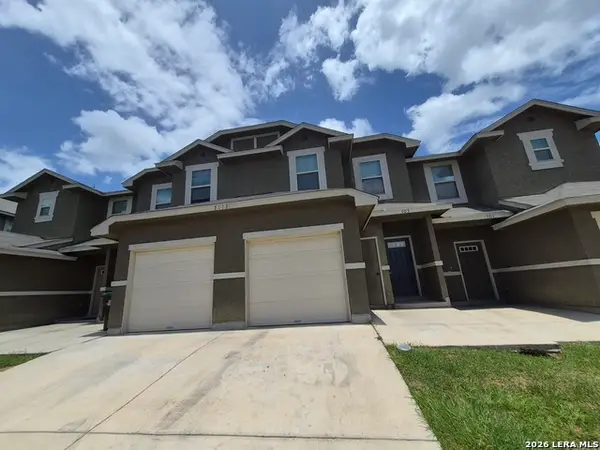 $699,000Active-- beds -- baths4,876 sq. ft.
7113 Micayla Cv, San Antonio, TX 78244
MLS# 2012227Listed by: CLARK REALTY & ASSOCIATES,LLC - New
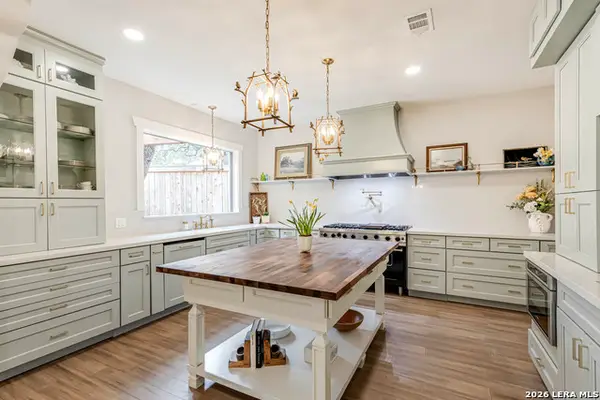 $898,000Active3 beds 3 baths2,925 sq. ft.
7110 Poniente Ln #E, San Antonio, TX 78209
MLS# 2012208Listed by: KELLER WILLIAMS HERITAGE - New
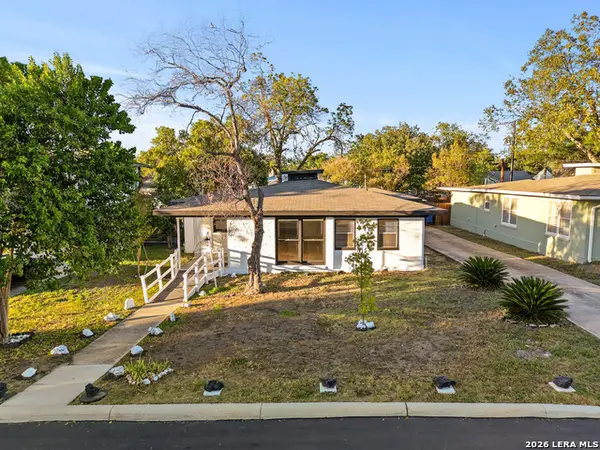 $185,000Active3 beds 2 baths1,617 sq. ft.
707 Chicago, San Antonio, TX 78210
MLS# 2012211Listed by: VICTOR BARBOSA, BROKER - New
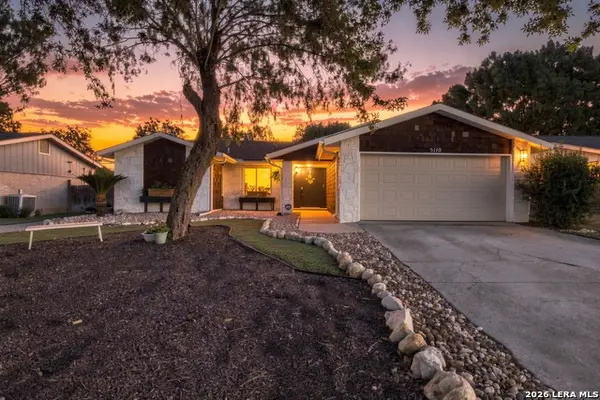 $309,990Active3 beds 2 baths1,837 sq. ft.
5110 Timber Trace St, San Antonio, TX 78250
MLS# 2012214Listed by: EXP REALTY - New
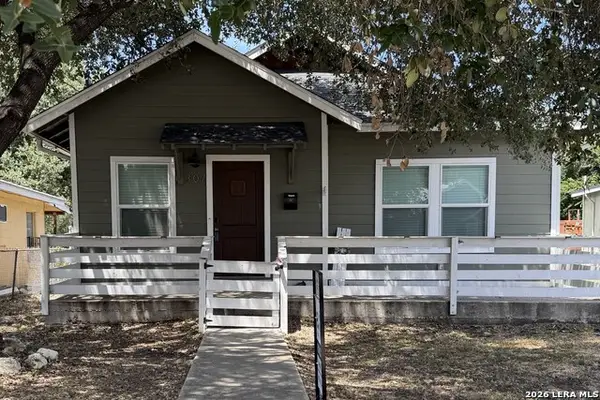 $400,000Active3 beds 2 baths1,596 sq. ft.
307 Helena St, San Antonio, TX 78204
MLS# 2012217Listed by: EXP REALTY - New
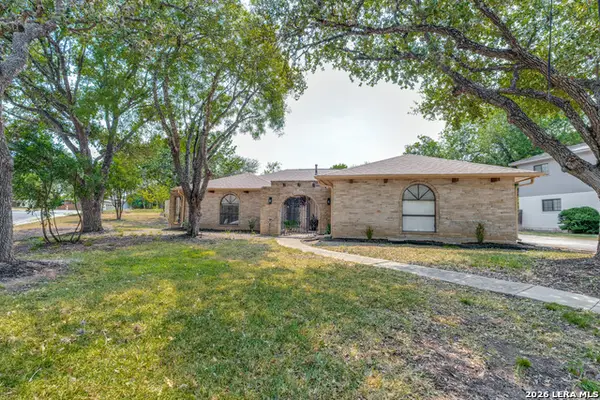 $335,000Active3 beds 2 baths1,753 sq. ft.
14304 Parkhurst St, San Antonio, TX 78232
MLS# 2012159Listed by: TEXAS ALLY REAL ESTATE GROUP - New
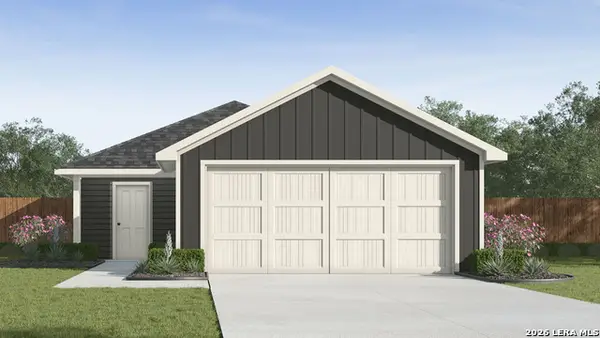 $243,795Active3 beds 2 baths1,280 sq. ft.
1730 Great Bittern, San Antonio, TX 78253
MLS# 2012160Listed by: KELLER WILLIAMS HERITAGE


Protect your home and budget from life's surprises with an Assurant Home Warranty, backed by a partner that supports you through every step of homeownership. Explore Plans.
© 2023 - 2026 ERA Franchise Systems LLC. All rights reserved. ERA Franchise Systems LLC fully supports the principles of the Fair Housing Act and the Equal Opportunity Act. ERA, ERA Real Estate powered, and their respective logos are registered service marks of ERA Franchise Systems LLC. Each office is independently owned and operated.