
11751 Country Springs St, San Antonio, TX 78249
Local realty services provided by:ERA Experts
11751 Country Springs St,San Antonio, TX 78249
$199,999
- 3 Beds
- 2 Baths
- 1,104 sq. ft.
- Townhouse
- Active
Listed by: susana williams
Office: white line realty llc.
MLS#:2021492
Source:LERA
Price summary
- Price:$199,999
- Price per sq. ft.:$181.16
About this home
Investment Opportunity in a Great San Antonio Location! Welcome to 11751 Country Springs St, a 3-bedroom, 2-bath home conveniently located off Babcock Rd., just minutes from Loop 1604, shopping, dining, and everyday conveniences. This property is tenant occupied with a long-term tenant who has called the property home for approximately 13 years, offering great income potential for buyers looking to add a rental property to their investment portfolio. With an established tenant and a desirable location, this is a great opportunity for both new and seasoned investors. Not an investor? No problem! This property also offers great potential as a starter home for a buyer looking to make it their own. With a functional layout and convenient location near major roadways and amenities, there is plenty of opportunity to turn this house into your next home. Schedule your showing today and explore all the possibilities!
Contact an agent
Home facts
- Year built:1981
- Subdivision & Development:Oxbow
- Listing ID #:2021492
- Added:1 day(s) ago
- Updated:October 06, 2026 at 12:27 AM
Rooms and interior
- Bedrooms:3
- Total bathrooms:2
- Full bathrooms:2
- Flooring:Carpeting
- Dining Description:Living Room/Dining Room Combo
- Bathrooms Description:Single Vanity, Tub/Shower Combo
- Kitchen Description:Dishwasher, Disposal, Microwave Oven, Refrigerator, Stove/Range
- Bedroom Description:Full Bath, Master Bedroom Downstairs
- Living area:1,104 sq. ft.
Heating and cooling
- Cooling:One Central
- Heating:Central, Electric
Structure and exterior
- Roof:Composition
- Year built:1981
- Building area:1,104 sq. ft.
- Lot area:0.1 Acres
- Architectural Style:One Story
- Construction Materials:Siding, Wood
- Foundation Description:Slab
- Levels:1 Story
Schools
- High school:Louis D Brandeis
- Middle school:Stinson Katherine
- Elementary school:PEGGYCARNAHAN
Utilities
- Water:City
- Sewer:City, Sewer System
Finances and disclosures
- Price:$199,999
- Price per sq. ft.:$181.16
- Tax amount:$3,516 (2025)
Features and amenities
- Laundry features:Dryer Connection, Laundry Main Level, Washer Connection
- Amenities:Basketball Court, Bike Trails, Ceiling Fans, Central Vacuum, City Garbage Service, Jogging Trails, Park/Playground, Smoke Alarm
Parking
- Parking description:Garage Door Opener
 IDX information is provided exclusively for consumers’ personal, non-commercial use, that it may not be used for any purpose other than to identify prospective properties consumers may be interested in purchasing, and that the data is deemed reliable but is not guaranteed accurate by LERA MLS (Local Expertise Regional Access). The MLS may, at its discretion, require use of other disclaimers as necessary to protect participants and/or the MLS from liability.
 New listings near 11751 Country Springs St
- New
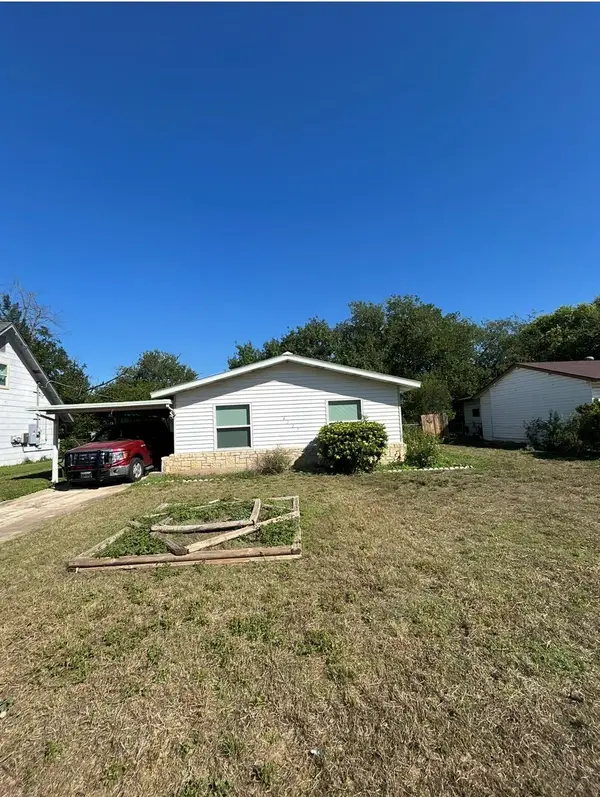 $139,000Active3 beds 1 baths912 sq. ft.
4127 Scarlet Oak Dr, San Antonio, TX 78220
MLS# 8277023Listed by: KELLER WILLIAMS REALTY - New
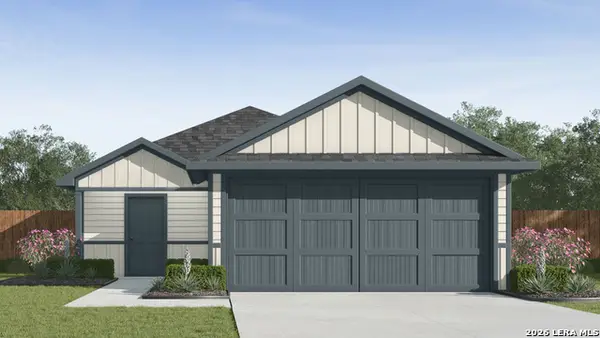 $280,960Active4 beds 2 baths1,572 sq. ft.
6343 Yellowstone Coal, San Antonio, TX 78253
MLS# 2021461Listed by: KELLER WILLIAMS HERITAGE - New
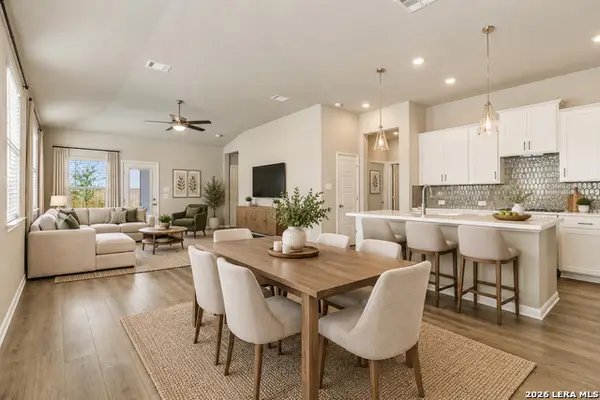 $349,990Active3 beds 2 baths1,616 sq. ft.
14323 Walker Bnd, San Antonio, TX 78253
MLS# 2021462Listed by: TEXAS PREMIER REALTY - New
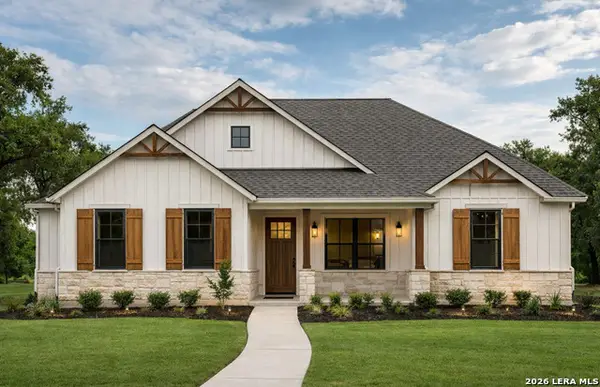 $404,410Active3 beds 2 baths1,835 sq. ft.
2619 Lovegrass, San Antonio, TX 78264
MLS# 2021463Listed by: MOVE UP AMERICA - New
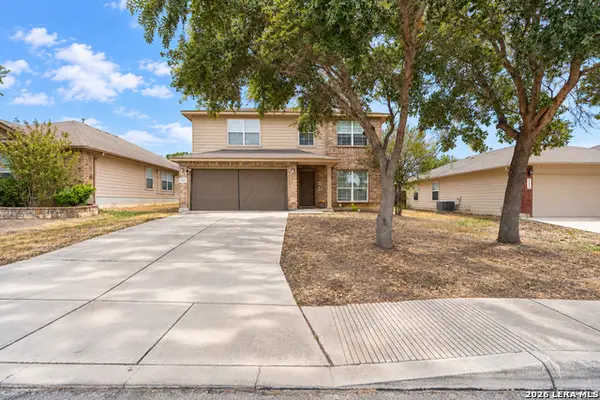 $246,300Active3 beds 3 baths2,087 sq. ft.
6131 Imperial Topaz, San Antonio, TX 78222
MLS# 2021464Listed by: REDBIRD REALTY LLC - New
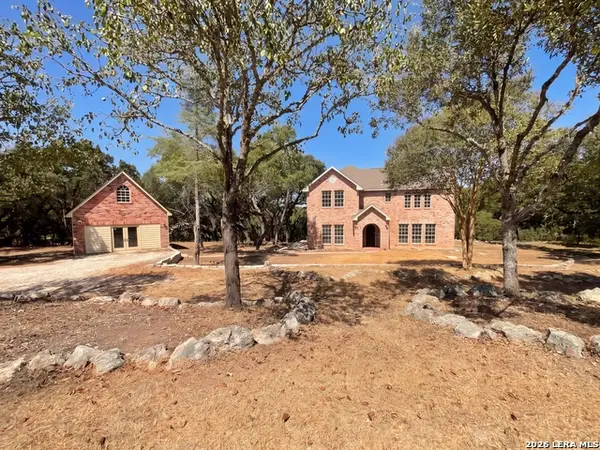 $490,000Active3 beds 2 baths1,771 sq. ft.
9515 Saddle Trl, San Antonio, TX 78255
MLS# 2021468Listed by: REDFIN CORPORATION - New
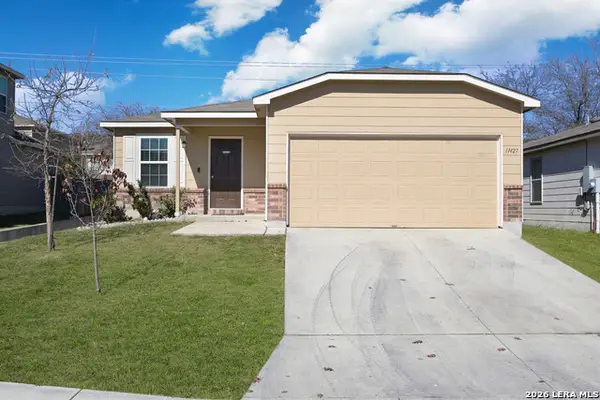 $215,000Active3 beds 2 baths1,415 sq. ft.
11427 Unbridled, San Antonio, TX 78245
MLS# 2021469Listed by: LUXTERRA REALTY - New
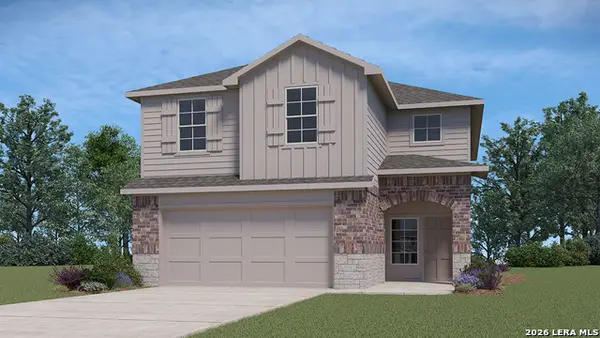 $319,500Active4 beds 3 baths2,223 sq. ft.
5223 Hockley Bend, San Antonio, TX 78245
MLS# 2021470Listed by: KELLER WILLIAMS HERITAGE - New
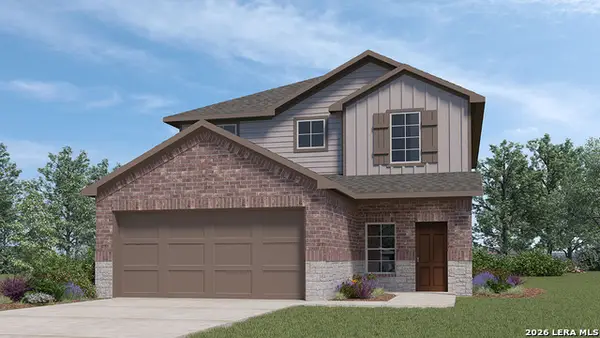 $338,500Active4 beds 3 baths2,473 sq. ft.
14830 Roberts Roam, San Antonio, TX 78245
MLS# 2021473Listed by: KELLER WILLIAMS HERITAGE - New
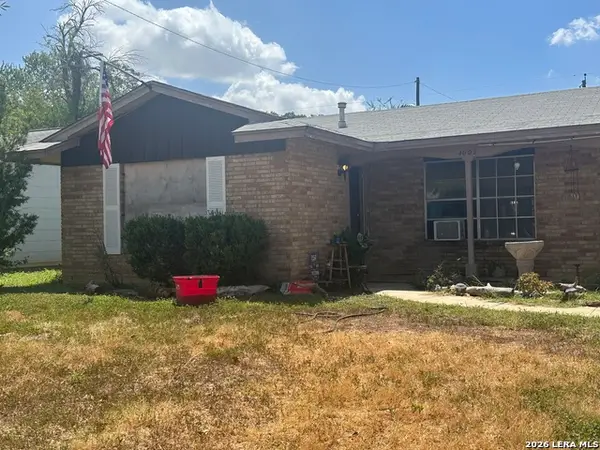 $140,000Active3 beds 2 baths1,100 sq. ft.
4002 Tropical Dr, San Antonio, TX 78218
MLS# 2021479Listed by: SAN ANTONIO ELITE REALTY


Protect your home and budget from life's surprises with an Assurant Home Warranty, backed by a partner that supports you through every step of homeownership. Explore Plans.
© 2023 - 2026 ERA Franchise Systems LLC. All rights reserved. ERA Franchise Systems LLC fully supports the principles of the Fair Housing Act and the Equal Opportunity Act. ERA, ERA Real Estate powered, and their respective logos are registered service marks of ERA Franchise Systems LLC. Each office is independently owned and operated.