
11766 Warlock, San Antonio, TX 78254
Local realty services provided by:ERA Experts
11766 Warlock,San Antonio, TX 78254
$542,990
- 4 Beds
- 3 Baths
- 2,830 sq. ft.
- Single family
- Pending
Listed by: jimmy rado
Office: david weekley homes, inc.
MLS#:2007357
Source:LERA
Price summary
- Price:$542,990
- Price per sq. ft.:$191.87
- Monthly HOA dues:$165
About this home
Experience living at its finest in the welcoming and glamorous Rymer by David Weekley floor plan. Your open-concept living spaces offer an innovative, sunlit expanse that invites your ideal interior design style. Extend that style to the versatile specialty room you've created in the spacious study. The gourmet kitchen is shaped to support both solo and collaborative meal prep, and features a family breakfast island and a corner pantry. Each spare bedroom provides a large closet and plenty of room for unique personalities. The guest suite includes a private bathroom, making it an ideal arrangement for visiting loved ones. Your deluxe Owner's Retreat presents a stately bedroom, luxurious bathroom, and an incredible walk-in closet. Your Personal Builder? is ready to begin working on your new home in San Antonio, Texas.
Contact an agent
Home facts
- Year built:2026
- Subdivision & Development:Davis Ranch
- Listing ID #:2007357
- Added:49 day(s) ago
- Updated:September 29, 2026 at 09:39 AM
Rooms and interior
- Bedrooms:4
- Total bathrooms:3
- Full bathrooms:3
- Flooring:Carpeting, Ceramic Tile
- Bathrooms Description:Shower Only
- Kitchen Description:Built-In Oven, Dishwasher, Disposal, Double Ovens, Gas Cooking, Microwave Oven, Self-Cleaning Oven, Vent Fan
- Bedroom Description:Master Bedroom Downstairs
- Living area:2,830 sq. ft.
Heating and cooling
- Cooling:One Central
- Heating:Central, Natural Gas
Structure and exterior
- Roof:Composition
- Year built:2026
- Building area:2,830 sq. ft.
- Lot area:0.17 Acres
- Architectural Style:One Story
- Construction Materials:4 Sides Masonry, Stone/Rock, Stucco
- Foundation Description:Slab
- Levels:1 Story
Schools
- High school:Sotomayor High School
- Middle school:FOLKS
- Elementary school:Tomlinson Elementary
Utilities
- Water:Water System
Finances and disclosures
- Price:$542,990
- Price per sq. ft.:$191.87
- Tax amount:$2 (2026)
Features and amenities
- Laundry features:Dryer Connection, Washer Connection
- Amenities:Attic Fan, BBQ/Grill, Built-In Oven, Carbon Monoxide Detector, Ceiling Fans, Chandelier, Gas Water Heater, In Wall Pest Control, Jogging Trails, Park/Playground, Plumb for Water Softener, Pre-Wired for Security, Private Garbage Service, Smoke Alarm, Sports Court
Parking
- Parking description:Garage Door Opener, Three Car Garage
 IDX information is provided exclusively for consumers’ personal, non-commercial use, that it may not be used for any purpose other than to identify prospective properties consumers may be interested in purchasing, and that the data is deemed reliable but is not guaranteed accurate by LERA MLS (Local Expertise Regional Access). The MLS may, at its discretion, require use of other disclaimers as necessary to protect participants and/or the MLS from liability.
 New listings near 11766 Warlock
- New
 $210,000Active2 beds 2 baths1,314 sq. ft.
13447 Pebble Holw, San Antonio, TX 78217
MLS# 2019916Listed by: KELLER WILLIAMS HERITAGE - New
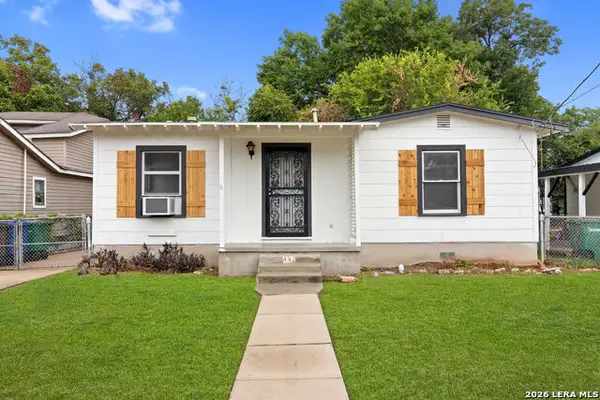 $110,000Active2 beds 1 baths726 sq. ft.
443 Walton Ave, San Antonio, TX 78225
MLS# 2019910Listed by: LPT REALTY, LLC - New
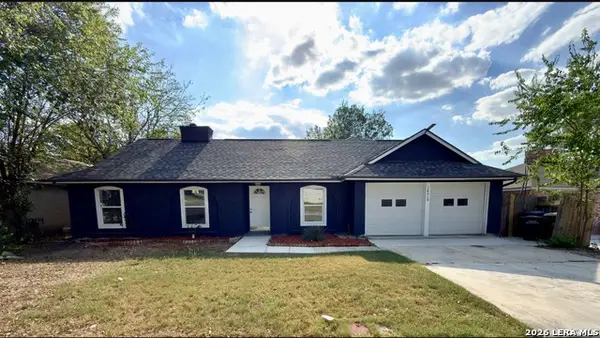 $245,900Active3 beds 2 baths1,708 sq. ft.
14519 Ridge Meadow, San Antonio, TX 78233
MLS# 2019888Listed by: JPAR SAN ANTONIO - New
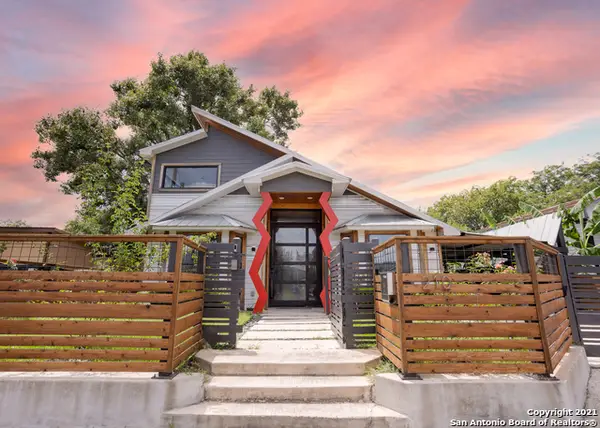 $695,000Active4 beds 3 baths1,908 sq. ft.
210 Furnish Ave, San Antonio, TX 78204
MLS# 2019893Listed by: MISSION HAUS REALTY - New
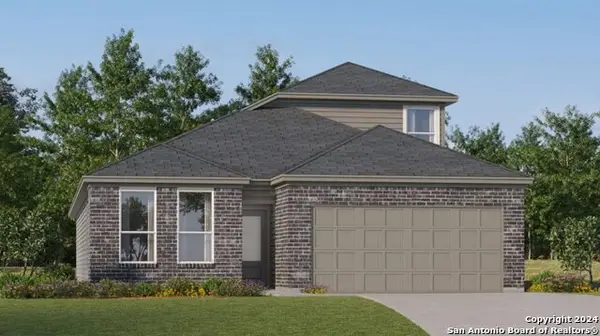 $311,999Active4 beds 3 baths2,378 sq. ft.
11015 Varas Heights, San Antonio, TX 78214
MLS# 2019899Listed by: KELLER WILLIAMS CITY-VIEW - New
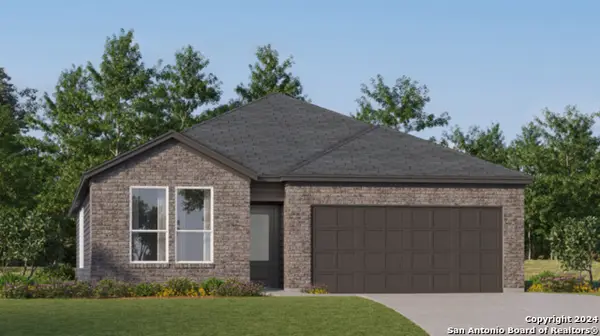 $276,999Active4 beds 3 baths2,210 sq. ft.
2115 Cabras Rancho, San Antonio, TX 78214
MLS# 2019900Listed by: KELLER WILLIAMS CITY-VIEW - New
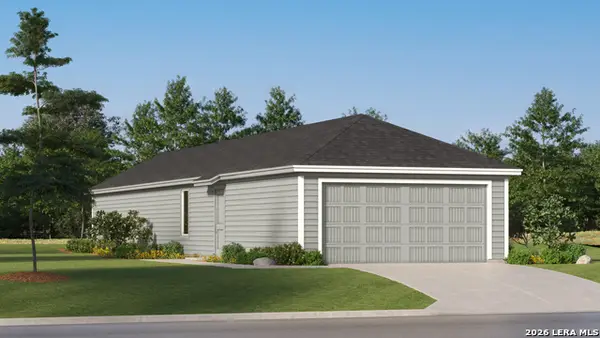 $193,999Active3 beds 2 baths1,208 sq. ft.
2205 Cabras Rancho, San Antonio, TX 78214
MLS# 2019901Listed by: KELLER WILLIAMS CITY-VIEW - New
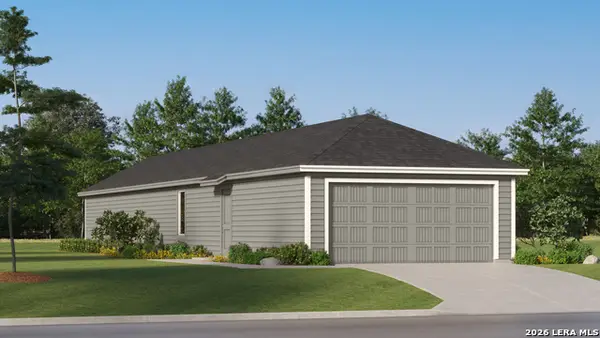 $200,999Active4 beds 2 baths1,386 sq. ft.
2209 Cabras Rancho, San Antonio, TX 78214
MLS# 2019902Listed by: KELLER WILLIAMS CITY-VIEW - New
 $111,000Active4 beds 2 baths1,500 sq. ft.
8803 Mingo St., San Antonio, TX 78224
MLS# 2019904Listed by: 3SIXTY REAL ESTATE GROUP - New
 $215,000Active3 beds 2 baths1,268 sq. ft.
238 Cooper St, San Antonio, TX 78210
MLS# 2019908Listed by: 3SIXTY REAL ESTATE GROUP


Protect your home and budget from life's surprises with an Assurant Home Warranty, backed by a partner that supports you through every step of homeownership. Explore Plans.
© 2023 - 2026 ERA Franchise Systems LLC. All rights reserved. ERA Franchise Systems LLC fully supports the principles of the Fair Housing Act and the Equal Opportunity Act. ERA, ERA Real Estate powered, and their respective logos are registered service marks of ERA Franchise Systems LLC. Each office is independently owned and operated.