
11802 Bison Plains Trail, San Antonio, TX 78245
Local realty services provided by:ERA Experts
11802 Bison Plains Trail,San Antonio, TX 78245
$283,051
- 3 Beds
- 3 Baths
- 1,772 sq. ft.
- Single family
- Active
Listed by: joe acosta
Office: satex properties, inc.
MLS#:2021400
Source:LERA
Price summary
- Price:$283,051
- Price per sq. ft.:$159.74
- Monthly HOA dues:$45.83
About this home
Welcome to a beautifully appointed home featuring 9-ft. first-floor ceilings and stylish finishes throughout. The kitchen offers Whirlpool stainless steel appliances, Woodmont Dakota Shaker panel 42-in. upper cabinets, Daltile tile backsplash, Silestone countertops in Linen Cream, and an extended breakfast bar. The primary bath features a raised vanity and 42-in. garden tub/shower with Daltile tile surround. A Carrara style entry door, Kwikset Polo knob hardware, 2-in. faux wood blinds, Shaw carpet in the loft and bedrooms, and vinyl plank flooring throughout the kitchen, bathrooms, laundry room, and great room add comfort and style. Enjoy a rear patio, automatic sprinkler system, and fully sodded yard.
Contact an agent
Home facts
- Year built:2026
- Subdivision & Development:Casa Verde Ridge
- Listing ID #:2021400
- Added:1 day(s) ago
- Updated:October 05, 2026 at 06:41 PM
Rooms and interior
- Bedrooms:3
- Total bathrooms:3
- Full bathrooms:2
- Half bathrooms:1
- Flooring:Carpeting
- Bathrooms Description:Shower Only
- Bedroom Description:Master Bedroom Upstairs
- Living area:1,772 sq. ft.
Heating and cooling
- Cooling:One Central
- Heating:Central, Electric
Structure and exterior
- Roof:Composition
- Year built:2026
- Building area:1,772 sq. ft.
- Architectural Style:Two Story
- Construction Materials:Brick, Cement Fiber
- Foundation Description:Slab
- Levels:2 Story
Schools
- High school:Creek View
- Middle school:Loma Alta
- Elementary school:Luckey Ranch
Utilities
- Water:Water System
- Sewer:Sewer System
Finances and disclosures
- Price:$283,051
- Price per sq. ft.:$159.74
Features and amenities
- Laundry features:Dryer Connection, Washer Connection
- Amenities:Park/Playground
Parking
- Parking description:Two Car Garage
 IDX information is provided exclusively for consumers’ personal, non-commercial use, that it may not be used for any purpose other than to identify prospective properties consumers may be interested in purchasing, and that the data is deemed reliable but is not guaranteed accurate by LERA MLS (Local Expertise Regional Access). The MLS may, at its discretion, require use of other disclaimers as necessary to protect participants and/or the MLS from liability.
 New listings near 11802 Bison Plains Trail
- New
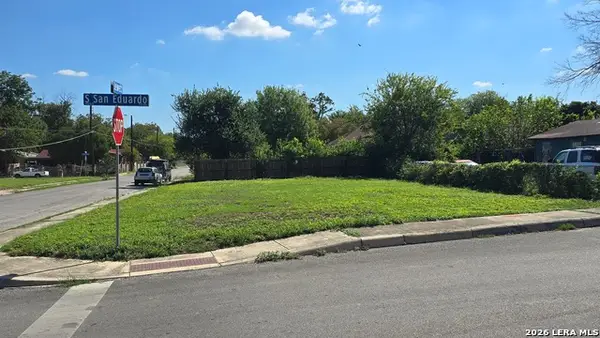 $31,997Active0.1 Acres
702 S San Eduardo Ave, San Antonio, TX 78237
MLS# 2021415Listed by: REDBIRD REALTY LLC - New
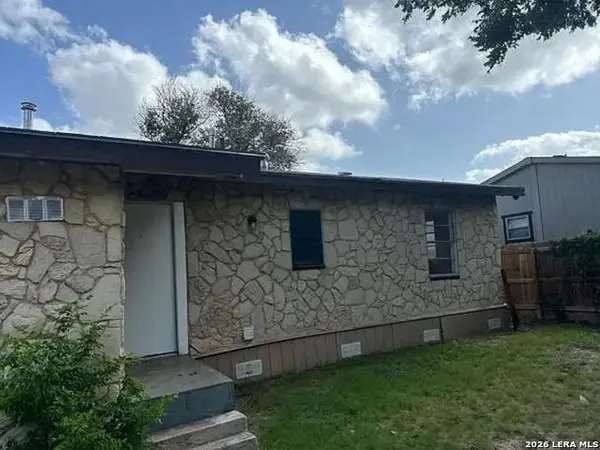 $97,500Active2 beds 1 baths720 sq. ft.
122 Bundy, San Antonio, TX 78220
MLS# 2021384Listed by: ALL CITY REAL ESTATE LTD. CO - New
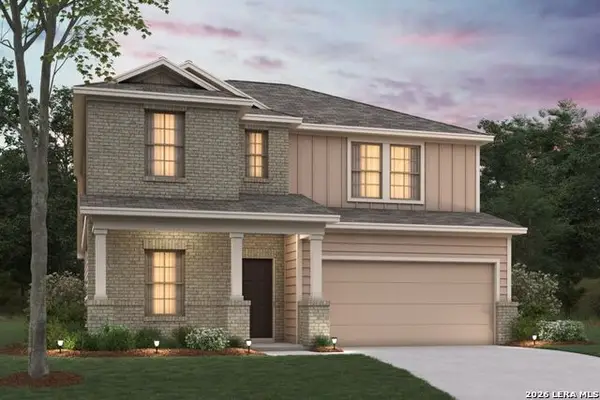 $353,210Active4 beds 3 baths2,444 sq. ft.
3806 Lone Ridge, San Antonio, TX 78264
MLS# 2021387Listed by: ESCAPE REALTY - New
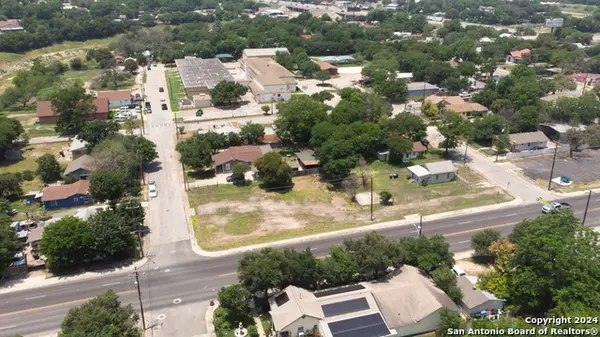 $99,000Active0.27 Acres
205 Odis, San Antonio, TX 78204
MLS# 2021389Listed by: DEVORA REALTY - New
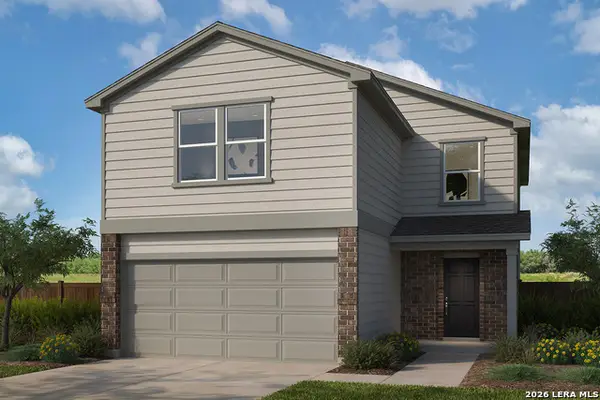 $288,194Active3 beds 3 baths1,907 sq. ft.
11738 Bison Plains Trail, San Antonio, TX 78245
MLS# 2021393Listed by: SATEX PROPERTIES, INC. - New
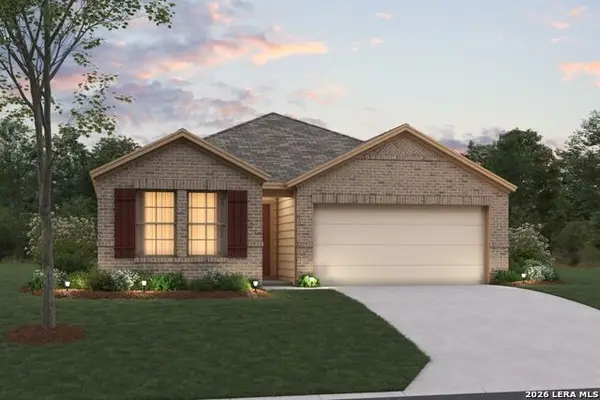 $306,990Active3 beds 2 baths1,524 sq. ft.
3815 Lone Ridge, San Antonio, TX 78264
MLS# 2021395Listed by: ESCAPE REALTY - New
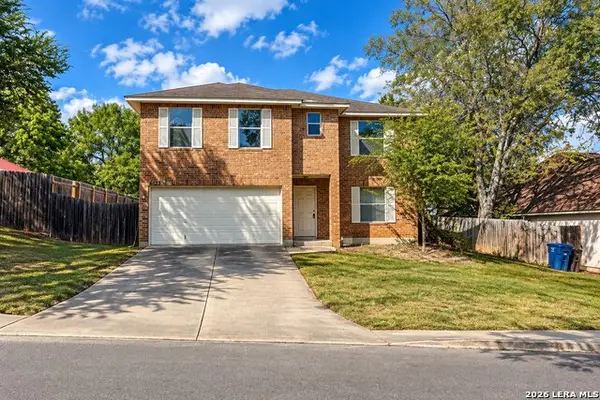 $245,000Active3 beds 3 baths2,042 sq. ft.
6123 Bear Br, San Antonio, TX 78222
MLS# 2021397Listed by: RODRIGUEZ ALDAY REALTY LLC - New
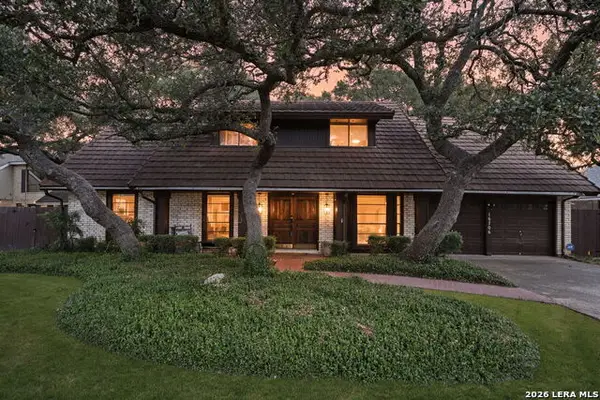 $380,000Active4 beds 2 baths2,457 sq. ft.
16706 Ledge Creek, San Antonio, TX 78232
MLS# 2021399Listed by: REAL BROKER, LLC - New
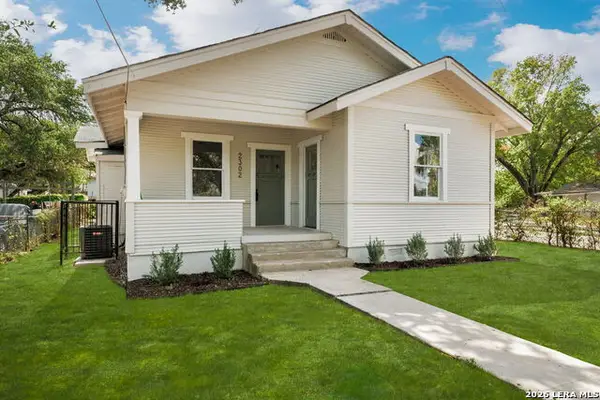 $199,900Active2 beds 1 baths819 sq. ft.
2302 Schley Ave, San Antonio, TX 78210
MLS# 2021401Listed by: ALAMO CITY BROKERS, LLC


Protect your home and budget from life's surprises with an Assurant Home Warranty, backed by a partner that supports you through every step of homeownership. Explore Plans.
© 2023 - 2026 ERA Franchise Systems LLC. All rights reserved. ERA Franchise Systems LLC fully supports the principles of the Fair Housing Act and the Equal Opportunity Act. ERA, ERA Real Estate powered, and their respective logos are registered service marks of ERA Franchise Systems LLC. Each office is independently owned and operated.