
11907 Briarton Pass, San Antonio, TX 78254
Local realty services provided by:ERA Experts
11907 Briarton Pass,San Antonio, TX 78254
$349,000
- 4 Beds
- 4 Baths
- 3,030 sq. ft.
- Single family
- Active
Listed by: stephanie unger
Office: central metro realty
MLS#:2002912
Source:LERA
Price summary
- Price:$349,000
- Price per sq. ft.:$115.18
- Monthly HOA dues:$21.33
About this home
Welcome to this spacious 4-bedroom, 3.5-bath home offering 3030 square feet of comfortable living space. Thoughtfully designed with oversized bedrooms, two generous living and dining areas and and a versatile floor plan, there's plenty of room for everyone. The updated kitchen features granite countertops, freshly painted cabinetry, and a new dishwasher, creating a bright and inviting space for cooking and entertaining. Additional recent improvements include a new roof, fresh interior paint, and a newly stained privacy fence, providing added peace of mind. Step outside to enjoy the expansive backyard covered patio and deck, perfect for relaxing or entertaining, along with a storage shed for tools and lawn equipment. Conveniently located with easy access to Loop 1604 and Highway 151, you'll be just minutes from Alamo Ranch, The Shops at La Cantera, The Rim, SeaWorld, Six Flags Fiesta Texas, and a convenient commute to Lackland Airforce Base. This move-in ready home offers the perfect combination of space, updates, and location. Schedule your private viewing today!...
Contact an agent
Home facts
- Year built:2006
- Listing ID #:2002912
- Added:1 day(s) ago
- Updated:July 24, 2026 at 08:00 PM
Rooms and interior
- Bedrooms:4
- Total bathrooms:4
- Full bathrooms:3
- Half bathrooms:1
- Flooring:Ceramic Tile, Wood
- Dining Description:Separate Dining Room, Two Eating Areas
- Bathrooms Description:Double Vanity, Tub/Shower Combo
- Kitchen Description:Cook Top, Dishwasher, Disposal, Eat-In Kitchen, Ice Maker Connection, Microwave Oven, Refrigerator, Smooth Cooktop, Walk-In Pantry
- Bedroom Description:Ceiling Fan, Full Bath, Master Bedroom Downstairs, Walk-In Closet, Walk-In Closets
- Living area:3,030 sq. ft.
Heating and cooling
- Cooling:One Central
- Heating:Central, Electric
Structure and exterior
- Roof:Composition
- Year built:2006
- Building area:3,030 sq. ft.
- Lot area:0.13 Acres
- Lot Features:Level
- Architectural Style:Traditional, Two Story
- Construction Materials:Brick, Siding
- Exterior Features:Deck/Balcony, Mature Trees, Privacy Fence, Storage Building/Shed
- Foundation Description:Slab
- Levels:2 Story
Schools
- High school:Taft
- Middle school:FOLKS
- Elementary school:Franklin
Utilities
- Water:City
- Sewer:City
Finances and disclosures
- Price:$349,000
- Price per sq. ft.:$115.18
- Tax amount:$4,900 (2025)
Features and amenities
- Laundry features:Dryer Connection, Washer Connection
- Amenities:2nd Floor Utility Room, Ceiling Fans, City Garbage Service, Electric Water Heater, Jogging Trails, Park/Playground, Pre-Wired for Security, Smoke Alarm, Utility Room Inside, Water Softener (owned)
Parking
- Parking description:Garage Door Opener, Two Car Garage
 IDX information is provided exclusively for consumers’ personal, non-commercial use, that it may not be used for any purpose other than to identify prospective properties consumers may be interested in purchasing, and that the data is deemed reliable but is not guaranteed accurate by LERA MLS (Local Expertise Regional Access). The MLS may, at its discretion, require use of other disclaimers as necessary to protect participants and/or the MLS from liability.
 New listings near 11907 Briarton Pass
- New
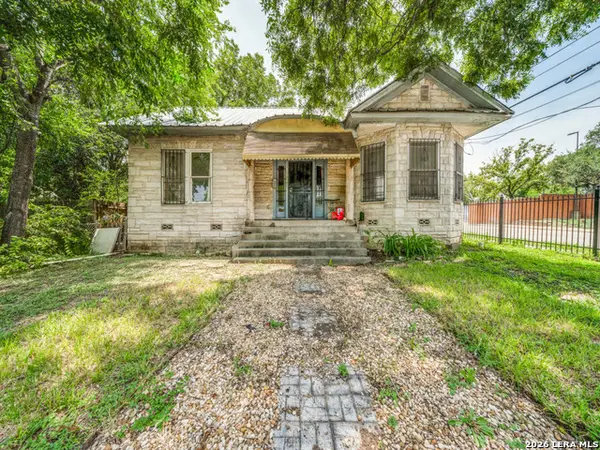 $149,999Active4 beds 2 baths1,402 sq. ft.
102 Anderson Ave, San Antonio, TX 78203
MLS# 2003073Listed by: KELLER WILLIAMS LEGACY - New
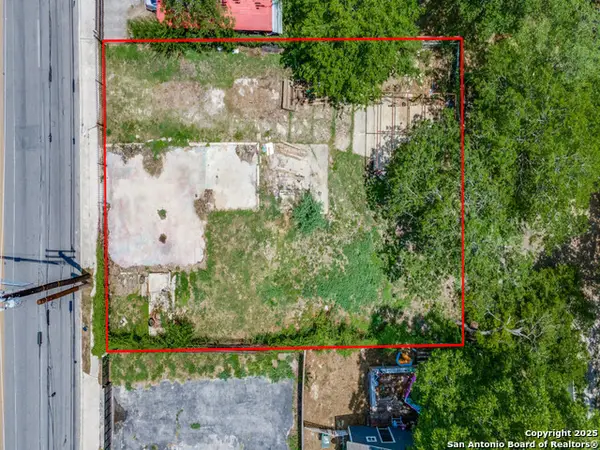 $69,999Active0.12 Acres
624 S Walters, San Antonio, TX 78203
MLS# 2003078Listed by: KELLER WILLIAMS LEGACY - New
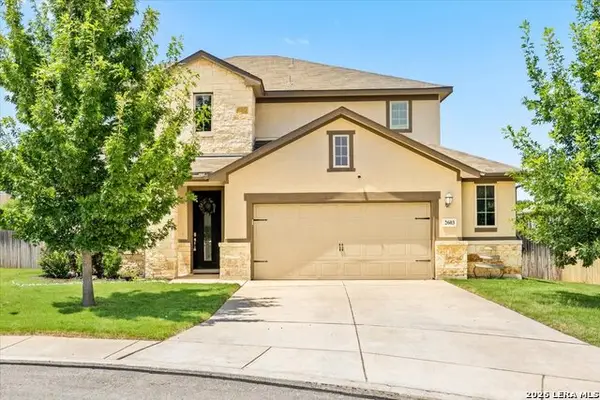 $574,900Active4 beds 4 baths3,057 sq. ft.
2603 Dolcetto Grv, San Antonio, TX 78259
MLS# 2001189Listed by: KELLER WILLIAMS HERITAGE - New
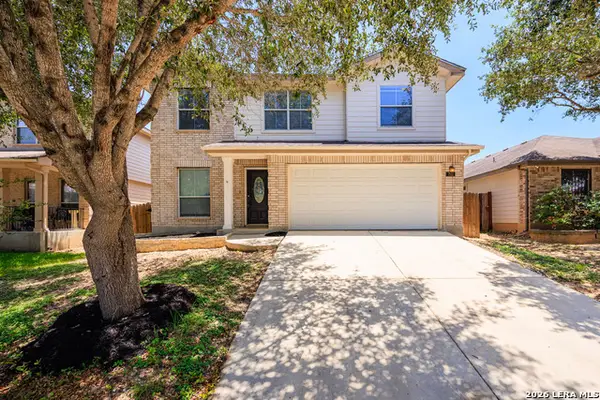 $254,700Active4 beds 3 baths2,485 sq. ft.
7522 Perseus Sound, San Antonio, TX 78252
MLS# 2003013Listed by: MCH REALTY GROUP - New
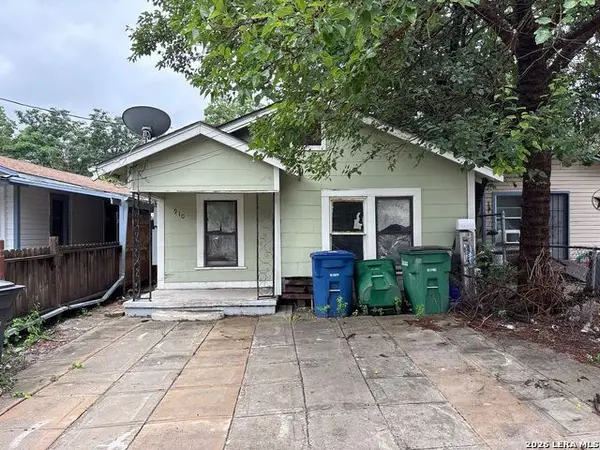 $77,700Active3 beds 2 baths1,128 sq. ft.
910 Green St, San Antonio, TX 78225
MLS# 2003016Listed by: LISTWITHFREEDOM.COM - New
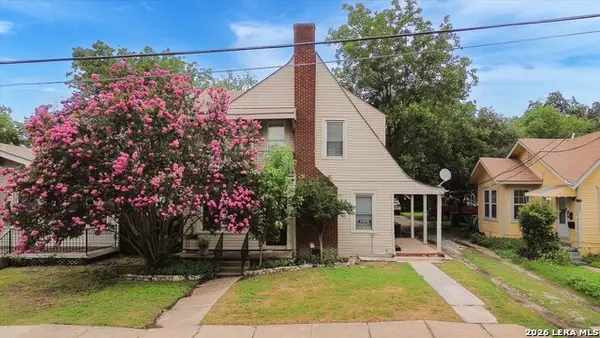 $415,000Active-- beds -- baths2,658 sq. ft.
531 W Gramercy Pl, San Antonio, TX 78212
MLS# 2003017Listed by: REAL BROKER, LLC - New
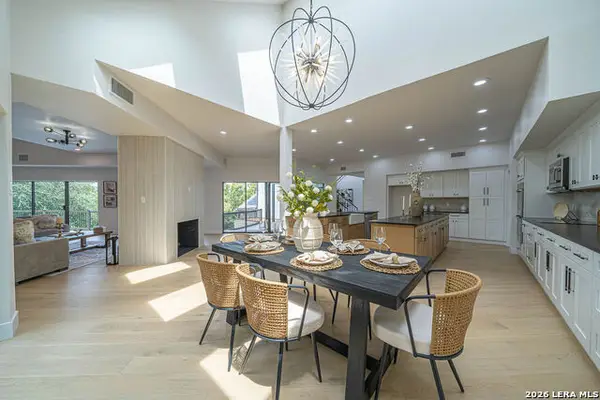 $1,099,999Active4 beds 5 baths4,117 sq. ft.
206 Bluff Hollow, San Antonio, TX 78216
MLS# 2003020Listed by: DILLINGHAM & TOONE REAL ESTATE - New
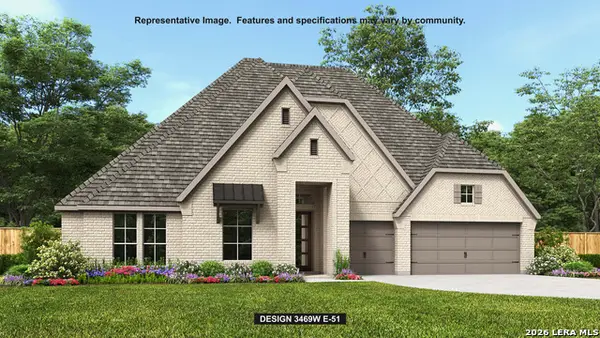 $965,900Active4 beds 4 baths3,469 sq. ft.
1807 Yardzen Ln, San Antonio, TX 78260
MLS# 2003022Listed by: PERRY HOMES REALTY, LLC - New
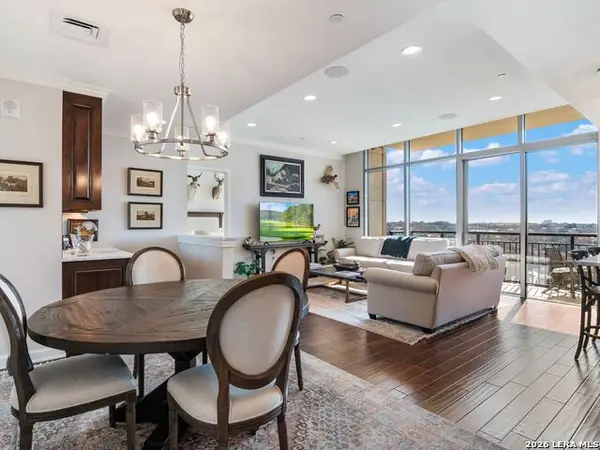 $729,000Active1 beds 1 baths1,262 sq. ft.
4242 Broadway Street #802, San Antonio, TX 78209
MLS# 2003030Listed by: KUPER SOTHEBY'S INT'L REALTY - New
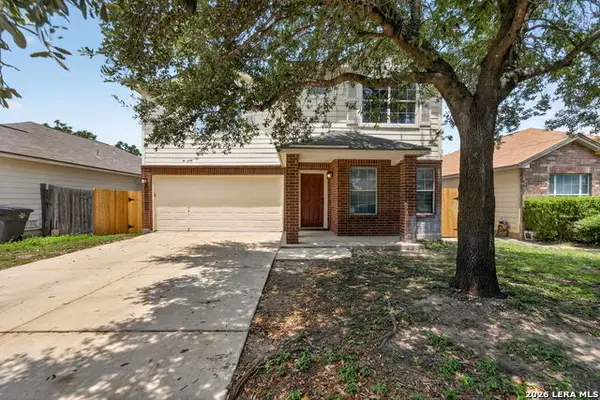 $314,987Active5 beds 3 baths3,218 sq. ft.
8807 Laguna Fls, San Antonio, TX 78251
MLS# 2003031Listed by: KELLER WILLIAMS LEGACY


Protect your home and budget from life's surprises with an Assurant Home Warranty, backed by a partner that supports you through every step of homeownership. Explore Plans.
© 2023 - 2026 ERA Franchise Systems LLC. All rights reserved. ERA Franchise Systems LLC fully supports the principles of the Fair Housing Act and the Equal Opportunity Act. ERA, ERA Real Estate powered, and their respective logos are registered service marks of ERA Franchise Systems LLC. Each office is independently owned and operated.