
11915 Fire Opal, San Antonio, TX 78245
Local realty services provided by:ERA Brokers Consolidated
11915 Fire Opal,San Antonio, TX 78245
$275,000
- 3 Beds
- 2 Baths
- 1,644 sq. ft.
- Single family
- Active
Listed by: elizabeth montoya
Office: century 21 burroughs
MLS#:2003923
Source:LERA
Price summary
- Price:$275,000
- Price per sq. ft.:$167.27
- Monthly HOA dues:$16.67
About this home
This 3 bedroom/2 bath home, gently lived in home is located in the Far West Side of San Antonio and walking distance to award winning Mora elementary school. Great OPEN FLOOR Plan! The kitchen has granite counters w/stainless steel appliances. Large island in the kitchen can easily be a 2nd eating area, just pull up your stools. The formal dining-room can easily be used as an office or flex space. The primary bedroom is separate and apart from the other 2 bedrooms, allowing for extra privacy. The primary bathroom is spacious with a double vanity and separate shower w/ garden tub for relaxing. The entry door was customized to keep kids in and solicitors out, while allowing the nice breeze to come through. Why wait to build when this beauty is ready for new owners? Schedule your showing today.
Contact an agent
Home facts
- Year built:2019
- Listing ID #:2003923
- Added:1 day(s) ago
- Updated:July 29, 2026 at 10:27 PM
Rooms and interior
- Bedrooms:3
- Total bathrooms:2
- Full bathrooms:2
- Flooring:Carpeting, Ceramic Tile, Laminate
- Dining Description:Breakfast Bar, Separate Dining Room, Two Eating Areas
- Bathrooms Description:Double Vanity, Garden Tub, Tub/Shower Separate
- Kitchen Description:Breakfast Bar, Dishwasher, Eat-In Kitchen, Island Kitchen, Microwave Oven, Refrigerator, Stove/Range
- Bedroom Description:All Bedrooms Downstairs, Ceiling Fan, Full Bath, Master Bedroom Downstairs, Secondary Bedroom Downstairs, Split, Walk-In Closet, Walk-In Closets
- Living area:1,644 sq. ft.
Heating and cooling
- Cooling:One Central
- Heating:Central, Electric
Structure and exterior
- Roof:Composition
- Year built:2019
- Building area:1,644 sq. ft.
- Lot area:0.13 Acres
- Architectural Style:One Story
- Construction Materials:Brick, Cement Fiber
- Exterior Features:Covered Patio, Decorative Bars, Mature Trees, Patio Slab, Privacy Fence, Sprinkler System
- Foundation Description:Slab
- Levels:1 Story
Schools
- High school:William Brennan
- Middle school:Luna
- Elementary school:Mora
Utilities
- Water:Water System
- Sewer:Sewer System
Finances and disclosures
- Price:$275,000
- Price per sq. ft.:$167.27
- Tax amount:$5,466 (2025)
Features and amenities
- Laundry features:Dryer Connection, Laundry Main Level, Laundry Room, Washer Connection
- Amenities:Ceiling Fans, Electric Water Heater, High Speed Internet, In Wall Pest Control, Pre-Wired for Security, Smoke Alarm, Utility Room Inside
Parking
- Parking description:Attached Garage, Garage Door Opener, Two Car Garage
 IDX information is provided exclusively for consumers’ personal, non-commercial use, that it may not be used for any purpose other than to identify prospective properties consumers may be interested in purchasing, and that the data is deemed reliable but is not guaranteed accurate by LERA MLS (Local Expertise Regional Access). The MLS may, at its discretion, require use of other disclaimers as necessary to protect participants and/or the MLS from liability.
 New listings near 11915 Fire Opal
 $261,000Pending3 beds 2 baths1,535 sq. ft.
3615 Rock Garden Way, San Antonio, TX 78222
MLS# 1968745Listed by: KELLER WILLIAMS HERITAGE- New
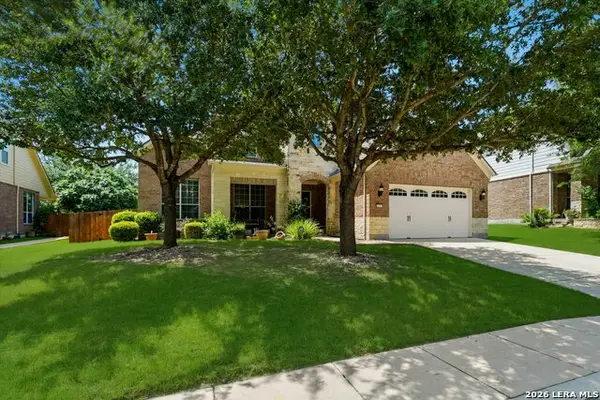 $599,000Active4 beds 4 baths3,777 sq. ft.
12338 Prince Solms, San Antonio, TX 78253
MLS# 2001361Listed by: RE/MAX PREFERRED, REALTORS - New
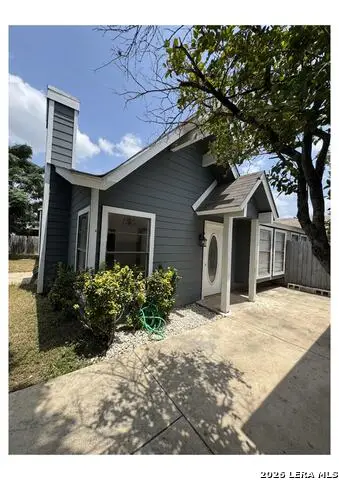 $145,000Active2 beds 2 baths1,088 sq. ft.
9611 Simplicity Dr, San Antonio, TX 78245
MLS# 2003771Listed by: KELLER WILLIAMS CITY-VIEW - New
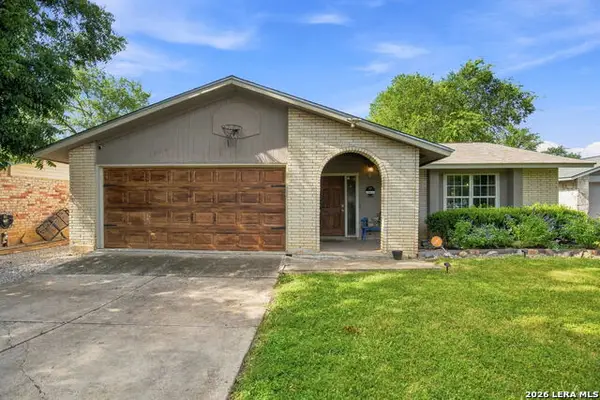 $235,000Active3 beds 2 baths1,505 sq. ft.
6806 Castlerae, San Antonio, TX 78239
MLS# 2004076Listed by: EPIQUE REALTY LLC - New
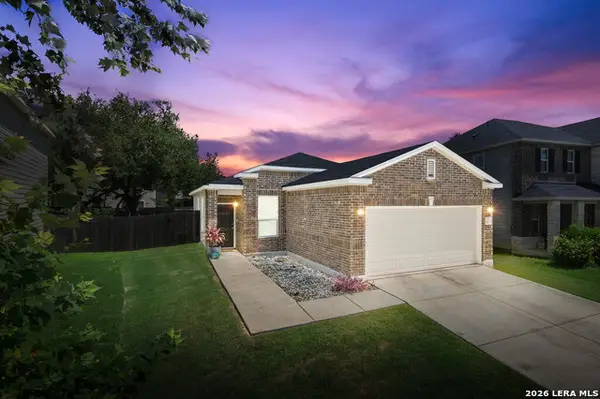 $250,000Active3 beds 2 baths1,290 sq. ft.
15313 Sherwin Oak, San Antonio, TX 78253
MLS# 2004081Listed by: REALTY EXECUTIVES OF S.A. - New
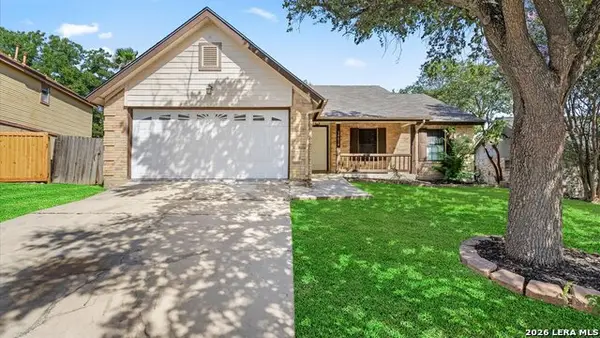 $215,000Active3 beds 2 baths1,597 sq. ft.
14614 Highland Rdg, San Antonio, TX 78233
MLS# 2004082Listed by: KELLER WILLIAMS CITY-VIEW - New
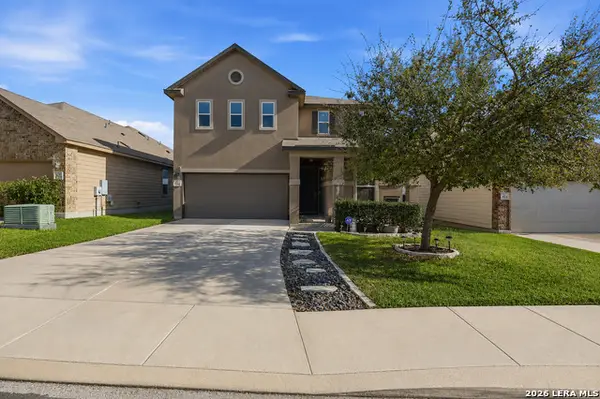 $318,999Active4 beds 3 baths2,403 sq. ft.
6514 Wind Trce, San Antonio, TX 78239
MLS# 2004083Listed by: KELLER WILLIAMS LEGACY - New
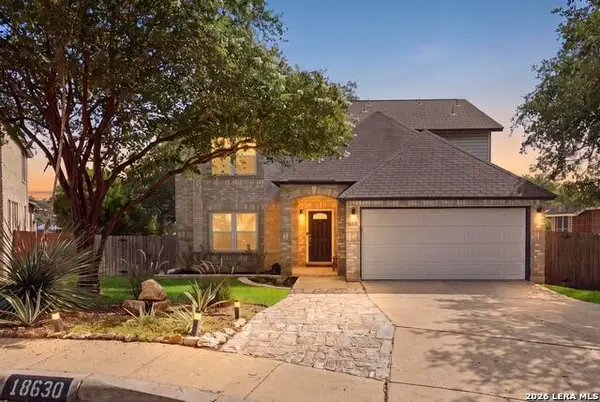 $409,500Active3 beds 3 baths2,455 sq. ft.
18630 Paloma Pass, San Antonio, TX 78259
MLS# 2004089Listed by: KELLER WILLIAMS LEGACY - New
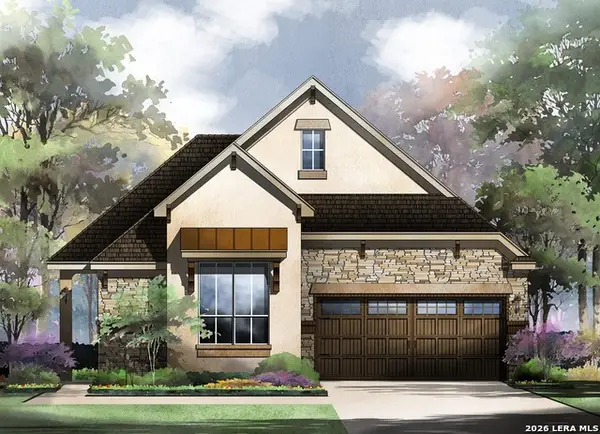 $563,179Active3 beds 3 baths1,942 sq. ft.
1555 Worsham Pass, San Antonio, TX 78260
MLS# 2004093Listed by: THE SITTERLE HOMES, LTC - New
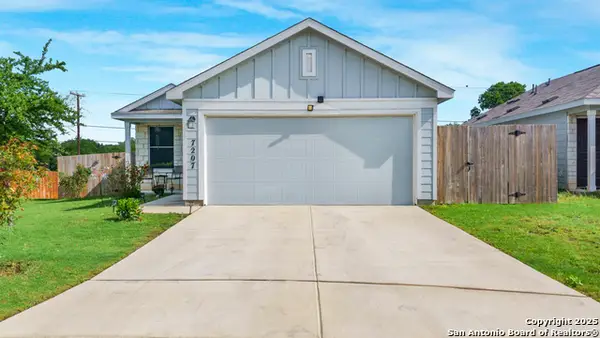 $235,000Active3 beds 2 baths1,276 sq. ft.
7207 Rosada Way, San Antonio, TX 78218
MLS# 2004095Listed by: REAL BROKER, LLC


Protect your home and budget from life's surprises with an Assurant Home Warranty, backed by a partner that supports you through every step of homeownership. Explore Plans.
© 2023 - 2026 ERA Franchise Systems LLC. All rights reserved. ERA Franchise Systems LLC fully supports the principles of the Fair Housing Act and the Equal Opportunity Act. ERA, ERA Real Estate powered, and their respective logos are registered service marks of ERA Franchise Systems LLC. Each office is independently owned and operated.