
11926 Cardinal Cove, San Antonio, TX 78254
Local realty services provided by:ERA Experts
Listed by: amanda campbell
Office: exquisite properties, llc.
MLS#:2008291
Source:LERA
Price summary
- Price:$235,000
- Price per sq. ft.:$129.69
- Monthly HOA dues:$20
About this home
**OPEN HOUSE on Sunday, 10/04/2026 from 10-12pm** This move-in ready two-story home sits on a desirable oversized corner lot, with all bedrooms conveniently located upstairs, plus a versatile loft area for extra living or flex space. The primary suite features a closet with custom built-in shelving. Step outside to an extended covered patio with ceiling fans perfect for relaxing or entertaining year-round. Inside, enjoy an open floor plan complimented by a formal dining room and a walk-in pantry. New triple pane, sound rated windows were installed last year to include the sliding back door. Additional upgrades include a reverse osmosis filtration system, 2025 Smart Water Heater, and a water softener. The home is zoned to NISD and offers easy access to Highway 1604, with close proximity to Helotes, Alamo Ranch, Northwest Vista College, and SeaWorld.
Contact an agent
Home facts
- Year built:2015
- Subdivision & Development:SILVER OAKS
- Listing ID #:2008291
- Added:49 day(s) ago
- Updated:October 01, 2026 at 09:33 PM
Rooms and interior
- Bedrooms:3
- Total bathrooms:3
- Full bathrooms:2
- Half bathrooms:1
- Flooring:Carpeting, Ceramic Tile, Vinyl
- Dining Description:Separate Dining Room
- Bathrooms Description:Garden Tub, Tub/Shower Combo
- Kitchen Description:Dishwasher, Disposal, Ice Maker Connection, Microwave Oven, Stove/Range, Walk-In Pantry
- Bedroom Description:All Bedrooms Upstairs, Full Bath, Master Bedroom Upstairs, Walk-In Closet, Walk-In Closets
- Living area:1,812 sq. ft.
Heating and cooling
- Cooling:One Central
- Heating:Central, Electric
Structure and exterior
- Roof:Composition
- Year built:2015
- Building area:1,812 sq. ft.
- Lot area:0.18 Acres
- Lot Features:Corner, Cul-de-Sac/Dead End
- Architectural Style:Two Story
- Construction Materials:Cement Fiber, Stone/Rock
- Exterior Features:Covered Patio, Patio Slab, Privacy Fence
- Foundation Description:Slab
- Levels:2 Story
Schools
- High school:Sotomayor High School
- Middle school:FOLKS
- Elementary school:Kay Franklin
Utilities
- Water:Water System
- Sewer:Sewer System
Finances and disclosures
- Price:$235,000
- Price per sq. ft.:$129.69
- Tax amount:$4,960 (2026)
Features and amenities
- Laundry features:Dryer Connection, Laundry Main Level, Washer Connection
- Amenities:Attic - Radiant Barrier Decking, Ceiling Fans, Chandelier, Electric Water Heater, High Speed Internet, Park/Playground, Private Garbage Service, Security System (Owned), Smoke Alarm
Parking
- Parking description:Garage Door Opener, Two Car Garage
 IDX information is provided exclusively for consumers’ personal, non-commercial use, that it may not be used for any purpose other than to identify prospective properties consumers may be interested in purchasing, and that the data is deemed reliable but is not guaranteed accurate by LERA MLS (Local Expertise Regional Access). The MLS may, at its discretion, require use of other disclaimers as necessary to protect participants and/or the MLS from liability.
 New listings near 11926 Cardinal Cove
- New
 $110,000Active1 beds 1 baths741 sq. ft.
828 Fenfield Ave, San Antonio, TX 78211
MLS# 2020690Listed by: LEVI RODGERS REAL ESTATE GROUP - New
 $250,000Active-- beds -- baths1,314 sq. ft.
231 Gabriel, San Antonio, TX 78202
MLS# 2020692Listed by: LEGENDARY REALTY - New
 $434,900Active4 beds 3 baths2,503 sq. ft.
1111 Argon Way, San Antonio, TX 78245
MLS# 2020696Listed by: WEICHERT, REALTORS - SELECT - New
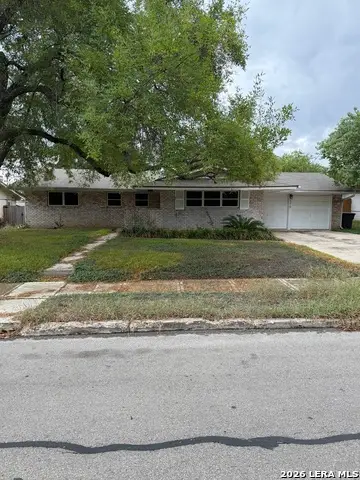 $359,999Active3 beds 3 baths2,500 sq. ft.
710 Colwyn Pass, San Antonio, TX 78216
MLS# 2020642Listed by: LOADED REALTY COMPANY - New
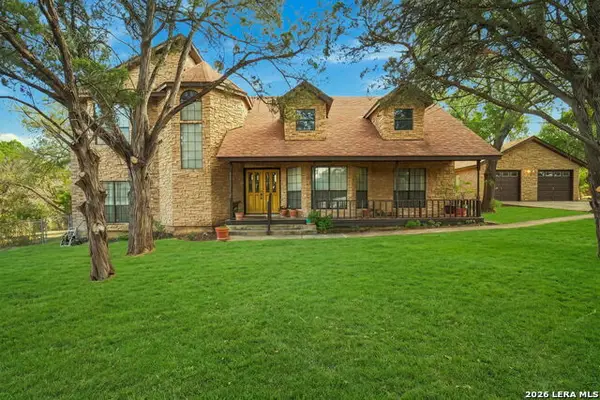 $530,000Active3 beds 2 baths2,502 sq. ft.
4280 Havenrock, San Antonio, TX 78259
MLS# 2020643Listed by: EXQUISITE PROPERTIES, LLC - New
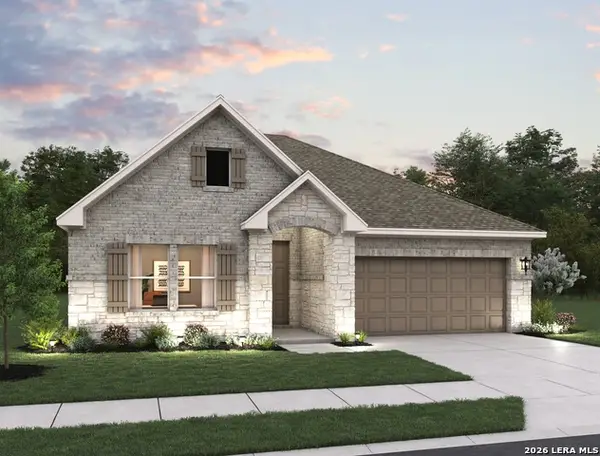 $414,990Active3 beds 2 baths1,916 sq. ft.
156 Thornbloom, San Antonio, TX 78253
MLS# 2020648Listed by: EXP REALTY - New
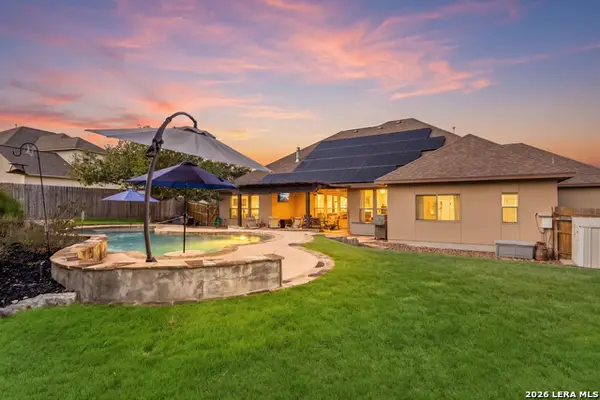 $775,000Active4 beds 4 baths3,011 sq. ft.
1426 Clementson Dr, San Antonio, TX 78260
MLS# 2020649Listed by: KELLER WILLIAMS LEGACY - New
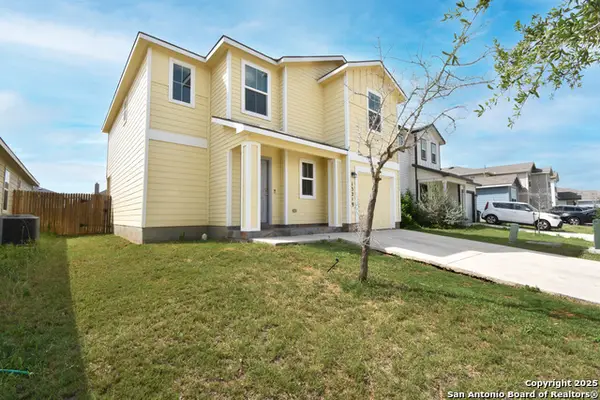 $227,500Active4 beds 3 baths1,808 sq. ft.
13219 Winemaker Dr, San Antonio, TX 78223
MLS# 2020658Listed by: REAL BROKER, LLC - New
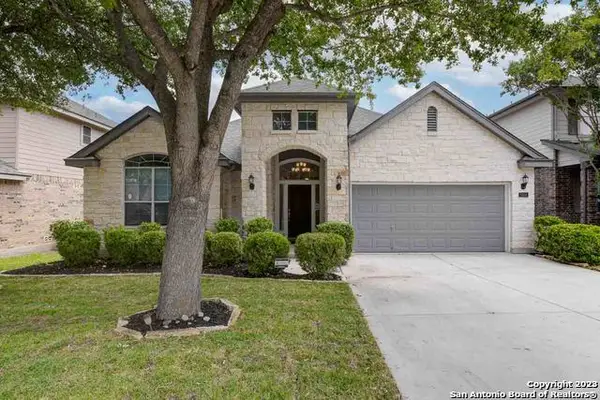 $365,000Active3 beds 3 baths2,485 sq. ft.
5814 Grayson Cove, San Antonio, TX 78253
MLS# 2020660Listed by: TEXAS SIGNATURE REALTY - New
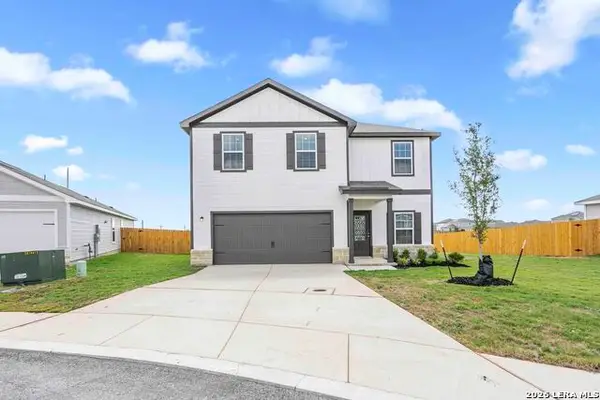 $328,900Active4 beds 3 baths2,205 sq. ft.
3431 Warlow Branch, San Antonio, TX 78109
MLS# 2020662Listed by: LGI HOMES


Protect your home and budget from life's surprises with an Assurant Home Warranty, backed by a partner that supports you through every step of homeownership. Explore Plans.
© 2023 - 2026 ERA Franchise Systems LLC. All rights reserved. ERA Franchise Systems LLC fully supports the principles of the Fair Housing Act and the Equal Opportunity Act. ERA, ERA Real Estate powered, and their respective logos are registered service marks of ERA Franchise Systems LLC. Each office is independently owned and operated.