
11926 Tower Crk, San Antonio, TX 78253
Local realty services provided by:ERA Brokers Consolidated
11926 Tower Crk,San Antonio, TX 78253
$445,000
- 5 Beds
- 4 Baths
- 2,940 sq. ft.
- Single family
- Active
Listed by: shelly s williams
Office: stonepoint properties inc
MLS#:1999320
Source:LERA
Price summary
- Price:$445,000
- Price per sq. ft.:$151.36
- Monthly HOA dues:$48.33
About this home
Welcome to your dream home in the highly sought-after Fronterra at Westpointe! This spacious 5-bedroom, 4-bath beauty offers open-concept living at its finest, perfect for families who love to entertain or just enjoy plenty of room to spread out. This property also qualifies for a VA assumable loan at an incredible interest rate - a rare and valuable opportunity for eligible buyers looking to lock in a below-market rate! Downstairs features four bedrooms and three full baths, including an oversized primary suite with large windows for tons of natural light, a walk-in closet, and a spa-inspired ensuite-complete with a garden tub, double vanity, and a huge walk-in shower. The heart of the home is the gourmet kitchen, boasting a massive granite island, built-in stainless steel appliances, gas cooking, gorgeous backsplash, walk-in pantry, and tons of cabinet space. Enjoy meals in the spacious breakfast area or the formal dining room-there's room for every occasion! Coming in from the garage, you'll love the modern mudroom with ample shoe storage and hooks for all your bags and backpacks-no more morning chaos! Upstairs, discover a fantastic flex space that can be your family room, game room, home gym, or movie lounge-plus the 5th bedroom and 4th full bath, perfect for guests or multi-generational living. Step outside to a private backyard oasis featuring a covered patio and no neighbors behind-plus extra space to the side for added privacy. Enjoy peaceful evenings or fun weekend BBQs! Located in the top-rated Northside ISD, this home is close to shopping, dining, and major highways (1604, 151, and 410), making commutes a breeze. Photos are previous to current occupant....
Contact an agent
Home facts
- Year built:2017
- Subdivision & Development:FRONTERRA AT WESTPOINTE - BEXA
- Listing ID #:1999320
- Added:53 day(s) ago
- Updated:September 02, 2026 at 01:59 PM
Rooms and interior
- Bedrooms:5
- Total bathrooms:4
- Full bathrooms:4
- Flooring:Carpeting, Ceramic Tile
- Dining Description:Living Room/Dining Room Combo, Separate Dining Room
- Bathrooms Description:Double Vanity, Garden Tub, Tub/Shower Separate
- Kitchen Description:Built-In Oven, Custom Cabinets, Dishwasher, Disposal, Eat-In Kitchen, Island Kitchen, Microwave Oven, Vent Fan
- Bedroom Description:Master Bedroom Downstairs, Walk-In Closets
- Living area:2,940 sq. ft.
Heating and cooling
- Cooling:One Central
- Heating:Central, Electric
Structure and exterior
- Roof:Composition
- Year built:2017
- Building area:2,940 sq. ft.
- Lot area:0.17 Acres
- Architectural Style:Two Story
- Construction Materials:Brick
- Foundation Description:Slab
- Levels:2 Story
Schools
- High school:William Brennan
- Middle school:Dolph Briscoe
- Elementary school:Cole
Utilities
- Water:City
- Sewer:City
Finances and disclosures
- Price:$445,000
- Price per sq. ft.:$151.36
- Tax amount:$10,034 (2024)
Features and amenities
- Laundry features:Dryer Connection, Laundry Main Level, Laundry Room, Washer Connection
- Amenities:Built-In Oven, Ceiling Fans, Clubhouse, Electric Water Heater, High Speed Internet, Park/Playground, Smoke Alarm, Water Softener (owned)
Parking
- Parking description:Two Car Garage
 IDX information is provided exclusively for consumers’ personal, non-commercial use, that it may not be used for any purpose other than to identify prospective properties consumers may be interested in purchasing, and that the data is deemed reliable but is not guaranteed accurate by LERA MLS (Local Expertise Regional Access). The MLS may, at its discretion, require use of other disclaimers as necessary to protect participants and/or the MLS from liability.
 New listings near 11926 Tower Crk
- New
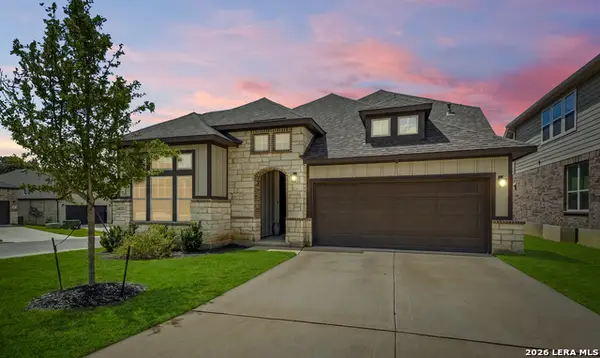 $574,900Active3 beds 2 baths2,525 sq. ft.
16203 Bronco Vw, San Antonio, TX 78247
MLS# 2011156Listed by: KELLER WILLIAMS HERITAGE - New
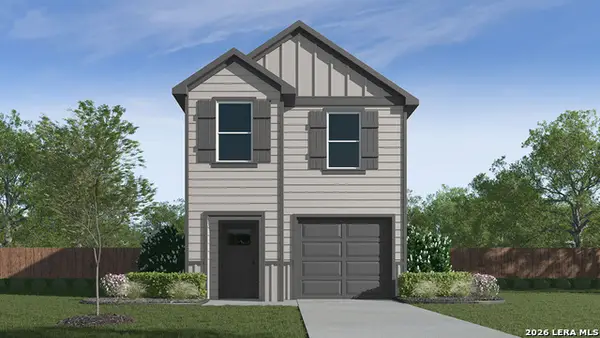 $224,635Active4 beds 3 baths1,543 sq. ft.
2009 Zanzibar Gem, San Antonio, TX 78221
MLS# 2013461Listed by: KELLER WILLIAMS HERITAGE - New
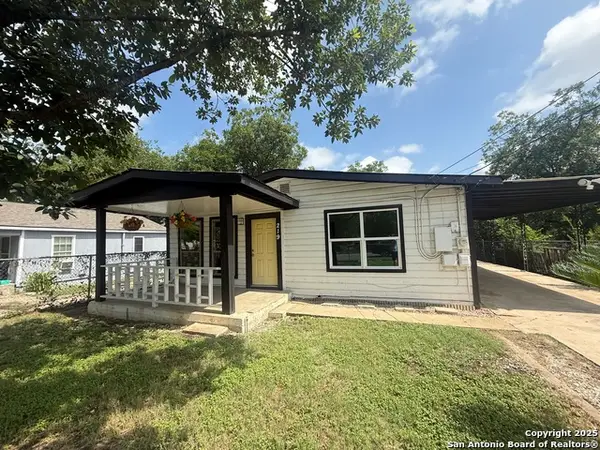 $130,000Active3 beds 1 baths912 sq. ft.
219 Mohawk St, San Antonio, TX 78211
MLS# 2013462Listed by: KELLER WILLIAMS HERITAGE - New
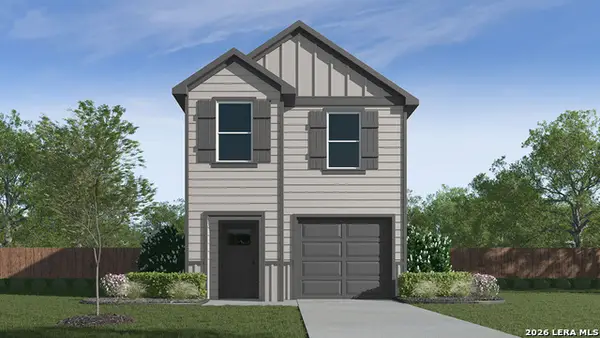 $223,635Active4 beds 3 baths1,543 sq. ft.
2017 Zanzibar Gem, San Antonio, TX 78221
MLS# 2013466Listed by: KELLER WILLIAMS HERITAGE - New
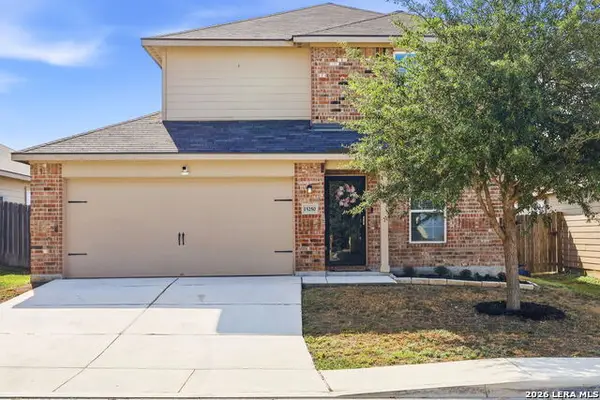 $219,500Active3 beds 3 baths1,443 sq. ft.
15250 Snug Harbor Way, Von Ormy, TX 78073
MLS# 2013437Listed by: TAMI PRICE PROPERTIES - New
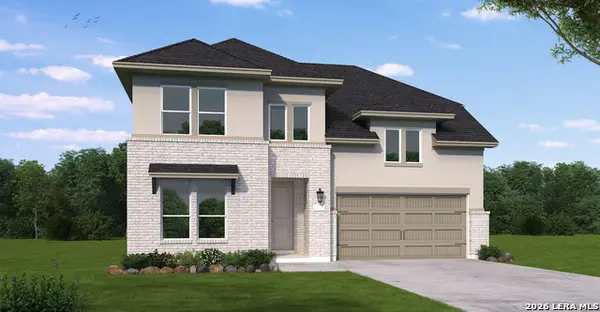 $543,722Active4 beds 4 baths3,236 sq. ft.
2951 Eagle Rise, San Antonio, TX 78245
MLS# 2013440Listed by: EXP REALTY - New
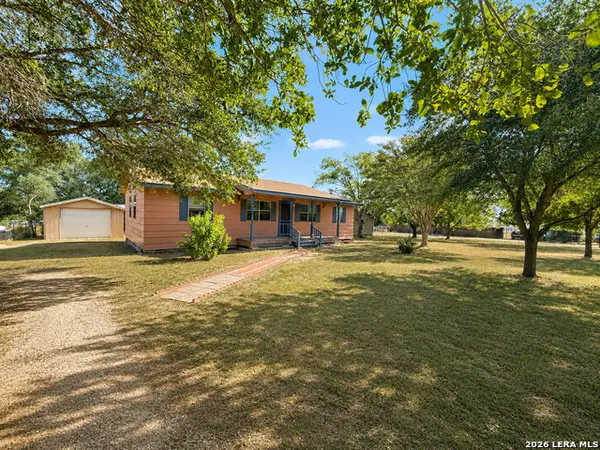 $239,700Active3 beds 2 baths1,152 sq. ft.
9589 Cedaredge, San Antonio, TX 78263
MLS# 2013438Listed by: REAL BROKER, LLC - New
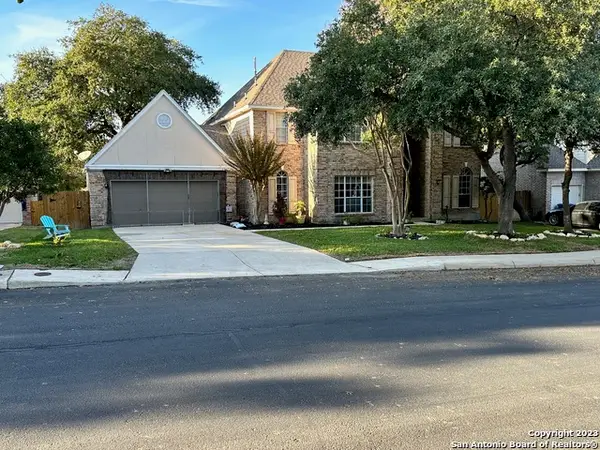 $455,000Active4 beds 4 baths3,396 sq. ft.
8839 Goodwick Heights, San Antonio, TX 78254
MLS# 2013432Listed by: SYLVIE SHURGOT REAL ESTATE - New
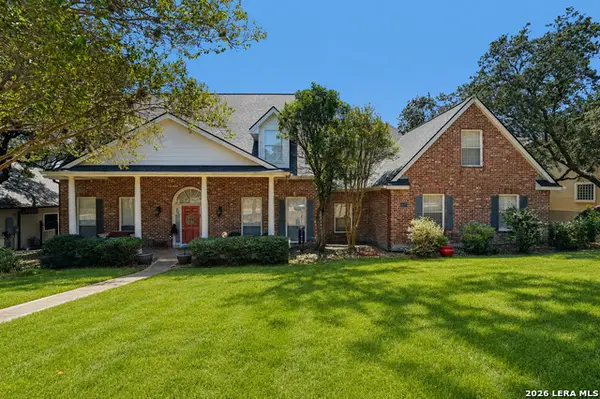 $729,999Active6 beds 4 baths3,727 sq. ft.
8238 Plum Valley Dr, San Antonio, TX 78255
MLS# 2013434Listed by: ORCHARD BROKERAGE - New
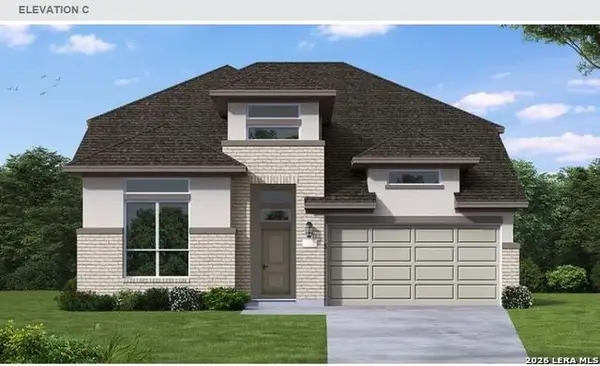 $515,746Active4 beds 3 baths3,062 sq. ft.
215 Desert Bloom, San Antonio, TX 78253
MLS# 2013426Listed by: EXP REALTY


Protect your home and budget from life's surprises with an Assurant Home Warranty, backed by a partner that supports you through every step of homeownership. Explore Plans.
© 2023 - 2026 ERA Franchise Systems LLC. All rights reserved. ERA Franchise Systems LLC fully supports the principles of the Fair Housing Act and the Equal Opportunity Act. ERA, ERA Real Estate powered, and their respective logos are registered service marks of ERA Franchise Systems LLC. Each office is independently owned and operated.