
11927 Sitio Plains, San Antonio, TX 78254
Local realty services provided by:ERA Experts
11927 Sitio Plains,San Antonio, TX 78254
$295,000
- 3 Beds
- 3 Baths
- 1,804 sq. ft.
- Single family
- Active
Listed by: amanda villarreal
Office: keller williams city-view
MLS#:2002877
Source:LERA
Price summary
- Price:$295,000
- Price per sq. ft.:$163.53
- Monthly HOA dues:$116.67
About this home
Located in the highly desirable Davis Ranch community in Northwest San Antonio, this beautifully maintained home offers the perfect combination of comfort, convenience, and neighborhood amenities. Residents enjoy access to a pool, clubhouse, sports courts, playground, and more, creating an exceptional place to call home. Inside, the thoughtfully designed floor plan features durable tile flooring throughout the entire first floor and a spacious living room that flows seamlessly into the kitchen and breakfast area. The kitchen is a standout with abundant cabinet and counter space, a gas range, and an open layout that's perfect for entertaining, hosting family gatherings, or preparing everyday meals. Upstairs, you'll find all of the bedrooms along with a versatile loft that can serve as a second living area, game room, or home office. The spacious primary suite offers a large walk-in closet, dual vanities, and a walk-in shower, providing a comfortable retreat at the end of the day. Outside in the backyard, you'll find a generously sized yard featuring a patio that's ready for weekend BBQs and relaxing evenings. Conveniently located just minutes from Loop 1604, Helotes, and Alamo Ranch, you'll enjoy quick access to shopping, dining, entertainment, and everyday conveniences while living in one of Northwest San Antonio's most sought-after communities....
Contact an agent
Home facts
- Year built:2021
- Subdivision & Development:Davis Ranch
- Listing ID #:2002877
- Added:1 day(s) ago
- Updated:August 20, 2026 at 10:23 PM
Rooms and interior
- Bedrooms:3
- Total bathrooms:3
- Full bathrooms:2
- Half bathrooms:1
- Flooring:Carpeting, Ceramic Tile
- Bathrooms Description:Double Vanity, Shower Only
- Kitchen Description:Dishwasher, Disposal, Eat-In Kitchen, Gas Cooking, Microwave Oven, Stove/Range
- Bedroom Description:All Bedrooms Upstairs, Full Bath, Master Bedroom Upstairs, Walk-In Closet, Walk-In Closets
- Living area:1,804 sq. ft.
Heating and cooling
- Cooling:One Central
- Heating:Central, Natural Gas
Structure and exterior
- Roof:Composition
- Year built:2021
- Building area:1,804 sq. ft.
- Lot area:0.11 Acres
- Architectural Style:Two Story
- Construction Materials:Cement Fiber, Stone/Rock
- Exterior Features:Patio Slab, Privacy Fence
- Foundation Description:Slab
- Levels:2 Story
Schools
- High school:Sotomayor High School
- Middle school:FOLKS
- Elementary school:Tomlinson Elementary
Utilities
- Water:City, Water System
- Sewer:City, Sewer System
Finances and disclosures
- Price:$295,000
- Price per sq. ft.:$163.53
- Tax amount:$5,107 (2026)
Features and amenities
- Laundry features:Dryer Connection, Laundry Room, Laundry Upper Level, Washer Connection
- Amenities:Ceiling Fans, Clubhouse, Gas Water Heater, High Speed Internet, Jogging Trails, Park/Playground, Plumb for Water Softener, Sports Court, Utility Room Inside
Parking
- Parking description:Attached Garage, Garage Door Opener, Two Car Garage
 IDX information is provided exclusively for consumers’ personal, non-commercial use, that it may not be used for any purpose other than to identify prospective properties consumers may be interested in purchasing, and that the data is deemed reliable but is not guaranteed accurate by LERA MLS (Local Expertise Regional Access). The MLS may, at its discretion, require use of other disclaimers as necessary to protect participants and/or the MLS from liability.
 New listings near 11927 Sitio Plains
- New
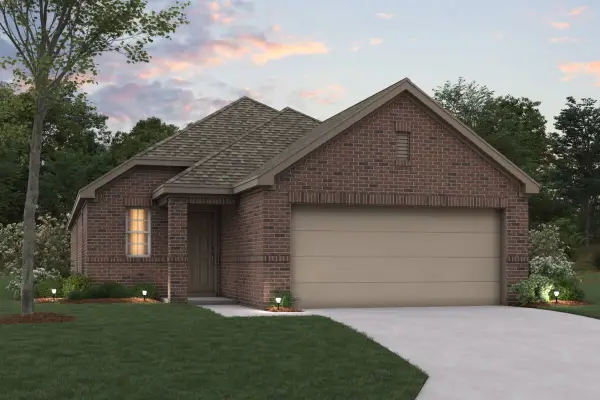 $299,990Active3 beds 3 baths1,699 sq. ft.
7027 Butterfield Drive, Sanger, TX 76266
MLS# 21358777Listed by: ESCAPE REALTY - Open Sun, 2 to 4pm
 $469,000Active3 beds 3 baths2,146 sq. ft.
206 Ridgecrest Dr Unit #16, San Antonio, TX 78209
MLS# 1959560Listed by: KUPER SOTHEBY'S INT'L REALTY - New
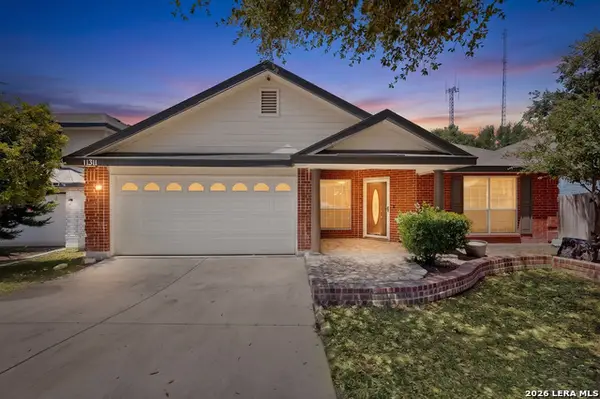 $285,000Active4 beds 2 baths2,277 sq. ft.
11311 Faywood, Helotes, TX 78023
MLS# 2010300Listed by: ORCHARD BROKERAGE - New
 $335,000Active1 beds 1 baths766 sq. ft.
831 S Flores #2212, San Antonio, TX 78204
MLS# 2010314Listed by: SOUTHTOWN REALTY - New
 $123,900Active1 beds 1 baths688 sq. ft.
1 Towers Park Ln #217, San Antonio, TX 78209
MLS# 2010329Listed by: BHHS DON JOHNSON REALTORS - SA - New
 $220,000Active4 beds 3 baths2,332 sq. ft.
3407 Spanish Trce, San Antonio, TX 78222
MLS# 2010348Listed by: WIGLESWORTH PROPERTIES - New
 $315,000Active-- beds -- baths2,400 sq. ft.
5626 Rose Dawn, San Antonio, TX 78250
MLS# 2010365Listed by: MISSION REAL ESTATE GROUP - New
 $300,000Active6 Acres
TBD Rice Road, Texas City, TX 77539
MLS# 69929446Listed by: 1ST TEXAS, REALTORS - Open Sun, 2 to 4pmNew
 $749,000Active4 beds 4 baths3,332 sq. ft.
30 Rogers Wood, San Antonio, TX 78248
MLS# 2001928Listed by: PHYLLIS BROWNING COMPANY - Open Sun, 1 to 3pmNew
 $299,000Active3 beds 3 baths2,332 sq. ft.
1438 Kedros, San Antonio, TX 78245
MLS# 2010267Listed by: KELLER WILLIAMS LEGACY


Protect your home and budget from life's surprises with an Assurant Home Warranty, backed by a partner that supports you through every step of homeownership. Explore Plans.
© 2023 - 2026 ERA Franchise Systems LLC. All rights reserved. ERA Franchise Systems LLC fully supports the principles of the Fair Housing Act and the Equal Opportunity Act. ERA, ERA Real Estate powered, and their respective logos are registered service marks of ERA Franchise Systems LLC. Each office is independently owned and operated.