
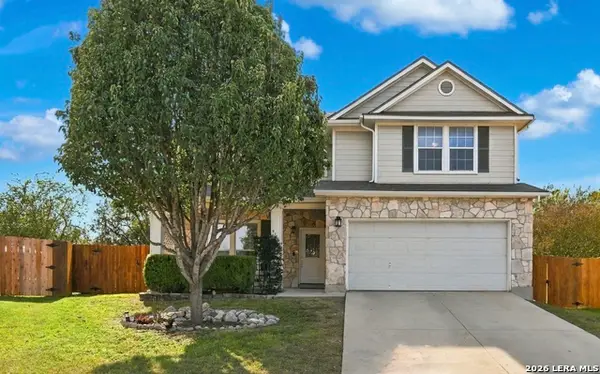
12011 Hart Path, San Antonio, TX 78249
Local realty services provided by:ERA Experts
12011 Hart Path,San Antonio, TX 78249
$340,000
- 3 Beds
- 2 Baths
- 1,670 sq. ft.
- Single family
- Active
Listed by: michelle jacobson
Office: century 21 burroughs
MLS#:2031536
Source:LERA
Price summary
- Price:$340,000
- Price per sq. ft.:$203.59
- Monthly HOA dues:$38.33
About this home
Welcome Home! Nestled on a quiet cul-de-sac and backing to a peaceful greenbelt, this charming 3-bedroom, 2-bathroom, 2-car garage home offers 1,670 square feet of comfortable living space on a spacious, level lot. Featuring four sides of brick, a roof replaced in 2018, and a water softener, this home has plenty to offer! Step inside to discover an inviting living area with a cozy fireplace, perfect for relaxing or entertaining. The island kitchen provides a great space for cooking and gathering, while the carpeted bedrooms offer comfort and warmth. The spacious primary suite features a walk-in closet and an en-suite bathroom with a separate soaking tub and shower. Outside, enjoy a generous backyard with a privacy fence and no rear neighbors, thanks to the beautiful greenbelt setting. As an added feature, the refrigerator, washer, and dryer all convey with the home! With its peaceful location, desirable features, and inviting layout, this home is ready for its next chapter. Don't miss your opportunity to make this wonderful home yours!...
Contact an agent
Home facts
- Year built:1997
- Subdivision & Development:HART RANCH
- Listing ID #:2031536
- Added:1 day(s) ago
- Updated:November 19, 2026 at 10:30 PM
Rooms and interior
- Bedrooms:3
- Total bathrooms:2
- Full bathrooms:2
- Flooring:Carpeting, Ceramic Tile, Laminate
- Dining Description:Separate Dining Room, Two Eating Areas
- Bathrooms Description:Double Vanity, Tub/Shower Separate
- Kitchen Description:Built-In Oven, Cook Top, Dishwasher, Eat-In Kitchen, Island Kitchen, Microwave Oven, Refrigerator
- Bedroom Description:All Bedrooms Downstairs, Ceiling Fan, Full Bath, Master Bedroom Downstairs, Split, Walk-In Closet, Walk-In Closets
- Living area:1,670 sq. ft.
Heating and cooling
- Cooling:One Central
- Heating:Central, Electric
Structure and exterior
- Roof:Composition
- Year built:1997
- Building area:1,670 sq. ft.
- Lot area:0.29 Acres
- Lot Features:1/4 - 1/2 Acre, Cul-de-Sac/Dead End, Level, On Greenbelt
- Architectural Style:One Story
- Construction Materials:Brick
- Exterior Features:Deck/Balcony, Mature Trees, Patio Slab, Privacy Fence
- Foundation Description:Slab
- Levels:1 Story
Schools
- High school:Clark
- Middle school:Rawlinson
- Elementary school:Boone
Utilities
- Water:City, Water System
- Sewer:City
Finances and disclosures
- Price:$340,000
- Price per sq. ft.:$203.59
- Tax amount:$3,189 (2025)
Features and amenities
- Laundry features:Dryer, Dryer Connection, Laundry Main Level, Laundry Room, Washer, Washer Connection
- Amenities:Built-In Oven, Ceiling Fans, Chandelier, Clubhouse, Electric Water Heater, Park/Playground, Water Softener (owned)
Parking
- Parking description:Attached Garage, Two Car Garage
 IDX information is provided exclusively for consumers’ personal, non-commercial use, that it may not be used for any purpose other than to identify prospective properties consumers may be interested in purchasing, and that the data is deemed reliable but is not guaranteed accurate by LERA MLS (Local Expertise Regional Access). The MLS may, at its discretion, require use of other disclaimers as necessary to protect participants and/or the MLS from liability.
New listings near 12011 Hart Path
- New
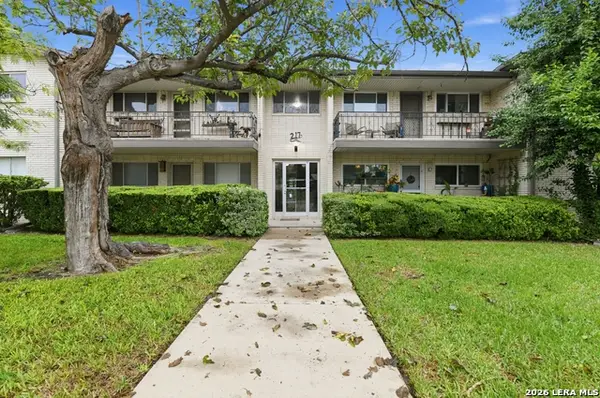 $79,900Active1 beds 1 baths725 sq. ft.
217 W Silver Sands Dr #8, San Antonio, TX 78216
MLS# 2031544Listed by: KELLER WILLIAMS CITY-VIEW - New
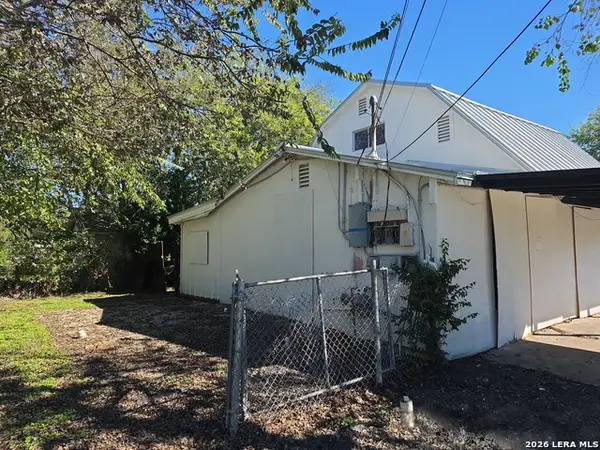 $150,000Active-- beds -- baths2,706 sq. ft.
203 Pennystone Ave, San Antonio, TX 78223
MLS# 2031551Listed by: RIVERBEND REALTY GROUP, LLC - New
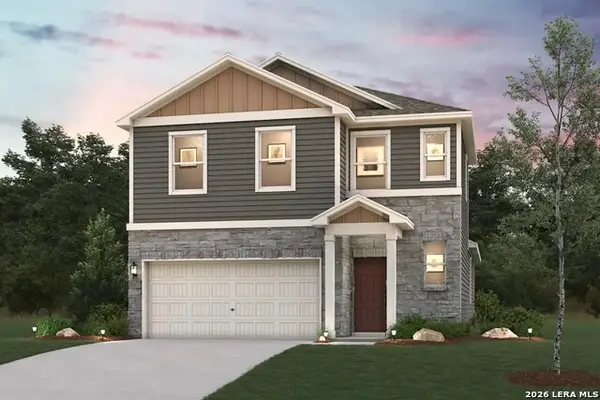 $419,030Active3 beds 3 baths1,802 sq. ft.
7211 Redhead Ridge, Leon Valley, TX 78240
MLS# 2031559Listed by: EXP REALTY - New
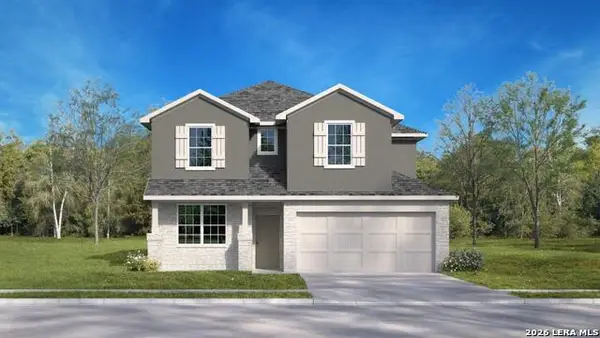 $395,950Active4 beds 3 baths2,361 sq. ft.
13607 Gunnison Quartz, San Antonio, TX 78253
MLS# 2031522Listed by: KELLER WILLIAMS HERITAGE - New
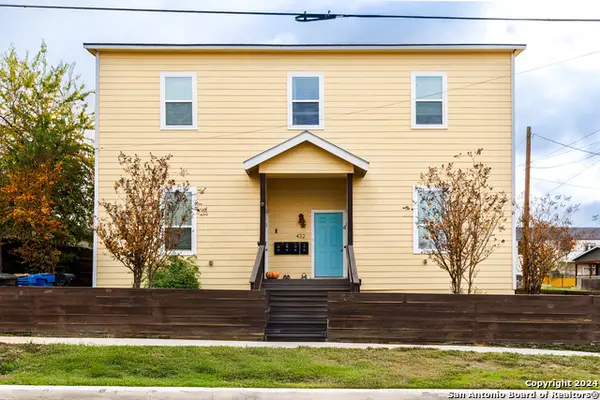 $575,000Active-- beds -- baths4,019 sq. ft.
432 S Olive St, San Antonio, TX 78203
MLS# 2031523Listed by: REAL BROKER, LLC - New
 $660,000Active-- beds -- baths
21552 AND 21580 S Toudouze Road, San Antonio, TX 78264
MLS# 2031524Listed by: THE HESLES AGENCY - New
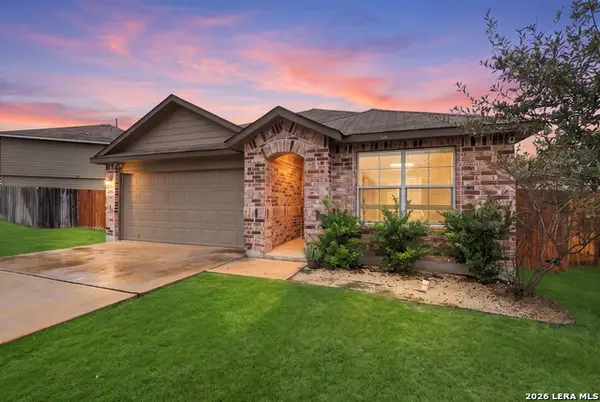 $290,000Active4 beds 2 baths1,906 sq. ft.
6508 Kingsley Edge, San Antonio, TX 78252
MLS# 2031526Listed by: LEVI RODGERS REAL ESTATE GROUP - New
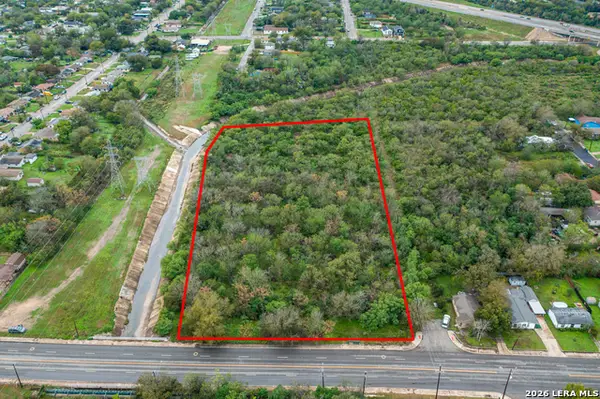 $350,000Active4.01 Acres
840 H, San Antonio, TX 78220
MLS# 2031528Listed by: ARTEX REALTY LLC - New
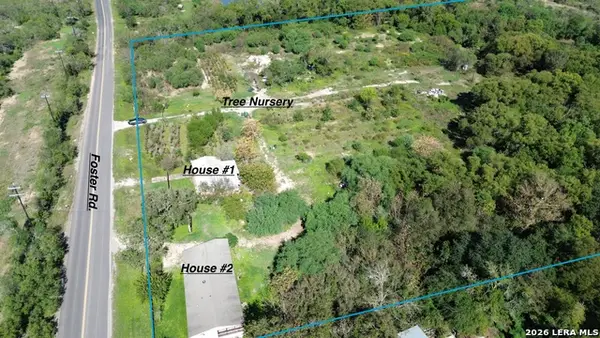 $800,000Active2 beds 1 baths
7180 S Foster Rd, San Antonio, TX 78222
MLS# 2031530Listed by: REAL BROKER, LLC - New
 $329,000Active3 beds 3 baths2,714 sq. ft.
9714 Leighs Point, San Antonio, TX 78251
MLS# 2031532Listed by: REAL BROKER, LLC


Protect your home and budget from life's surprises with an Assurant Home Warranty, backed by a partner that supports you through every step of homeownership. Explore Plans.
© 2023 - 2026 ERA Franchise Systems LLC. All rights reserved. ERA Franchise Systems LLC fully supports the principles of the Fair Housing Act and the Equal Opportunity Act. ERA, ERA Real Estate powered, and their respective logos are registered service marks of ERA Franchise Systems LLC. Each office is independently owned and operated.