
12035 Cathedral Peak, San Antonio, TX 78254
Local realty services provided by:ERA Experts
12035 Cathedral Peak,San Antonio, TX 78254
$334,500
- 3 Beds
- 2 Baths
- 1,871 sq. ft.
- Single family
- Active
Listed by: georgia cox
Office: real broker, llc.
MLS#:2017519
Source:LERA
Price summary
- Price:$334,500
- Price per sq. ft.:$178.78
- Monthly HOA dues:$53.33
About this home
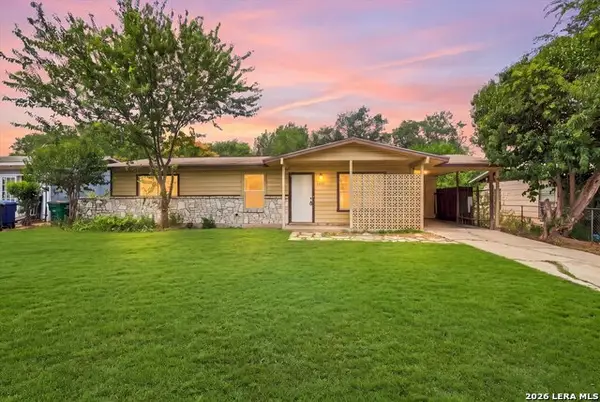
***OPEN HOUSE SATURDAY AND SUNDAY 09/19 & 09/20 1-3*** Well-maintained and move-in ready, this charming home offers a comfortable open floor plan with a spacious living area filled with natural light from large windows. The kitchen features a convenient island for additional food preparation and a cozy breakfast area-perfect for casual meals, hosting guests, or everyday family living. Retreat to the generously sized primary bedroom, complete with an en-suite full bathroom. Outside, enjoy a spacious backyard featuring a covered patio and partial privacy fencing-ideal for relaxing, entertaining, or enjoying the outdoors. Conveniently located with easy access to 1604, 410, I-10, UTSA, and the Medical Center, this home combines comfort, functionality, and convenience. Wonderful community amenities include pickleball and basket ball courts, fitness center, two pools, and playgrounds. Don't miss the opportunity to make this your home!
Contact an agent
Home facts
- Year built:2016
- Subdivision & Development:STILLWATER RANCH
- Listing ID #:2017519
- Added:1 day(s) ago
- Updated:September 18, 2026 at 10:56 AM
Rooms and interior
- Bedrooms:3
- Total bathrooms:2
- Full bathrooms:2
- Flooring:Carpeting, Ceramic Tile, Vinyl
- Dining Description:Living Room/Dining Room Combo
- Bathrooms Description:Double Vanity, Garden Tub, Tub/Shower Separate
- Kitchen Description:Built-In Oven, Cook Top, Dishwasher, Disposal, Eat-In Kitchen, Gas Cooking, Ice Maker Connection, Island Kitchen, Microwave Oven, Self-Cleaning Oven, Solid Counter Tops, Stove/Range, Walk-In Pantry
- Bedroom Description:Ceiling Fan, Full Bath, Walk-In Closet, Walk-In Closets
- Living area:1,871 sq. ft.
Heating and cooling
- Cooling:One Central
- Heating:Central, Natural Gas
Structure and exterior
- Roof:Composition
- Year built:2016
- Building area:1,871 sq. ft.
- Lot area:0.13 Acres
- Lot Features:Level
- Architectural Style:One Story
- Construction Materials:Brick, Siding, Stone/Rock
- Foundation Description:Slab
- Levels:1 Story
Schools
- High school:Taft
- Middle school:FOLKS
- Elementary school:Scarborough
Utilities
- Water:City
- Sewer:City
Finances and disclosures
- Price:$334,500
- Price per sq. ft.:$178.78
- Tax amount:$6,631 (2025)
Features and amenities
- Laundry features:Dryer Connection, Laundry Room, Washer Connection
- Amenities:Attic - Pull Down Stairs, Basketball Court, Bike Trails, Built-In Oven, Carbon Monoxide Detector, Ceiling Fans, City Garbage Service, Electric Water Heater, High Speed Internet, Jogging Trails, Park/Playground, Smoke Alarm, Sports Court, Study/Library, Utility Room Inside
Parking
- Parking description:Garage Door Opener, Two Car Garage
 IDX information is provided exclusively for consumers’ personal, non-commercial use, that it may not be used for any purpose other than to identify prospective properties consumers may be interested in purchasing, and that the data is deemed reliable but is not guaranteed accurate by LERA MLS (Local Expertise Regional Access). The MLS may, at its discretion, require use of other disclaimers as necessary to protect participants and/or the MLS from liability.
 New listings near 12035 Cathedral Peak
- New
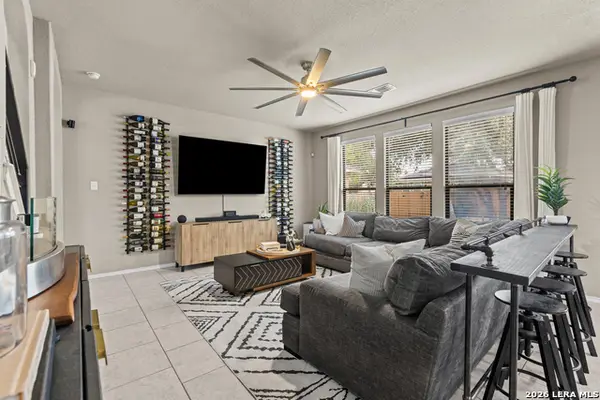 $299,999Active3 beds 3 baths1,886 sq. ft.
12327 Craddick Cv, San Antonio, TX 78254
MLS# 2017530Listed by: ALL CITY SAN ANTONIO REGISTERED SERIES - New
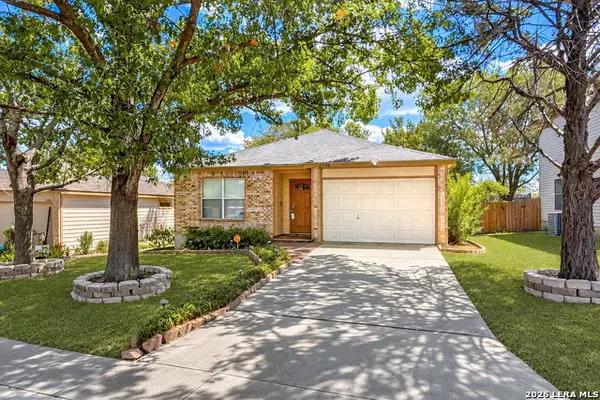 $209,900Active2 beds 1 baths930 sq. ft.
3706 Wetmore Rdg, San Antonio, TX 78247
MLS# 2017531Listed by: SERHANT. - New
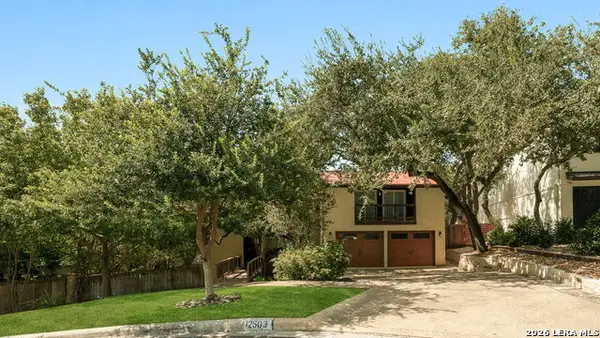 $650,000Active3 beds 3 baths3,067 sq. ft.
12503 Chateau Forest Ln, San Antonio, TX 78230
MLS# 2017532Listed by: COMPASS RE TEXAS, LLC - New
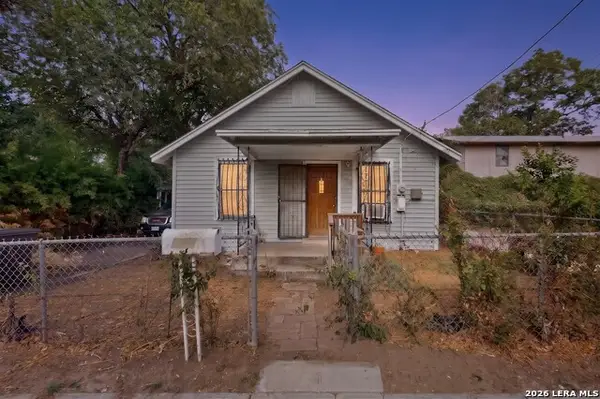 $99,900Active4 beds 1 baths1,081 sq. ft.
217 Lancaster, San Antonio, TX 78214
MLS# 2017534Listed by: TEXAS HOME REALTY - New
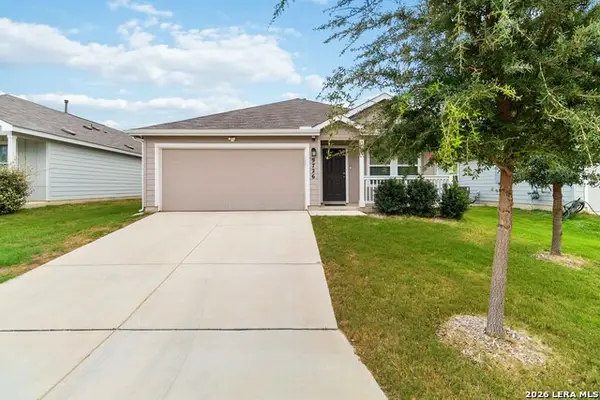 $237,000Active3 beds 2 baths1,479 sq. ft.
9726 Mill Dm, San Antonio, TX 78254
MLS# 2016465Listed by: COLDWELL BANKER D'ANN HARPER, REALTOR - New
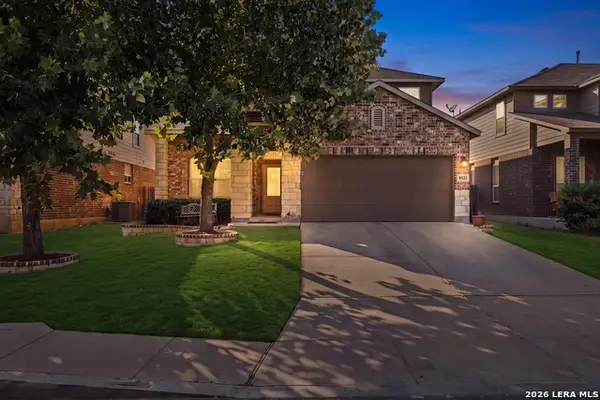 $429,999Active4 beds 4 baths3,290 sq. ft.
8535 Murray Grey, San Antonio, TX 78254
MLS# 2016811Listed by: KELLER WILLIAMS CITY-VIEW - New
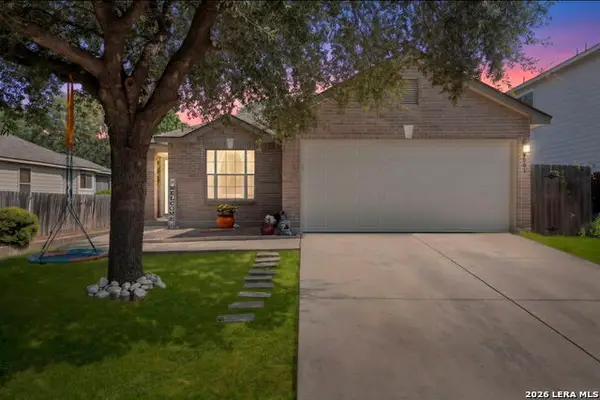 $245,000Active3 beds 2 baths1,344 sq. ft.
9031 Laguna Fls, San Antonio, TX 78251
MLS# 2017275Listed by: COLDWELL BANKER STAGECOACH REALTY - New
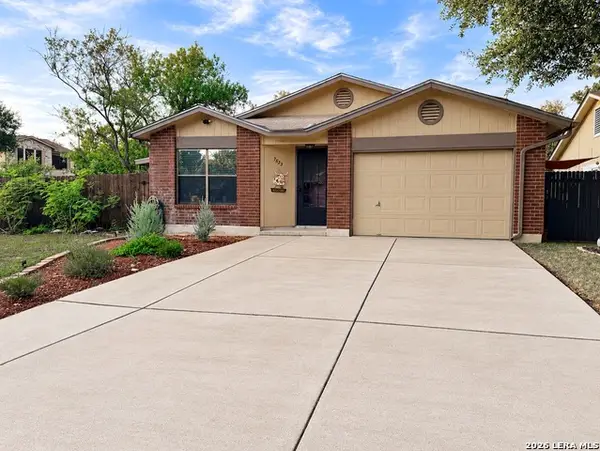 $268,500Active3 beds 2 baths1,732 sq. ft.
7523 Echo Glade, San Antonio, TX 78249
MLS# 2017516Listed by: THE HOUSE COMPANY - New
 $149,000Active3 beds 1 baths1,114 sq. ft.
1807 Harness Ln, San Antonio, TX 78227
MLS# 2017521Listed by: RESI REALTY, LLC


Protect your home and budget from life's surprises with an Assurant Home Warranty, backed by a partner that supports you through every step of homeownership. Explore Plans.
© 2023 - 2026 ERA Franchise Systems LLC. All rights reserved. ERA Franchise Systems LLC fully supports the principles of the Fair Housing Act and the Equal Opportunity Act. ERA, ERA Real Estate powered, and their respective logos are registered service marks of ERA Franchise Systems LLC. Each office is independently owned and operated.