
12114 Carson Cv, San Antonio, TX 78253
Local realty services provided by:ERA Brokers Consolidated
12114 Carson Cv,San Antonio, TX 78253
$415,000
- 4 Beds
- 4 Baths
- 2,934 sq. ft.
- Single family
- Active
Listed by: bradley graves
Office: coldwell banker d'ann harper, realtor
MLS#:2023596
Source:LERA
Price summary
- Price:$415,000
- Price per sq. ft.:$141.45
- Monthly HOA dues:$58.33
About this home
VA ASSUMABLE LOAN OPPORTUNITY IN GATED ALAMO RANCH COMMUNITY WITH SOLAR PANELS! Discover comfort, privacy, and convenience in this beautifully designed 4-bedroom, 3.5-bath home in a desirable gated Alamo Ranch neighborhood! The spacious, open-concept layout features an inviting kitchen with granite countertops, abundant cabinetry, generous workspace, and gas cooking, all flowing seamlessly into the living area with a cozy fireplace. The primary suite is conveniently located on the first floor and features an en suite bath with a double vanity and separate tub and shower. Upstairs, you'll find three additional bedrooms, two full baths, and a game room offering plenty of space for relaxation and entertainment. A dedicated study on the main level provides the perfect spot for working from home or pursuing hobbies. Enjoy the added energy efficiency of solar panels and a peaceful backyard backing to a greenbelt with no immediate rear neighbors. Conveniently located near Alamo Ranch shopping, dining, entertainment, major highways, and Lackland AFB, this home offers an exceptional location. Even better, an existing VA loan may be assumable, subject to lender approval and qualification. Enjoy gated living, added privacy, and a versatile floor plan...
Contact an agent
Home facts
- Year built:2009
- Subdivision & Development:ALAMO RANCH
- Listing ID #:2023596
- Added:15 day(s) ago
- Updated:October 29, 2026 at 02:17 PM
Rooms and interior
- Bedrooms:4
- Total bathrooms:4
- Full bathrooms:3
- Half bathrooms:1
- Flooring:Carpeting, Ceramic Tile, Wood
- Dining Description:Breakfast Bar, Separate Dining Room, Two Eating Areas
- Bathrooms Description:Tub/Shower Separate
- Kitchen Description:Breakfast Bar, Dishwasher, Disposal, Gas Cooking, Ice Maker Connection, Island Kitchen, Refrigerator, Solid Counter Tops, Stove/Range
- Bedroom Description:Ceiling Fan, Full Bath, Master Bedroom Downstairs, Walk-In Closet, Walk-In Closets
- Living area:2,934 sq. ft.
Heating and cooling
- Cooling:One Central
- Heating:Central, Natural Gas
Structure and exterior
- Roof:Composition
- Year built:2009
- Building area:2,934 sq. ft.
- Lot area:0.15 Acres
- Lot Features:On Greenbelt
- Architectural Style:Traditional, Two Story
- Construction Materials:Brick, Cement Fiber
- Exterior Features:Covered Patio, Mature Trees, Privacy Fence, Sprinkler System
- Foundation Description:Slab
- Levels:2 Story
Schools
- High school:Taft
- Middle school:Briscoe
- Elementary school:Cole
Utilities
- Water:Water System
- Sewer:Sewer System
Finances and disclosures
- Price:$415,000
- Price per sq. ft.:$141.45
- Tax amount:$7,271 (2025)
Features and amenities
- Laundry features:Dryer Connection, Washer Connection
- Amenities:Ceiling Fans, Clubhouse, Controlled Access, Gas Water Heater, Park/Playground, Plumb for Water Softener, Pre-Wired for Security, Security System (Owned), Smoke Alarm, Study/Library, Utility Room Inside, Water Softener (owned)
Parking
- Parking description:Attached Garage, Garage Door Opener, Two Car Garage
 IDX information is provided exclusively for consumers’ personal, non-commercial use, that it may not be used for any purpose other than to identify prospective properties consumers may be interested in purchasing, and that the data is deemed reliable but is not guaranteed accurate by LERA MLS (Local Expertise Regional Access). The MLS may, at its discretion, require use of other disclaimers as necessary to protect participants and/or the MLS from liability.
New listings near 12114 Carson Cv
- New
 $375,000Active4 beds 2 baths1,731 sq. ft.
307 Montfort, San Antonio, TX 78216
MLS# 2022317Listed by: JB GOODWIN, REALTORS - New
 $1,095,000Active4 beds 5 baths3,816 sq. ft.
7 Marbella Ct, San Antonio, TX 78257
MLS# 2027114Listed by: THE AGENCY SAN ANTONIO - New
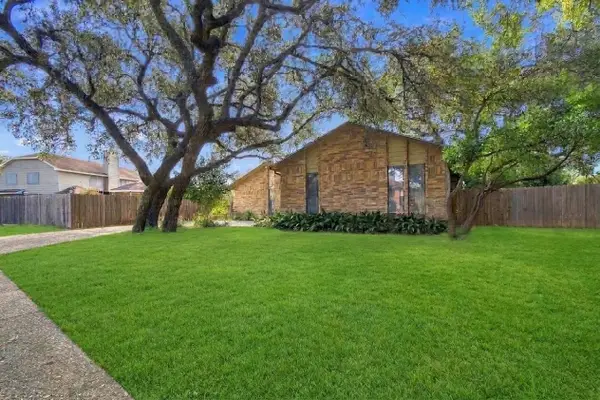 $390,000Active3 beds 2 baths2,034 sq. ft.
1723 Encino Spring, San Antonio, TX 78259
MLS# 33613287Listed by: STAG & STONE REALTY LLC - New
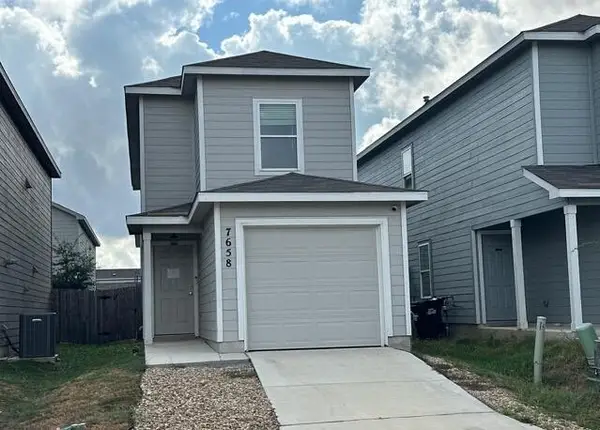 $212,000Active3 beds 3 baths1,358 sq. ft.
7658 Chancery Gate, San Antonio, TX 78253
MLS# 41484900Listed by: TRILLIONAIRE REALTY - New
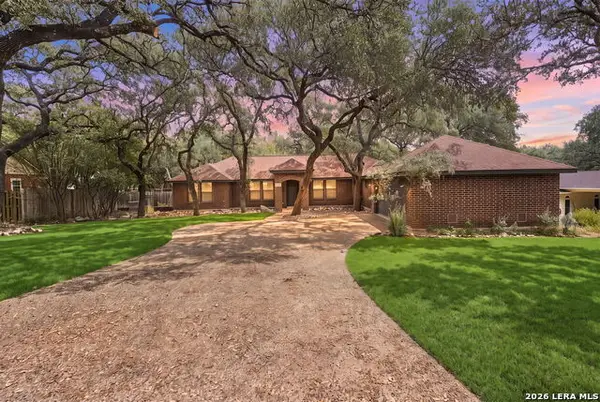 $384,900Active3 beds 2 baths1,597 sq. ft.
17310 Springhill Dr, San Antonio, TX 78232
MLS# 2027092Listed by: LEVI RODGERS REAL ESTATE GROUP - New
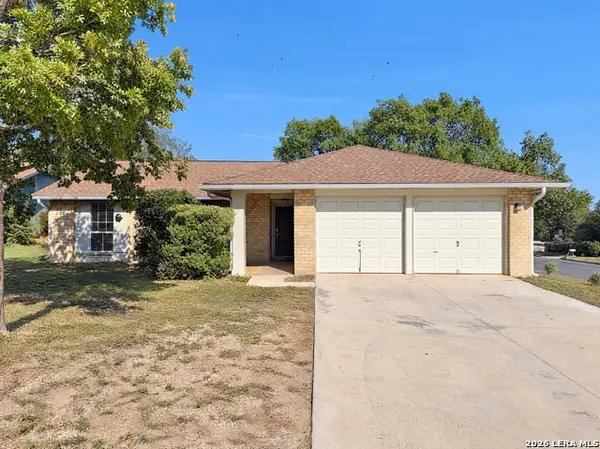 $185,000Active3 beds 2 baths1,206 sq. ft.
4902 Sparrow, San Antonio, TX 78217
MLS# 2027094Listed by: OPENDOOR BROKERAGE, LLC - New
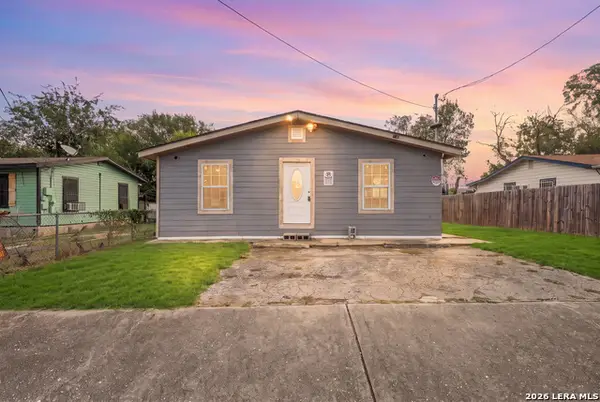 $130,000Active-- beds -- baths2,486 sq. ft.
1430 Dahlgreen Ave, San Antonio, TX 78237
MLS# 2027096Listed by: LEVI RODGERS REAL ESTATE GROUP - New
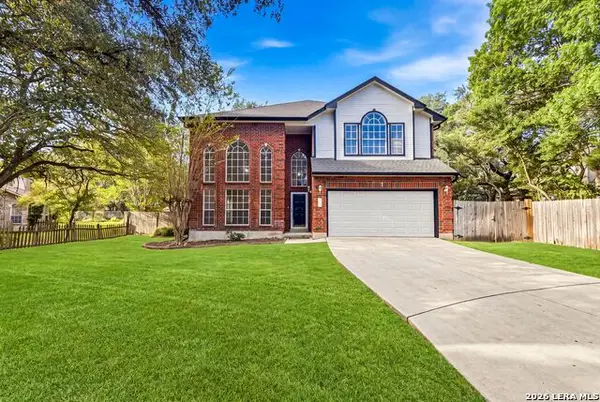 $470,000Active5 beds 3 baths2,618 sq. ft.
13702 Chittim Woods, San Antonio, TX 78232
MLS# 2027097Listed by: KELLER WILLIAMS CITY-VIEW - New
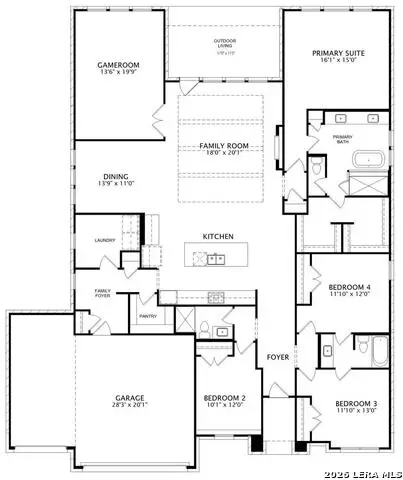 $824,900Active4 beds 3 baths2,836 sq. ft.
1706 Yardzen, San Antonio, TX 78260
MLS# 2027099Listed by: HOMESUSA.COM - New
 $280,000Active3 beds 3 baths2,241 sq. ft.
11715 Plover Pl, San Antonio, TX 78221
MLS# 2027100Listed by: JPAR SAN ANTONIO


Protect your home and budget from life's surprises with an Assurant Home Warranty, backed by a partner that supports you through every step of homeownership. Explore Plans.
© 2023 - 2026 ERA Franchise Systems LLC. All rights reserved. ERA Franchise Systems LLC fully supports the principles of the Fair Housing Act and the Equal Opportunity Act. ERA, ERA Real Estate powered, and their respective logos are registered service marks of ERA Franchise Systems LLC. Each office is independently owned and operated.