
12146 Magnolia Blossom, San Antonio, TX 78247
Local realty services provided by:ERA Experts
12146 Magnolia Blossom,San Antonio, TX 78247
$285,000Last list price
- 3 Beds
- 2 Baths
- - sq. ft.
- Single family
- Sold
Listed by: lisa klein
Office: jb goodwin, realtors
MLS#:1971134
Source:LERA
Sorry, we are unable to map this address
Price summary
- Price:$285,000
About this home
Charming and beautifully updated, this 1200 sq ft. Cottage offers the perfect blend of comfort, character, and outdoor living. Featuring 3 bedrooms & 2 full baths, the open-concept floor plan creates a bright and welcoming atmosphere ideal for both everyday living and entertaining. The layout flows seamlessly into the dining and kitchen areas, maximizing both space and functionality. Step outside and enjoy multiple outdoor living spaces, including 2 private decks and a covered patio - perfect for morning coffee, relaxing evenings, or gathering with family and friends for grilling and entertaining under the stars. Lovingly maintained and move-in ready, this delightful cottage offers modern updates, inviting living spaces, and plenty of opportunities to enjoy the outdoors. Conveniently located near shopping, dining, parks, and major highways. Don't miss your chance to experience all the charm and comfort this special home has to offer.
Contact an agent
Home facts
- Year built:1984
- Listing ID #:1971134
- Added:48 day(s) ago
- Updated:July 17, 2026 at 07:17 AM
Rooms and interior
- Bedrooms:3
- Total bathrooms:2
- Full bathrooms:2
- Flooring:Carpeting, Vinyl
- Dining Description:Breakfast Bar, Living Room/Dining Room Combo
- Bathrooms Description:Double Vanity, Tub/Shower Combo
- Kitchen Description:Breakfast Bar, Dishwasher, Disposal, Ice Maker Connection, Microwave Oven, Self-Cleaning Oven, Stove/Range
- Bedroom Description:Ceiling Fan, Full Bath, Master Bedroom Downstairs, Outside Access, Split, Walk-In Closet
Heating and cooling
- Cooling:One Central
- Heating:Central, Natural Gas
Structure and exterior
- Roof:Composition
- Year built:1984
- Architectural Style:One Story
- Construction Materials:Cement Fiber, Stucco
- Exterior Features:Covered Patio, Deck/Balcony, Mature Trees, Privacy Fence
- Foundation Description:Slab
- Levels:1 Story
Schools
- High school:Macarthur
- Middle school:Bradley
- Elementary school:Coker
Utilities
- Water:City
- Sewer:City, Sewer System
Finances and disclosures
- Price:$285,000
- Tax amount:$5,276 (2025)
Features and amenities
- Laundry features:Dryer Connection, Washer Connection
- Amenities:Ceiling Fans, Chandelier, Gas Water Heater, High Speed Internet, Security System (Owned), Smoke Alarm, Utility Area in Garage
Parking
- Parking description:Attached Garage, Garage Door Opener, Rear Entry Garage, Two Car Garage, Utility Area in Garage
 IDX information is provided exclusively for consumers’ personal, non-commercial use, that it may not be used for any purpose other than to identify prospective properties consumers may be interested in purchasing, and that the data is deemed reliable but is not guaranteed accurate by LERA MLS (Local Expertise Regional Access). The MLS may, at its discretion, require use of other disclaimers as necessary to protect participants and/or the MLS from liability.
 New listings near 12146 Magnolia Blossom
- New
 $799,333Active3 beds 4 baths3,162 sq. ft.
3314 Ivory Crk, San Antonio, TX 78258
MLS# 2000571Listed by: TOM GUAJARDO REAL ESTATE - New
 $219,000Active3 beds 2 baths1,409 sq. ft.
434 Ward Ave, San Antonio, TX 78223
MLS# 2000966Listed by: RISE REALTY GROUP & ASSOCIATES LLC - New
 $409,999Active4 beds 3 baths2,284 sq. ft.
24723 Wine Rose Path, San Antonio, TX 78255
MLS# 2001064Listed by: JASON MITCHELL REAL ESTATE TEX - New
 $209,000Active3 beds 2 baths1,250 sq. ft.
554 Essex St, San Antonio, TX 78210
MLS# 2001066Listed by: 3SIXTY REAL ESTATE GROUP - New
 $178,000Active3 beds 2 baths1,368 sq. ft.
118 Ebbtide Dr, San Antonio, TX 78227
MLS# 2001068Listed by: NETWORK NW REAL ESTATE - New
 $225,000Active3 beds 2 baths1,124 sq. ft.
5611 Green Manor St, San Antonio, TX 78223
MLS# 2001070Listed by: LPT REALTY, LLC - New
 $1,299,000Active4 beds 4 baths2,204 sq. ft.
319 E Terra Alta Dr, San Antonio, TX 78209
MLS# 2001074Listed by: KEEPING IT REALTY - New
 $110,000Active2 beds 1 baths921 sq. ft.
808 S Trinity, San Antonio, TX 78207
MLS# 2001075Listed by: LPT REALTY, LLC - New
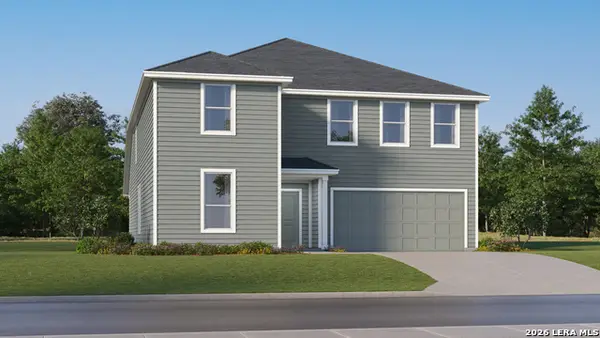 $344,999Active5 beds 2 baths2,918 sq. ft.
7917 Frizzell Rd, San Antonio, TX 78263
MLS# 2001080Listed by: MARTI REALTY GROUP - New
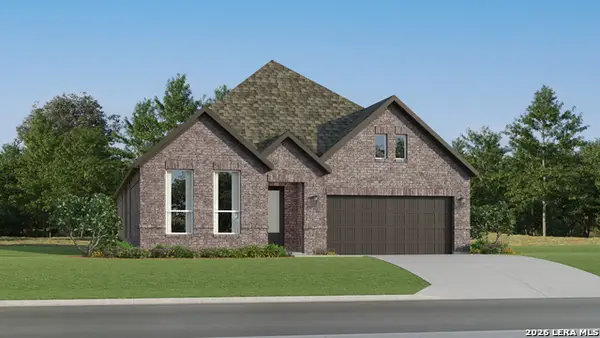 $337,999Active4 beds 3 baths2,174 sq. ft.
8510 Hidden Keys, San Antonio, TX 78263
MLS# 2001081Listed by: MARTI REALTY GROUP


Protect your home and budget from life's surprises with an Assurant Home Warranty, backed by a partner that supports you through every step of homeownership. Explore Plans.
© 2023 - 2026 ERA Franchise Systems LLC. All rights reserved. ERA Franchise Systems LLC fully supports the principles of the Fair Housing Act and the Equal Opportunity Act. ERA, ERA Real Estate powered, and their respective logos are registered service marks of ERA Franchise Systems LLC. Each office is independently owned and operated.