
12251 Ridge, San Antonio, TX 78247
Local realty services provided by:ERA Brokers Consolidated
12251 Ridge,San Antonio, TX 78247
$179,900
- 3 Beds
- 2 Baths
- 2,075 sq. ft.
- Single family
- Active
Listed by: michael marte
Office: rei nation real estate services, llc.
MLS#:2028290
Source:LERA
Price summary
- Price:$179,900
- Price per sq. ft.:$86.7
- Monthly HOA dues:$21.67
About this home
Your next fall project is here! This house needs a little of everything to bring it back to life, but the bones are great. Ideal for investors looking for their next buy and hold. Will make a great investment property. Sellers are investors and have never seen the property. Property is priced below market to reflect needed updates. Utilities have been requested. Buyers to perform their own due diligence. Sold AS-IS. Please read agent remarks.
Contact an agent
Home facts
- Year built:1983
- Subdivision & Development:Ridgestone
- Listing ID #:2028290
- Added:1 day(s) ago
- Updated:November 05, 2026 at 03:30 AM
Rooms and interior
- Bedrooms:3
- Total bathrooms:2
- Full bathrooms:2
- Flooring:Carpeting, Ceramic Tile, Vinyl
- Bathrooms Description:Tub/Shower Separate
- Bedroom Description:Master Bedroom Downstairs
- Living area:2,075 sq. ft.
Heating and cooling
- Cooling:One Central
- Heating:Central, Electric
Structure and exterior
- Roof:Composition
- Year built:1983
- Building area:2,075 sq. ft.
- Lot area:0.16 Acres
- Architectural Style:Two Story
- Construction Materials:Brick, Siding
- Foundation Description:Slab
- Levels:2 Story
Schools
- High school:Macarthur
- Middle school:Driscoll
- Elementary school:Wetmore Elementary
Utilities
- Water:City
- Sewer:City
Finances and disclosures
- Price:$179,900
- Price per sq. ft.:$86.7
- Tax amount:$7,658 (2025)
Features and amenities
- Amenities:Ceiling Fans
Parking
- Parking description:Two Car Garage
 IDX information is provided exclusively for consumers’ personal, non-commercial use, that it may not be used for any purpose other than to identify prospective properties consumers may be interested in purchasing, and that the data is deemed reliable but is not guaranteed accurate by LERA MLS (Local Expertise Regional Access). The MLS may, at its discretion, require use of other disclaimers as necessary to protect participants and/or the MLS from liability.
New listings near 12251 Ridge
- New
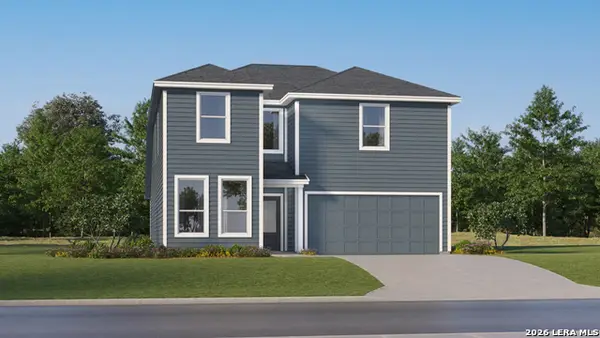 $309,499Active5 beds 3 baths2,524 sq. ft.
7924 Slip Ridge, San Antonio, TX 78263
MLS# 2028367Listed by: KELLER WILLIAMS CITY-VIEW - New
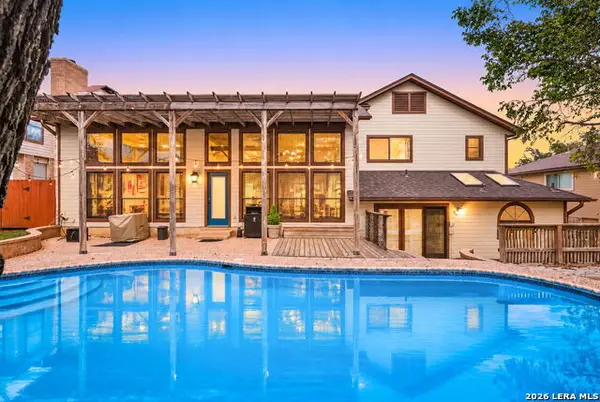 $499,900Active4 beds 4 baths3,169 sq. ft.
18019 Green Knl, San Antonio, TX 78258
MLS# 2028379Listed by: RE/MAX ASSOCIATES BOERNE - New
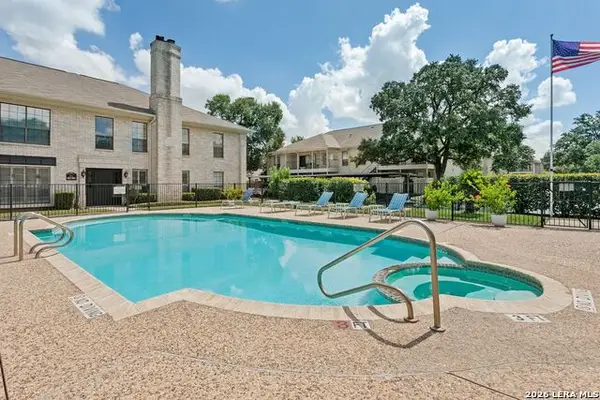 $217,000Active3 beds 2 baths1,739 sq. ft.
2611 Eisenhauer Rd #1403, San Antonio, TX 78209
MLS# 2028291Listed by: PHYLLIS BROWNING COMPANY - Open Sat, 11am to 1pmNew
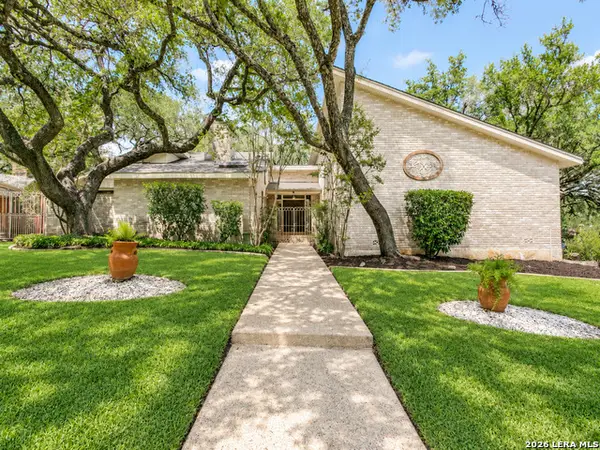 $600,000Active4 beds 3 baths3,236 sq. ft.
3451 Hunters Run St, San Antonio, TX 78230
MLS# 2028292Listed by: KELLER WILLIAMS LEGACY - New
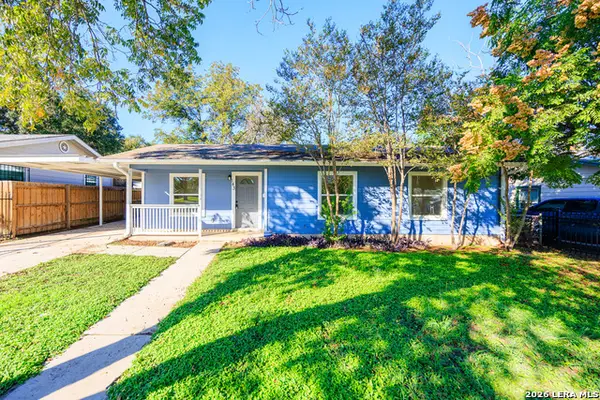 $189,700Active4 beds 2 baths1,555 sq. ft.
143 Cornish Ave, San Antonio, TX 78223
MLS# 2028293Listed by: MCH REALTY GROUP - New
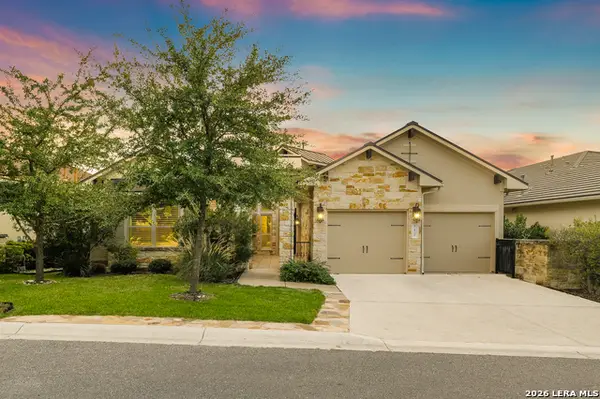 $749,999Active3 beds 2 baths2,411 sq. ft.
12 Denbury Gln, San Antonio, TX 78257
MLS# 2028297Listed by: 5 L REALTY, LLC - New
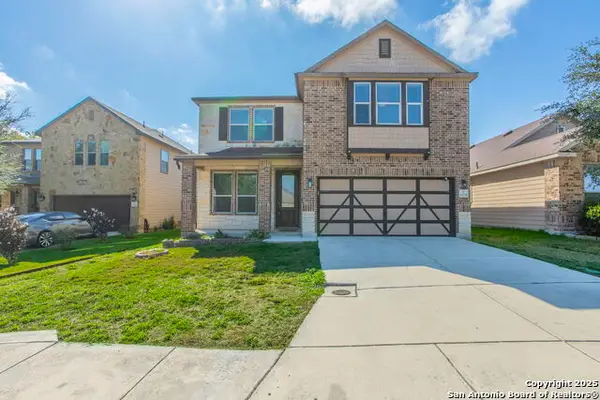 $329,000Active5 beds 3 baths2,959 sq. ft.
6538 Wind Trce, San Antonio, TX 78239
MLS# 2028327Listed by: LISTINGSPARK - New
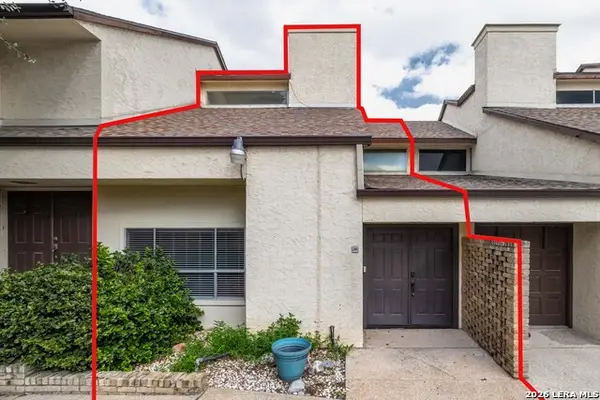 $125,000Active2 beds 3 baths1,485 sq. ft.
7123 Thrush View Ln #35, San Antonio, TX 78209
MLS# 2028330Listed by: KELLER WILLIAMS LEGACY - New
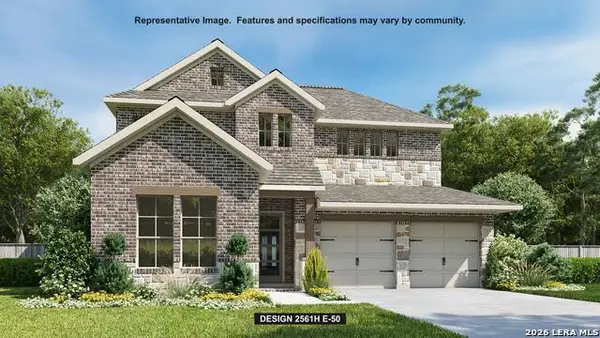 $595,900Active4 beds 4 baths2,561 sq. ft.
10130 Sumlin Ct, San Antonio, TX 78254
MLS# 2028340Listed by: PERRY HOMES REALTY, LLC


Protect your home and budget from life's surprises with an Assurant Home Warranty, backed by a partner that supports you through every step of homeownership. Explore Plans.
© 2023 - 2026 ERA Franchise Systems LLC. All rights reserved. ERA Franchise Systems LLC fully supports the principles of the Fair Housing Act and the Equal Opportunity Act. ERA, ERA Real Estate powered, and their respective logos are registered service marks of ERA Franchise Systems LLC. Each office is independently owned and operated.