
12304 Abbey Park, San Antonio, TX 78249
Local realty services provided by:ERA Experts
12304 Abbey Park,San Antonio, TX 78249
$315,000
- 3 Beds
- 3 Baths
- 1,975 sq. ft.
- Single family
- Active
Upcoming open houses
- Sat, Aug 2211:00 am - 01:00 pm
Listed by: derrell skillman
Office: redfin corporation
MLS#:2010298
Source:LERA
Price summary
- Price:$315,000
- Price per sq. ft.:$159.49
- Monthly HOA dues:$165
About this home
This beautiful move-in ready garden home is located in the gated Bella Sera community and offers a practical two-story layout with 3 bedrooms and 2.5 baths. The light and bright interior features neutral tones throughout, creating a comfortable setting that is easy to make your own. The first floor includes a spacious living room and separate dining room, along with a private primary suite. The primary bedroom features an ensuite bath with a soaking tub and separate walk-in shower. Upstairs, a large second living area provides flexible space for a game room, media area, home office, or additional gathering space. Two well-sized secondary bedrooms and a full bath complete the second floor. Outside, the private backyard features a covered porch, mature trees, and a privacy fence, offering a pleasant space for relaxing or entertaining. Recent updates include a new roof in 2021 and a new HVAC system in 2022. The home is conveniently located near an elementary school, parks, Bamberger Nature Park and nearby trails, with easy access to Bandera Road, Loop 1604 and I-10. Shopping, restaurants and everyday conveniences are also nearby. Schedule your personal tour today!...
Contact an agent
Home facts
- Year built:2008
- Subdivision & Development:BELLA SERA
- Listing ID #:2010298
- Added:1 day(s) ago
- Updated:August 20, 2026 at 10:23 PM
Rooms and interior
- Bedrooms:3
- Total bathrooms:3
- Full bathrooms:2
- Half bathrooms:1
- Flooring:Carpeting, Ceramic Tile
- Dining Description:Separate Dining Room
- Bathrooms Description:Tub/Shower Separate
- Kitchen Description:Dishwasher, Disposal, Microwave Oven, Refrigerator, Smooth Cooktop, Stove/Range, Walk-In Pantry
- Bedroom Description:Full Bath, Master Bedroom Downstairs, Walk-In Closet
- Living area:1,975 sq. ft.
Heating and cooling
- Cooling:One Central
- Heating:Central, Electric
Structure and exterior
- Roof:Composition
- Year built:2008
- Building area:1,975 sq. ft.
- Lot area:0.09 Acres
- Architectural Style:Two Story
- Construction Materials:Stucco
- Exterior Features:Covered Patio, Has Gutters, Mature Trees, Privacy Fence, Sprinkler System
- Foundation Description:Slab
- Levels:2 Story
Schools
- High school:Louis D Brandeis
- Middle school:Stinson Katherine
- Elementary school:Carnahan
Utilities
- Water:City
- Sewer:City
Finances and disclosures
- Price:$315,000
- Price per sq. ft.:$159.49
- Tax amount:$6,375 (2025)
Features and amenities
- Laundry features:Dryer Connection, Washer Connection
- Amenities:Ceiling Fans, City Garbage Service, Controlled Access, Electric Water Heater, Jogging Trails, Park/Playground, Pre-Wired for Security, Security System (Owned), Smoke Alarm, Utility Room Inside, Water Softener (owned)
Parking
- Parking description:Attached Garage, Garage Door Opener, Two Car Garage
 IDX information is provided exclusively for consumers’ personal, non-commercial use, that it may not be used for any purpose other than to identify prospective properties consumers may be interested in purchasing, and that the data is deemed reliable but is not guaranteed accurate by LERA MLS (Local Expertise Regional Access). The MLS may, at its discretion, require use of other disclaimers as necessary to protect participants and/or the MLS from liability.
 New listings near 12304 Abbey Park
- New
 $300,000Active6 Acres
TBD Rice Road, Texas City, TX 77539
MLS# 69929446Listed by: 1ST TEXAS, REALTORS - Open Sun, 2 to 4pmNew
 $749,000Active4 beds 4 baths3,332 sq. ft.
30 Rogers Wood, San Antonio, TX 78248
MLS# 2001928Listed by: PHYLLIS BROWNING COMPANY - Open Sun, 1 to 3pmNew
 $299,000Active3 beds 3 baths2,332 sq. ft.
1438 Kedros, San Antonio, TX 78245
MLS# 2010267Listed by: KELLER WILLIAMS LEGACY - Open Sun, 2 to 4pmNew
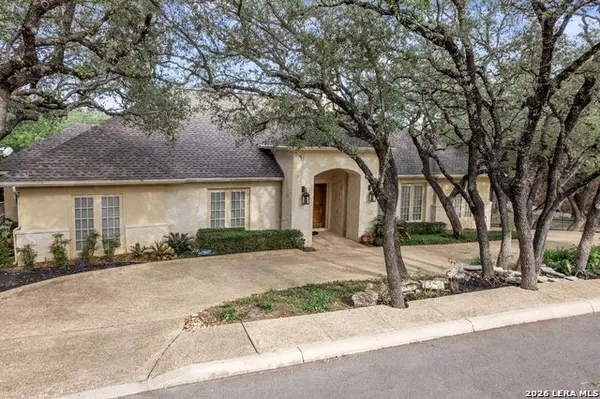 $650,000Active3 beds 3 baths3,286 sq. ft.
1702 Fawn Bluff, San Antonio, TX 78248
MLS# 2010269Listed by: HOME TEAM OF AMERICA - New
 $627,000Active4 beds 4 baths3,231 sq. ft.
935 Gazania Hill, San Antonio, TX 78260
MLS# 2010283Listed by: KELLER WILLIAMS HERITAGE - New
 $297,000Active3 beds 3 baths2,302 sq. ft.
12906 Renley Crest, San Antonio, TX 78253
MLS# 2010285Listed by: 3D REALTY & PROPERTY MANAGEMENT - New
 $129,000Active3 beds 2 baths1,902 sq. ft.
247 Edna, San Antonio, TX 78220
MLS# 2010288Listed by: MORRIS REALTY - New
 $700,000Active3 beds 3 baths2,836 sq. ft.
19002 Sweet Mary, San Antonio, TX 78255
MLS# 2010293Listed by: PHYLLIS BROWNING COMPANY - Open Sat, 11am to 1pmNew
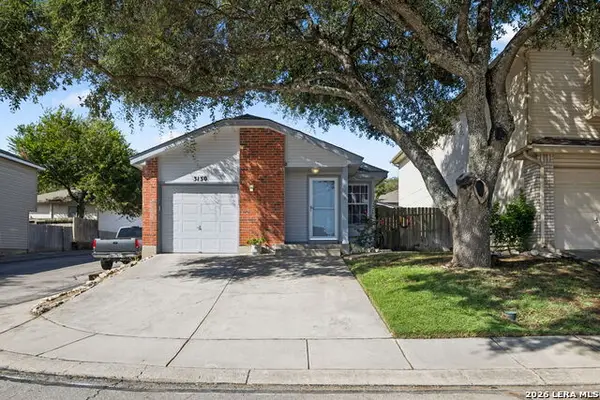 $189,800Active2 beds 1 baths902 sq. ft.
3130 Stoney Grv, San Antonio, TX 78247
MLS# 2010295Listed by: RE/MAX CORRIDOR - New
 $514,900Active4 beds 3 baths2,169 sq. ft.
13210 Ashland Flower, San Antonio, TX 78245
MLS# 2010297Listed by: PERRY HOMES REALTY, LLC


Protect your home and budget from life's surprises with an Assurant Home Warranty, backed by a partner that supports you through every step of homeownership. Explore Plans.
© 2023 - 2026 ERA Franchise Systems LLC. All rights reserved. ERA Franchise Systems LLC fully supports the principles of the Fair Housing Act and the Equal Opportunity Act. ERA, ERA Real Estate powered, and their respective logos are registered service marks of ERA Franchise Systems LLC. Each office is independently owned and operated.