
12323 Stable Road Dr, San Antonio, TX 78249
Local realty services provided by:ERA Brokers Consolidated
12323 Stable Road Dr,San Antonio, TX 78249
$380,000
- 4 Beds
- 2 Baths
- 2,115 sq. ft.
- Single family
- Active
Listed by: smiley orosco
Office: laughy hilger group real estate
MLS#:1973272
Source:LERA
Price summary
- Price:$380,000
- Price per sq. ft.:$179.67
- Monthly HOA dues:$25
About this home
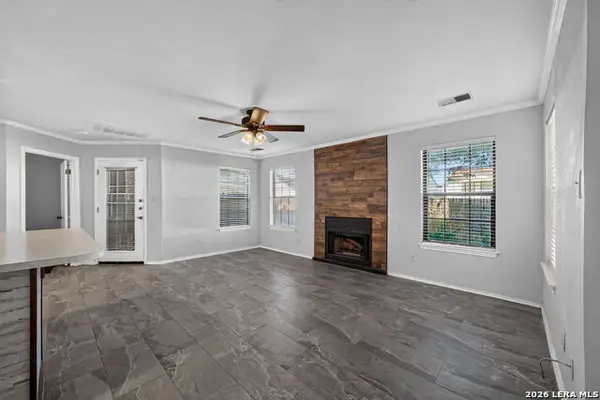
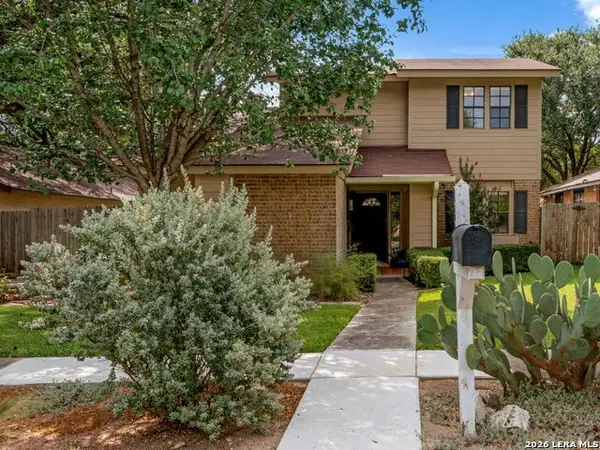
Single-story living on a quiet cul-de-sac, backing to a peaceful greenbelt - this Oakmont Downs home offers something the neighborhood's larger two-story listings can't: everything on one level, with a level of privacy that's increasingly hard to find. This 4-bedroom, 2-bath home is ideal for growing families, remote professionals, empty nesters seeking one-level living, or anyone wanting a move-in-ready home in Northwest San Antonio. Inside, the open floor plan connects the living room, dining area, and kitchen seamlessly - ideal for everyday living and effortless entertaining. Recent upgrades include new Luxury Vinyl Plank flooring, fresh carpet in the bedrooms, and new interior paint throughout. Set on nearly a quarter acre backing to a tranquil greenbelt, the backyard offers rare privacy with no rear neighbors - room for weekend gatherings, quiet evenings, or morning coffee surrounded by nature. A 2-car garage adds everyday convenience, and the low-traffic cul-de-sac setting rounds out the appeal. Zoned to highly regarded Northside ISD schools - Boone Elementary, Rawlinson Middle, and Clark High School - and part of an established HOA community, this home combines single-story ease with strong neighborhood fundamentals. Minutes to IH-10 and Loop 1604, with Costco, Sam's Club, UTSA, The Rim, and La Cantera all close by. If you've been searching for a single-story home with privacy, space, and a rare greenbelt lot in a top-rated school zone - this is it. Schedule your private showing today....
Contact an agent
Home facts
- Year built:1999
- Subdivision & Development:OAKMONT
- Listing ID #:1973272
- Added:103 day(s) ago
- Updated:September 17, 2026 at 02:11 PM
Rooms and interior
- Bedrooms:4
- Total bathrooms:2
- Full bathrooms:2
- Flooring:Carpeting, Ceramic Tile, Vinyl
- Dining Description:Living Room/Dining Room Combo
- Bathrooms Description:Double Vanity, Tub/Shower Separate
- Kitchen Description:Cook Top, Dishwasher, Disposal, Eat-In Kitchen, Island Kitchen, Microwave Oven, Self-Cleaning Oven, Smooth Cooktop, Stove/Range, Vent Fan, Walk-In Pantry
- Bedroom Description:All Bedrooms Downstairs, Ceiling Fan, Full Bath, Master Bedroom Downstairs, Multi-Closets, Walk-In Closet, Walk-In Closets
- Living area:2,115 sq. ft.
Heating and cooling
- Cooling:One Central
- Heating:Central, Electric
Structure and exterior
- Roof:Composition
- Year built:1999
- Building area:2,115 sq. ft.
- Lot area:0.22 Acres
- Architectural Style:One Story, Traditional
- Construction Materials:Brick, Cement Fiber
- Exterior Features:Covered Patio, Deck/Balcony, Has Gutters, Mature Trees, Patio Slab, Privacy Fence, Sprinkler System, Storage Building/Shed, Storm Doors
- Foundation Description:Slab
- Levels:1 Story
Schools
- High school:Clark
- Middle school:Rawlinson
- Elementary school:Boone
Utilities
- Water:Water System
- Sewer:Sewer System
Finances and disclosures
- Price:$380,000
- Price per sq. ft.:$179.67
- Tax amount:$8,644 (2025)
Features and amenities
- Laundry features:Dryer Connection, Laundry Main Level, Laundry Room, Washer Connection
- Amenities:Attic - Access only, Ceiling Fans, Chandelier, City Garbage Service, Electric Water Heater, High Speed Internet, Park/Playground, Plumb for Water Softener, Pre-Wired for Security, Smoke Alarm, Study/Library, Utility Room Inside
Parking
- Parking description:Garage Door Opener, Two Car Garage
 IDX information is provided exclusively for consumers’ personal, non-commercial use, that it may not be used for any purpose other than to identify prospective properties consumers may be interested in purchasing, and that the data is deemed reliable but is not guaranteed accurate by LERA MLS (Local Expertise Regional Access). The MLS may, at its discretion, require use of other disclaimers as necessary to protect participants and/or the MLS from liability.
 New listings near 12323 Stable Road Dr
- New
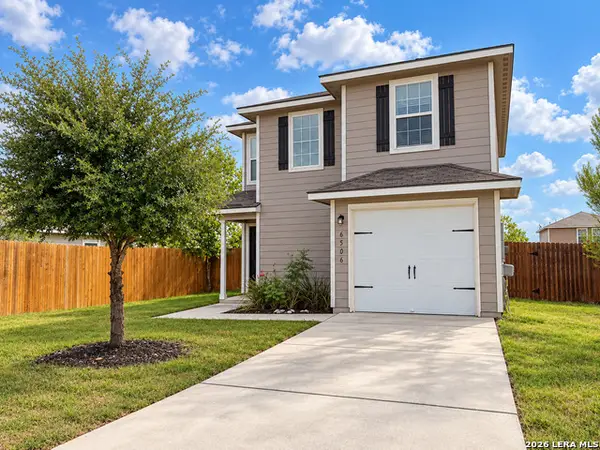 $208,000Active3 beds 3 baths1,252 sq. ft.
6506 Chevler Pass, San Antonio, TX 78252
MLS# 2017205Listed by: LPT REALTY, LLC - New
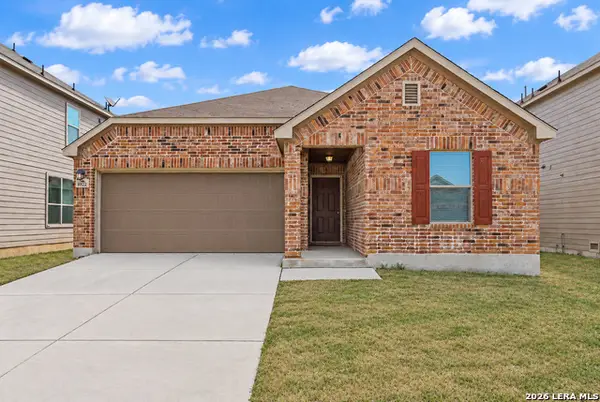 $219,000Active3 beds 2 baths1,672 sq. ft.
8922 Victoria Lk, San Antonio, TX 78224
MLS# 2017206Listed by: REAL BROKER, LLC - New
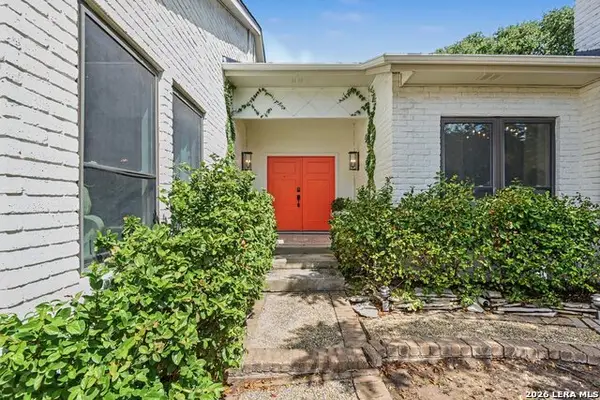 $429,000Active2 beds 3 baths2,269 sq. ft.
7062 Mccullough Ave, San Antonio, TX 78216
MLS# 2017208Listed by: RED OX REAL ESTATE - New
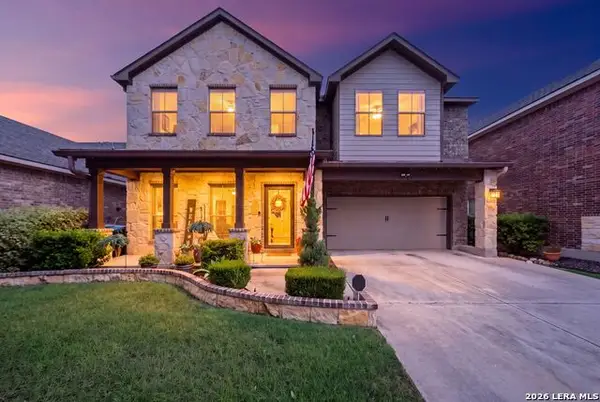 $382,500Active4 beds 3 baths2,485 sq. ft.
12439 Caprock Crk, San Antonio, TX 78254
MLS# 2017209Listed by: EXP REALTY - New
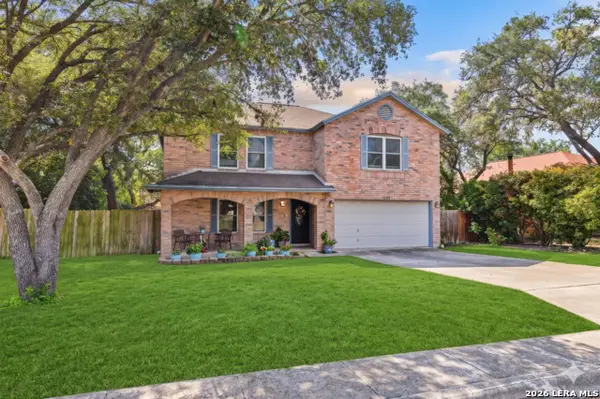 $255,000Active4 beds 3 baths2,306 sq. ft.
7503 Garden Grv, San Antonio, TX 78250
MLS# 2017212Listed by: VORTEX REALTY - New
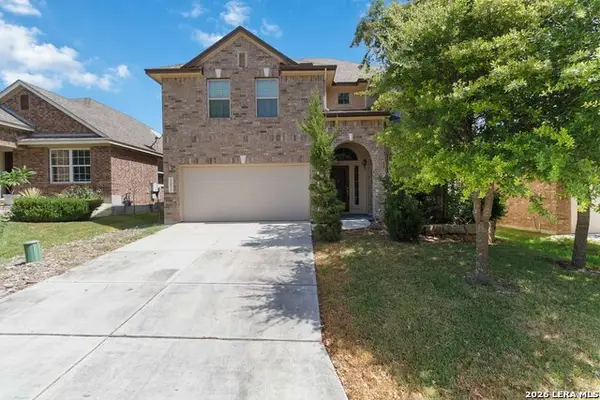 $450,000Active4 beds 4 baths2,803 sq. ft.
25022 Elwell Pt, San Antonio, TX 78255
MLS# 2017198Listed by: LPT REALTY, LLC - New
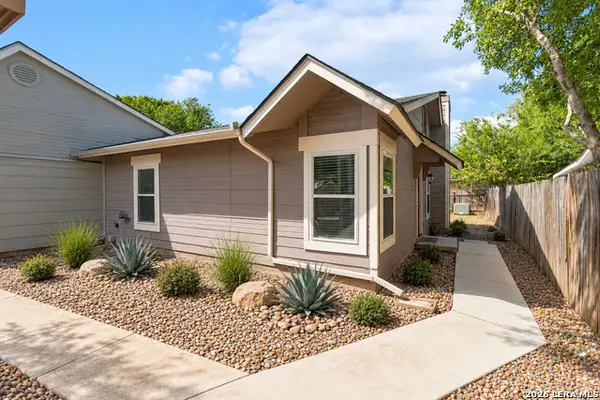 $170,000Active2 beds 1 baths936 sq. ft.
6823 Mountain Spring St, San Antonio, TX 78249
MLS# 2017201Listed by: JB GOODWIN, REALTORS - New
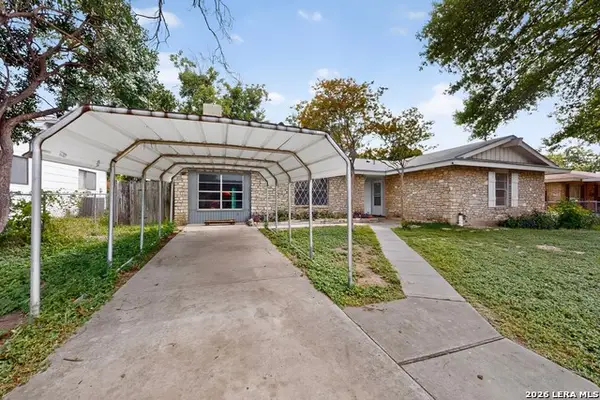 $164,900Active4 beds 2 baths1,520 sq. ft.
5215 Village Row, San Antonio, TX 78218
MLS# 2017202Listed by: TEXAS HOME REALTY - New
 $150,000Active2 beds 2 baths926 sq. ft.
4803 Hamilton Wolfe Rd. #303, San Antonio, TX 78229
MLS# 2017187Listed by: KELLER WILLIAMS CITY-VIEW - New
 $350,000Active3 beds 3 baths1,540 sq. ft.
2310 Wilderness Hill, San Antonio, TX 78231
MLS# 2010611Listed by: PREMIER REALTY GROUP PLATINUM


Protect your home and budget from life's surprises with an Assurant Home Warranty, backed by a partner that supports you through every step of homeownership. Explore Plans.
© 2023 - 2026 ERA Franchise Systems LLC. All rights reserved. ERA Franchise Systems LLC fully supports the principles of the Fair Housing Act and the Equal Opportunity Act. ERA, ERA Real Estate powered, and their respective logos are registered service marks of ERA Franchise Systems LLC. Each office is independently owned and operated.