
12446 Starcrest #312, San Antonio, TX 78216
Local realty services provided by:ERA Experts
12446 Starcrest #312,San Antonio, TX 78216
$150,000
- 2 Beds
- 2 Baths
- 1,038 sq. ft.
- Condominium
- Active
Listed by: liliana ash
Office: re/max associates
MLS#:2013203
Source:LERA
Price summary
- Price:$150,000
- Price per sq. ft.:$144.51
- Monthly HOA dues:$402
About this home
Welcome to 12246 Starcrest Dr., Unit 312 -a wonderful opportunity to own a charming condo in the centrally located Hampton Hill community! This inviting home offers comfortable living in an established North Central San Antonio location with convenient access to US-281, Wurzbach Parkway, shopping, dining, parks, and San Antonio International Airport. Step inside to a welcoming living space designed for everyday comfort and entertaining, featuring high ceilings and fireplace. The open living and dining areas provide a versatile layout. The kitchen features Granite countertops and offers functional space for preparing meals.The primary bedroom provides a relaxing retreat with a private bath and walk in closet, complemented by comfortable secondary bedroom and full bath for family and guests. Enjoy the convenience of condo living with community-maintained grounds and access to desirable amenities, including a community pool and clubhouse. The established community features mature landscaping and a peaceful residential setting.Whether you're a first-time buyer, looking to downsize, seeking a low-maintenance home, or searching for an investment opportunity, Unit 312 offers an excellent combination of location, convenience, and value. Refrigerator, Washer and Dryer convey .Don't miss the opportunity to make this condo your own!...
Contact an agent
Home facts
- Year built:1983
- Subdivision & Development:HAMPTON HILL
- Listing ID #:2013203
- Added:45 day(s) ago
- Updated:October 17, 2026 at 01:48 PM
Rooms and interior
- Bedrooms:2
- Total bathrooms:2
- Full bathrooms:2
- Flooring:Carpeting
- Kitchen Description:Dishwasher, Eat-In Kitchen, Stove/Range
- Bedroom Description:Full Bath, Walk-In Closet
- Living area:1,038 sq. ft.
Heating and cooling
- Cooling:One Central
- Heating:Central, Electric
Structure and exterior
- Roof:Composition
- Year built:1983
- Building area:1,038 sq. ft.
- Construction Materials:Brick
- Exterior Features:Covered Patio
- Foundation Description:Slab
Schools
- High school:Churchill
- Middle school:Bradley
- Elementary school:Coker
Finances and disclosures
- Price:$150,000
- Price per sq. ft.:$144.51
- Tax amount:$3,793 (2025)
Features and amenities
- Laundry features:Dryer, Dryer Connection, Laundry in Kitchen, Washer, Washer Connection
- Amenities:Ceiling Fans
Parking
- Parking description:One Car Garage
 IDX information is provided exclusively for consumers’ personal, non-commercial use, that it may not be used for any purpose other than to identify prospective properties consumers may be interested in purchasing, and that the data is deemed reliable but is not guaranteed accurate by LERA MLS (Local Expertise Regional Access). The MLS may, at its discretion, require use of other disclaimers as necessary to protect participants and/or the MLS from liability.
 New listings near 12446 Starcrest #312
- New
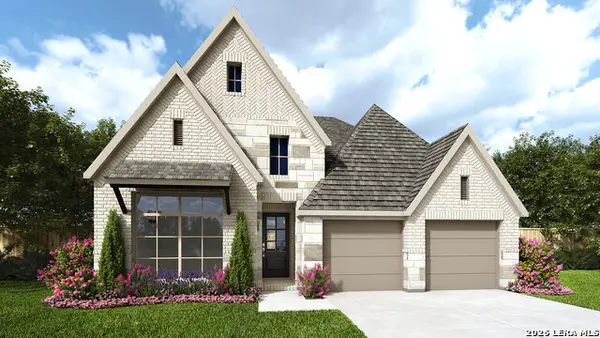 $577,900Active4 beds 3 baths2,548 sq. ft.
2810 Vistablue Ln, San Antonio, TX 78245
MLS# 2024308Listed by: PERRY HOMES REALTY, LLC - New
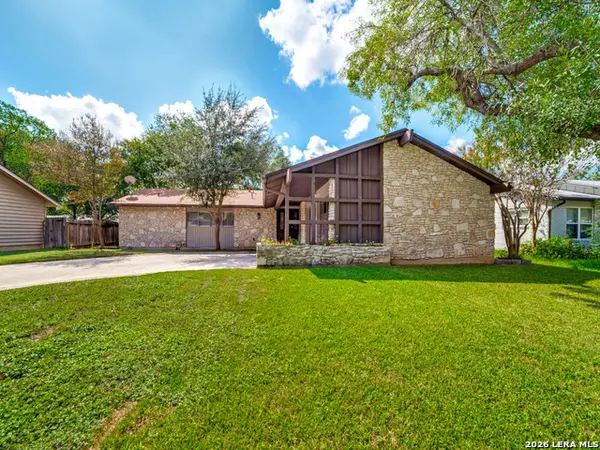 $265,000Active4 beds 2 baths1,853 sq. ft.
4010 Stathmore Dr, San Antonio, TX 78217
MLS# 2024310Listed by: LIFESTYLES REALTY CENTRAL TEXAS INC - New
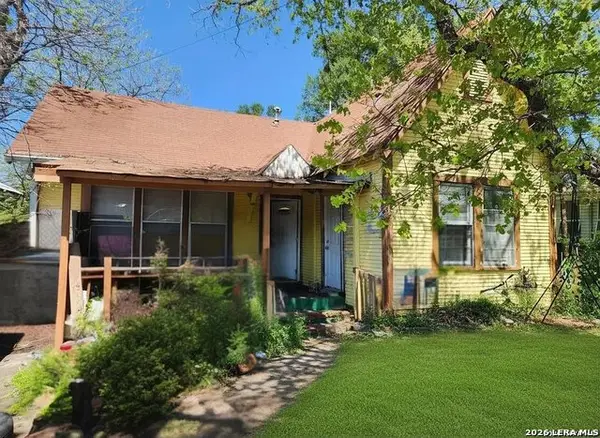 $134,900Active2 beds 1 baths1,132 sq. ft.
513 Lamar St, San Antonio, TX 78202
MLS# 2024303Listed by: JOSEPH WALTER REALTY, LLC - New
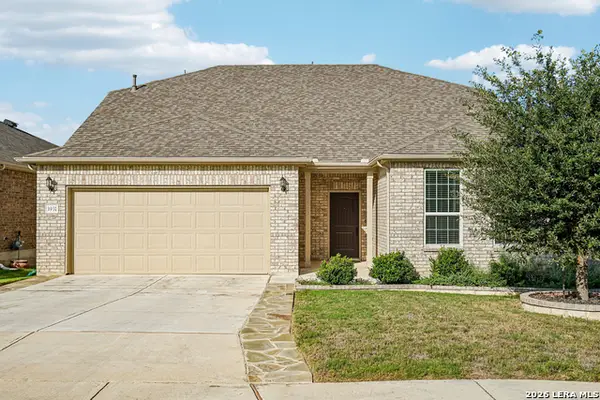 $454,995Active3 beds 6 baths2,281 sq. ft.
3931 Saguaro Blvd, San Antonio, TX 78253
MLS# 2024305Listed by: LEVI RODGERS REAL ESTATE GROUP - New
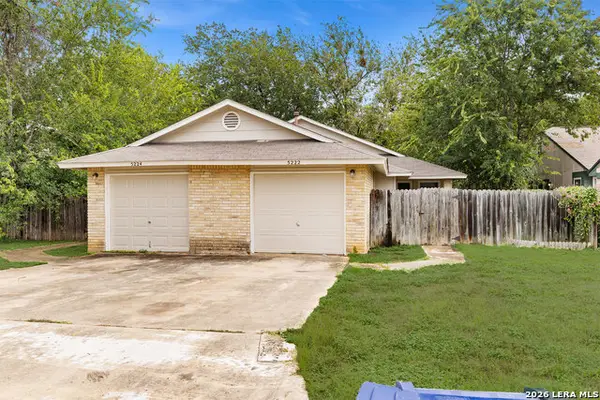 $285,000Active-- beds -- baths1,832 sq. ft.
5224 Meadow Rise St, San Antonio, TX 78250
MLS# 2024306Listed by: REAL BROKER, LLC - New
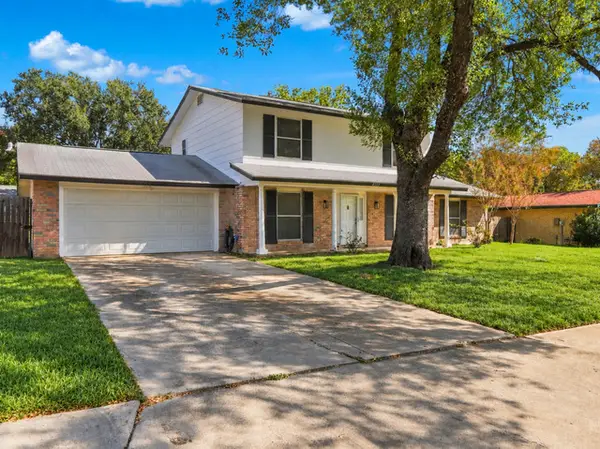 $250,000Active5 beds 2 baths1,980 sq. ft.
8006 Rustic Forest Dr, San Antonio, TX 78239
MLS# 2024301Listed by: KELLER WILLIAMS HERITAGE - New
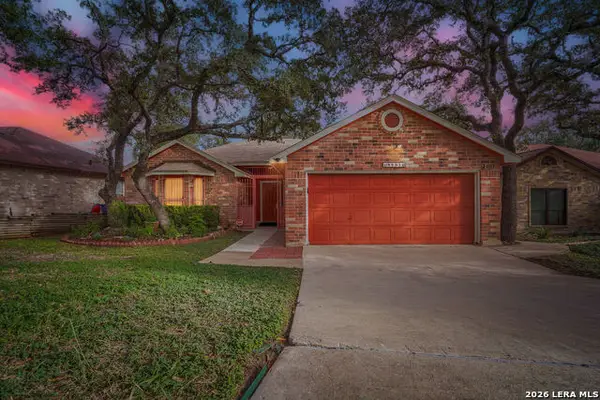 $279,900Active3 beds 2 baths1,586 sq. ft.
8651 Quail Whisper, San Antonio, TX 78250
MLS# 2024302Listed by: JB GOODWIN, REALTORS - New
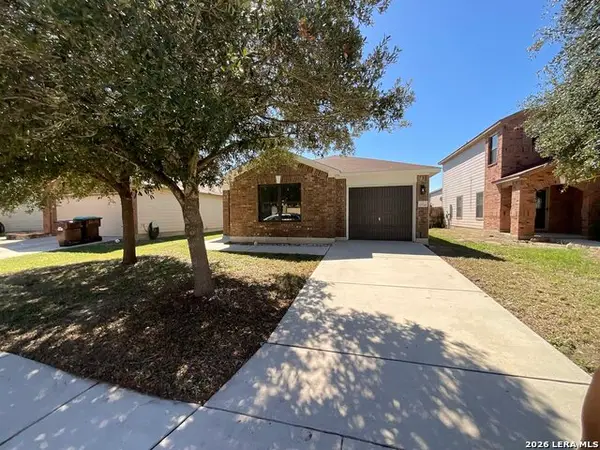 $190,000Active2 beds 2 baths1,082 sq. ft.
10146 Maple Rnch, San Antonio, TX 78245
MLS# 2024300Listed by: OPENDOOR BROKERAGE, LLC - New
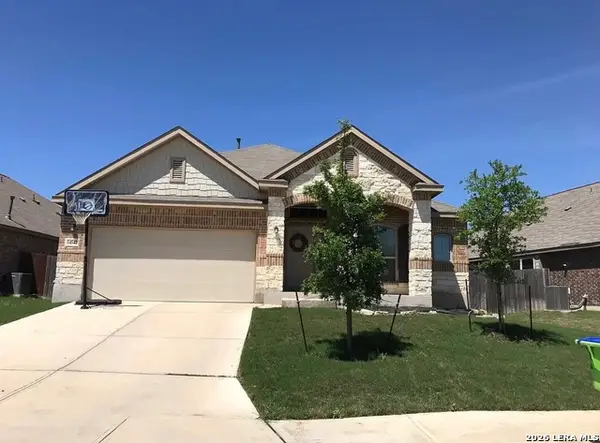 $299,975Active3 beds 2 baths2,052 sq. ft.
14547 Rawhide Way, San Antonio, TX 78254
MLS# 2023205Listed by: LPT REALTY, LLC - New
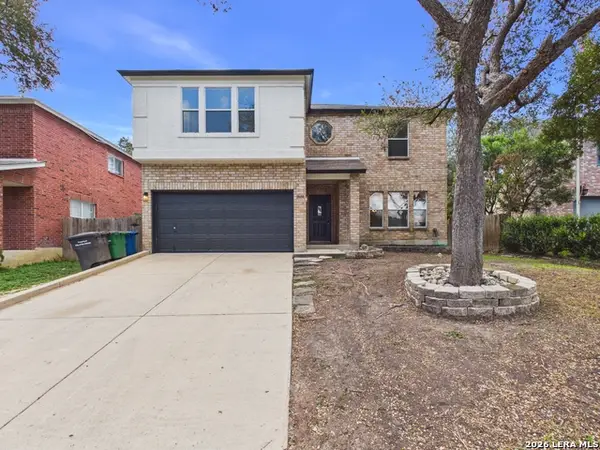 $324,999Active4 beds 3 baths2,855 sq. ft.
2608 Westover Vw, San Antonio, TX 78251
MLS# 2024295Listed by: APEX HAVEN REALTY


Protect your home and budget from life's surprises with an Assurant Home Warranty, backed by a partner that supports you through every step of homeownership. Explore Plans.
© 2023 - 2026 ERA Franchise Systems LLC. All rights reserved. ERA Franchise Systems LLC fully supports the principles of the Fair Housing Act and the Equal Opportunity Act. ERA, ERA Real Estate powered, and their respective logos are registered service marks of ERA Franchise Systems LLC. Each office is independently owned and operated.