
12534 Big Valley Crk, San Antonio, TX 78254
Local realty services provided by:ERA Experts
12534 Big Valley Crk,San Antonio, TX 78254
$325,000
- 3 Beds
- 2 Baths
- 1,668 sq. ft.
- Single family
- Active
Upcoming open houses
- Sat, Jul 2511:00 am - 01:30 pm
Listed by: henry herrera
Office: keller williams heritage
MLS#:2002524
Source:LERA
Price summary
- Price:$325,000
- Price per sq. ft.:$194.84
- Monthly HOA dues:$60
About this home
This beautifully upgraded 3-bedroom, 2-bath home offers one of Stillwater Ranch's most sought-after floor plans and combines modern style, functional living, and an unbeatable location. Built in 2017, this meticulously maintained home features an open-concept design with gorgeous wood flooring flowing throughout the main living areas. The chef-inspired kitchen is the centerpiece of the home, boasting 42" cabinetry, granite countertops, a large center island, stainless steel appliances, gas cooking, and abundant cabinet and prep space-perfect for entertaining family and friends. The private primary suite is tucked away at the rear of the home and offers dual vanities, an oversized walk-in shower, and a spacious walk-in closet. A secondary bedroom and full bath near the front of the home provide the perfect setup for guests, a home office, or multi-generational living. Relax year-round under the extended covered patio overlooking a lush backyard with no rear neighbors directly behind, offering added privacy and peaceful outdoor living. Residents of Stillwater Ranch enjoy exceptional resort-style amenities including two swimming pools, a state-of-the-art fitness center, tennis courts, walking trails, playgrounds, and community events. Located within the award-winning Northside ISD and just minutes from shopping, dining, entertainment, and major highways, this home delivers the perfect combination of comfort, convenience, and lifestyle. Don't miss your opportunity to own this exceptional home in one of Northwest San Antonio's most desirable communities!...
Contact an agent
Home facts
- Year built:2017
- Listing ID #:2002524
- Added:1 day(s) ago
- Updated:July 24, 2026 at 03:02 AM
Rooms and interior
- Bedrooms:3
- Total bathrooms:2
- Full bathrooms:2
- Flooring:Carpeting, Ceramic Tile, Wood
- Dining Description:Breakfast Bar
- Bathrooms Description:Shower Only
- Kitchen Description:Breakfast Bar, Dishwasher, Disposal, Gas Cooking, Ice Maker Connection, Island Kitchen, Microwave Oven, Self-Cleaning Oven, Solid Counter Tops, Stove/Range, Walk-In Pantry
- Bedroom Description:All Bedrooms Downstairs, Ceiling Fan, Full Bath, Master Bedroom Downstairs, Walk-In Closet, Walk-In Closets
- Living area:1,668 sq. ft.
Heating and cooling
- Cooling:One Central
- Heating:Central, Natural Gas
Structure and exterior
- Roof:Composition
- Year built:2017
- Building area:1,668 sq. ft.
- Lot area:0.14 Acres
- Architectural Style:One Story
- Construction Materials:4 Sides Masonry, Brick, Cement Fiber, Siding, Stone/Rock, Stucco
- Foundation Description:Slab
- Levels:1 Story
Schools
- High school:Sotomayor High School
- Middle school:FOLKS
- Elementary school:Scarborough
Utilities
- Water:Water System
Finances and disclosures
- Price:$325,000
- Price per sq. ft.:$194.84
- Tax amount:$6,175 (2025)
Features and amenities
- Laundry features:Dryer Connection, Laundry Lower Level, Laundry Main Level, Laundry Room, Washer Connection
- Amenities:Basketball Court, Bike Trails, Ceiling Fans, Clubhouse, Gas Water Heater, High Speed Internet, Jogging Trails, Park/Playground, Plumb for Water Softener, Private Garbage Service, Smoke Alarm, Sports Court, Tennis, Utility Room Inside, Water Softener (owned)
Parking
- Parking description:Attached Garage, Garage Door Opener, Two Car Garage
 IDX information is provided exclusively for consumers’ personal, non-commercial use, that it may not be used for any purpose other than to identify prospective properties consumers may be interested in purchasing, and that the data is deemed reliable but is not guaranteed accurate by LERA MLS (Local Expertise Regional Access). The MLS may, at its discretion, require use of other disclaimers as necessary to protect participants and/or the MLS from liability.
 New listings near 12534 Big Valley Crk
- New
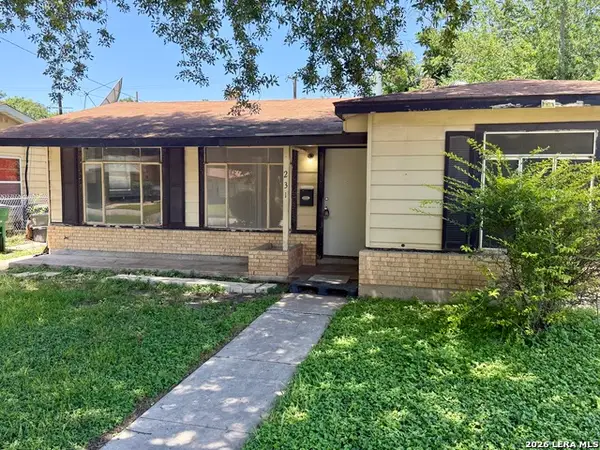 $129,500Active2 beds 1 baths838 sq. ft.
231 W Jewell, San Antonio, TX 78226
MLS# 2002795Listed by: FOREY REAL ESTATE, LLC. - New
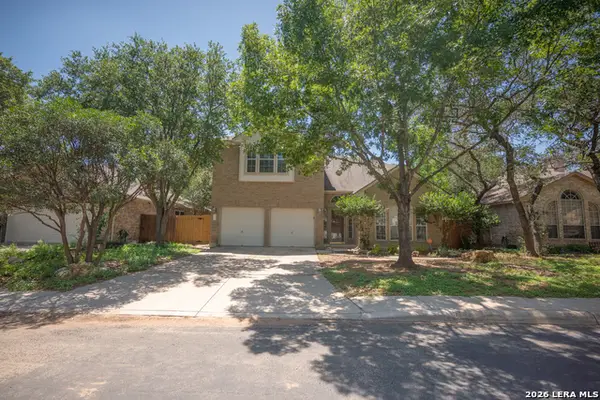 $289,900Active4 beds 3 baths2,166 sq. ft.
1215 Farnsworth Drive, San Antonio, TX 78253
MLS# 2002796Listed by: EXP REALTY - New
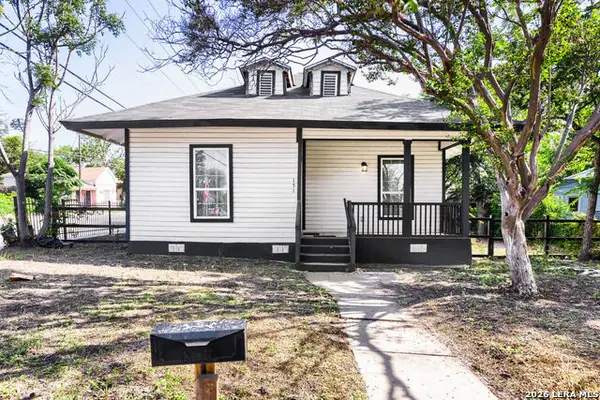 $275,000Active3 beds 2 baths1,108 sq. ft.
151 Cornell Ave, San Antonio, TX 78201
MLS# 2002798Listed by: KELLER WILLIAMS CITY-VIEW - New
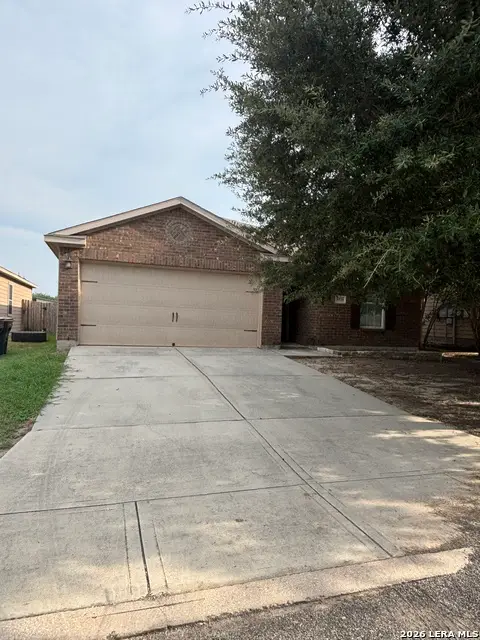 $175,000Active3 beds 2 baths1,404 sq. ft.
6526 Luckey Square, San Antonio, TX 78252
MLS# 2002799Listed by: ALEXANDER REALTY - New
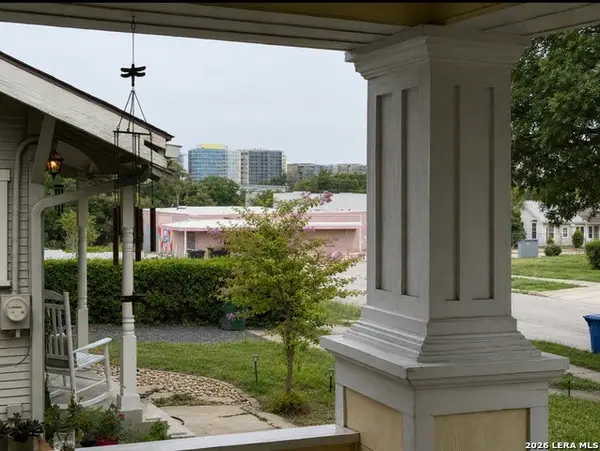 $299,900Active2 beds 1 baths1,264 sq. ft.
629 E Park Ave, San Antonio, TX 78212
MLS# 2002801Listed by: TEXAS PREMIER REALTY - New
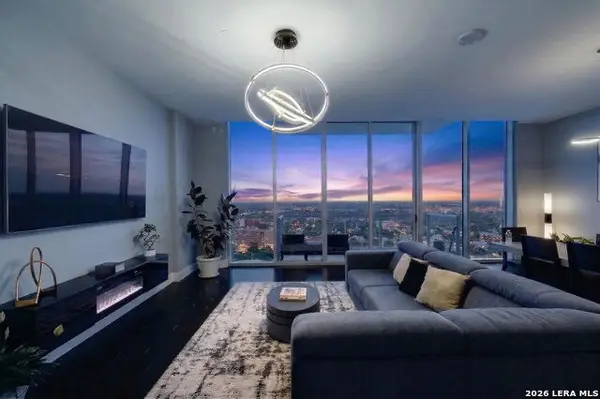 $675,000Active2 beds 2 baths1,499 sq. ft.
610 E Market St #UNIT 2605, San Antonio, TX 78205
MLS# 2002772Listed by: REAL BROKER, LLC - New
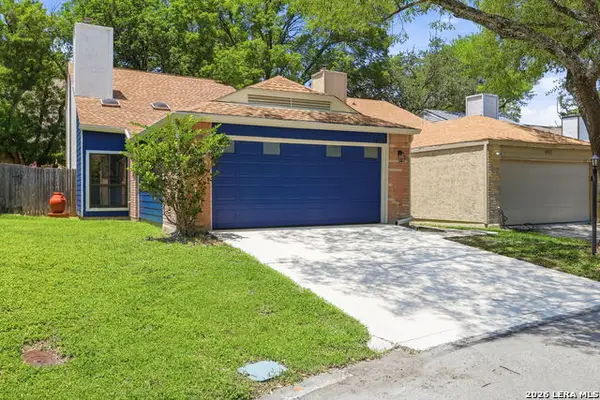 $300,000Active3 beds 2 baths1,387 sq. ft.
1407 Brook Mdw, San Antonio, TX 78232
MLS# 2002775Listed by: REAL BROKER, LLC - New
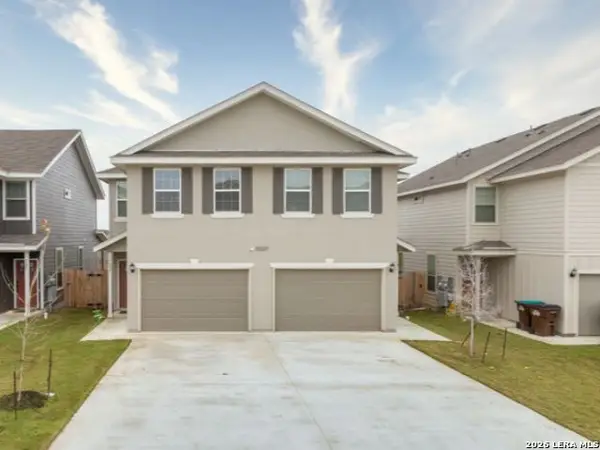 $475,000Active-- beds -- baths2,712 sq. ft.
10327 Lynwood Crk, San Antonio, TX 78245
MLS# 2002776Listed by: ALL CITY SAN ANTONIO REGISTERED SERIES - New
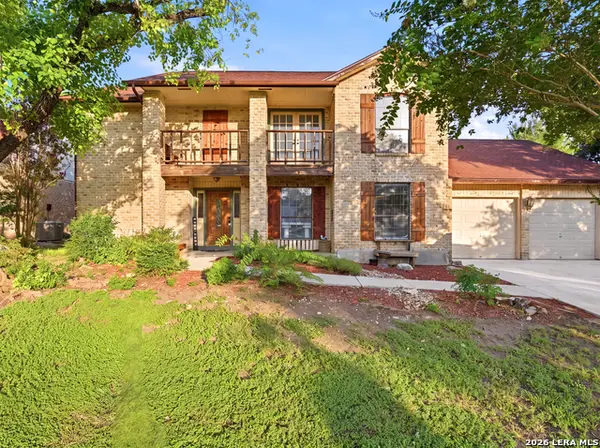 $349,999Active4 beds 2 baths2,596 sq. ft.
7226 Trace Buckle, San Antonio, TX 78240
MLS# 2002777Listed by: KELLER WILLIAMS LEGACY - New
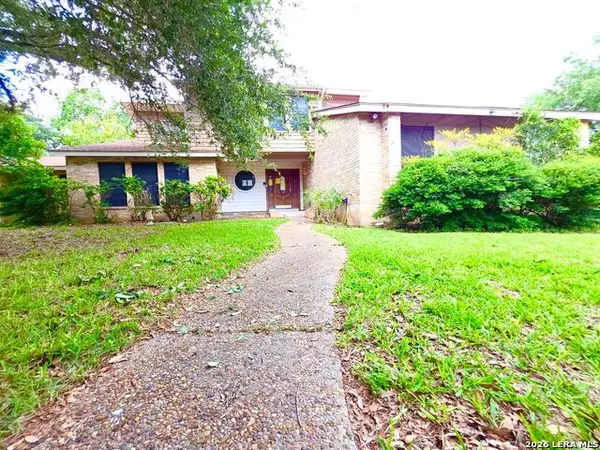 $164,000Active3 beds 3 baths2,454 sq. ft.
6218 Pine Needles Ln., San Antonio, TX 78244
MLS# 2002779Listed by: HOMES R US INC


Protect your home and budget from life's surprises with an Assurant Home Warranty, backed by a partner that supports you through every step of homeownership. Explore Plans.
© 2023 - 2026 ERA Franchise Systems LLC. All rights reserved. ERA Franchise Systems LLC fully supports the principles of the Fair Housing Act and the Equal Opportunity Act. ERA, ERA Real Estate powered, and their respective logos are registered service marks of ERA Franchise Systems LLC. Each office is independently owned and operated.