
127 Linda Lou Dr, San Antonio, TX 78223
Local realty services provided by:ERA Brokers Consolidated
127 Linda Lou Dr,San Antonio, TX 78223
$75,000
- 3 Beds
- 2 Baths
- 1,056 sq. ft.
- Single family
- Active
Listed by: christopher galvan
Office: keller williams heritage
MLS#:2023981
Source:LERA
Price summary
- Price:$75,000
- Price per sq. ft.:$71.02
About this home
Prime value-add opportunity in San Antonio's 78223 zip code! Offered at $75,000, this property presents a rare investment entry tailor-made for savvy investors, flippers, or landlords looking to maximize after-repair value or generate strong rental cash flow. Having three bedrooms and two full baths along with a laundry area inside is a true rarity for this neighborhood. Inside, you will find a spacious layout with character details like wood flooring, a kitchen island setup, and a covered carport outside. The home does require foundation repairs alongside aesthetic updates, offering a complete blank canvas to make it your own. Beyond the home itself, the 78223 location provides quick access to I-37 and Loop 410, placing you just minutes from Downtown San Antonio and the booming Brooks City Base development with its extensive shopping, dining, and employment hubs. Bring your contractor, bring your vision, and capitalize on the immense equity potential built into this rare find.
Contact an agent
Home facts
- Year built:1940
- Subdivision & Development:FAIR TO SOUTHCROSS
- Listing ID #:2023981
- Added:7 day(s) ago
- Updated:October 23, 2026 at 12:50 PM
Rooms and interior
- Bedrooms:3
- Total bathrooms:2
- Full bathrooms:2
- Flooring:Carpeting, Ceramic Tile, Linoleum
- Kitchen Description:Island Kitchen
- Living area:1,056 sq. ft.
Heating and cooling
- Cooling:One Window/Wall
- Heating:Electric, Window Unit
Structure and exterior
- Roof:Composition
- Year built:1940
- Building area:1,056 sq. ft.
- Lot area:0.11 Acres
- Architectural Style:One Story
- Construction Materials:Siding
- Exterior Features:Chain Link Fence
- Levels:1 Story
Schools
- High school:Brackenridge
- Middle school:Poe
- Elementary school:Highland Park
Utilities
- Water:City, Water System
- Sewer:City
Finances and disclosures
- Price:$75,000
- Price per sq. ft.:$71.02
- Tax amount:$3,395 (2026)
Features and amenities
- Laundry features:Dryer Connection, Laundry Main Level, Laundry Room, Washer Connection
- Amenities:Ceiling Fans, Gas Water Heater, Utility Room Inside
 IDX information is provided exclusively for consumers’ personal, non-commercial use, that it may not be used for any purpose other than to identify prospective properties consumers may be interested in purchasing, and that the data is deemed reliable but is not guaranteed accurate by LERA MLS (Local Expertise Regional Access). The MLS may, at its discretion, require use of other disclaimers as necessary to protect participants and/or the MLS from liability.
New listings near 127 Linda Lou Dr
- New
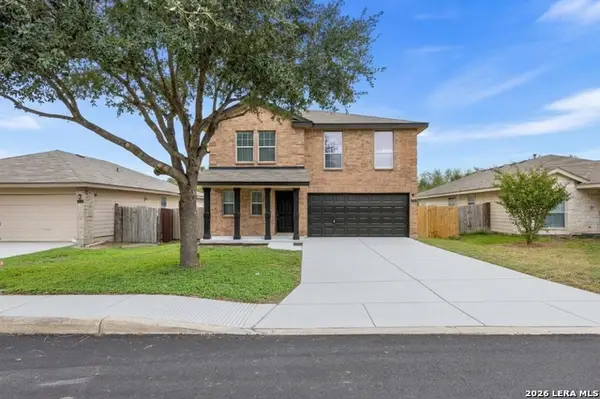 $265,000Active3 beds 3 baths1,958 sq. ft.
6914 Caribou Crk, San Antonio, TX 78244
MLS# 2024463Listed by: KELLER WILLIAMS CITY-VIEW - Open Sat, 12 to 3pmNew
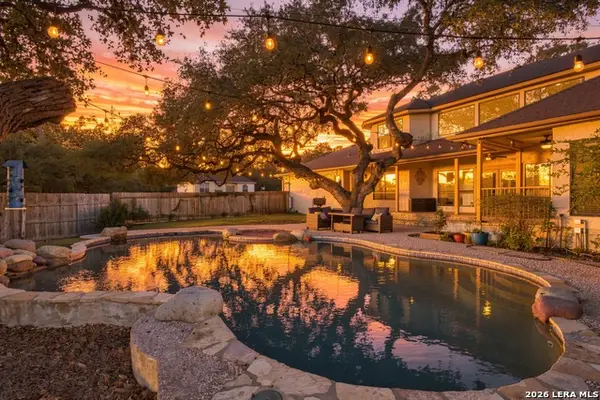 $699,000Active4 beds 3 baths3,214 sq. ft.
26110 Alto Oaks, San Antonio, TX 78255
MLS# 2025483Listed by: FATHOM REALTY LLC - New
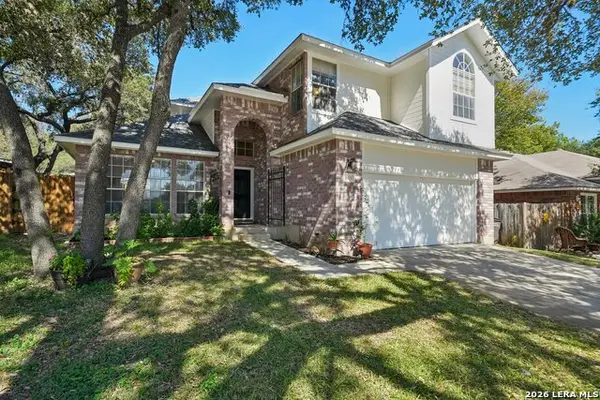 $289,000Active3 beds 3 baths2,012 sq. ft.
8019 Viking Trl, San Antonio, TX 78250
MLS# 2025615Listed by: KELLER WILLIAMS HERITAGE - New
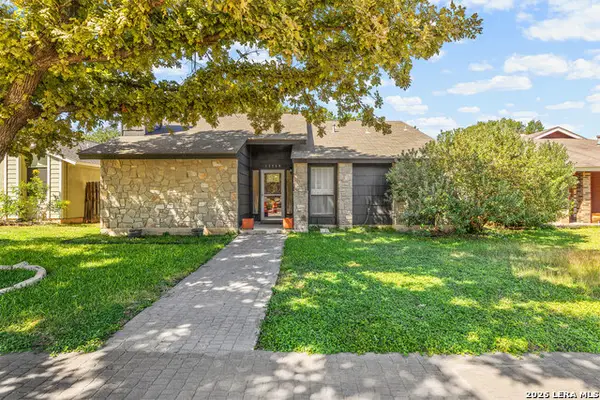 $299,900Active2 beds 2 baths1,339 sq. ft.
13735 George Rd, San Antonio, TX 78231
MLS# 2025616Listed by: REAL BROKER, LLC - New
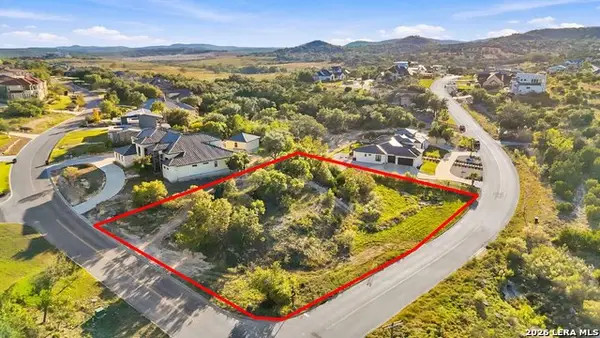 $145,000Active0.64 Acres
BLOCK 12 LOT 3 Edens, San Antonio, TX 78255
MLS# 2025618Listed by: JB GOODWIN, REALTORS - New
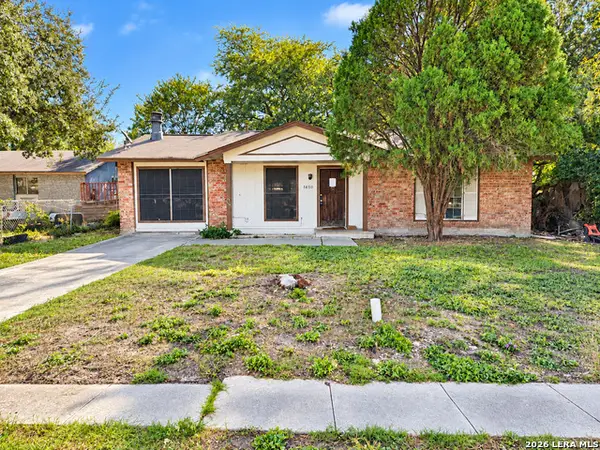 $145,000Active3 beds 2 baths1,256 sq. ft.
7650 Glen Shire, San Antonio, TX 78239
MLS# 2025622Listed by: LISTWITHFREEDOM.COM - New
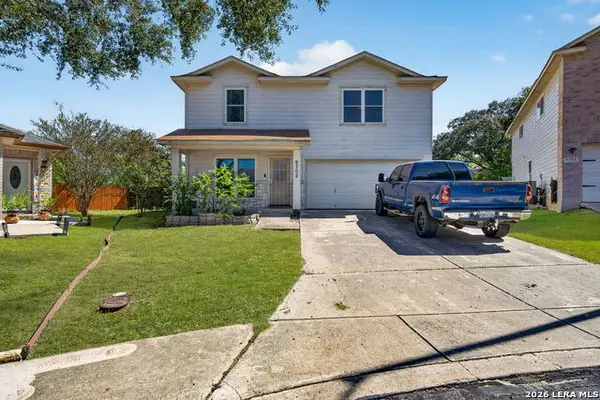 $300,000Active6 beds 3 baths2,904 sq. ft.
9702 Ceremony Cv, San Antonio, TX 78239
MLS# 2025623Listed by: PREMIER REALTY GROUP PLATINUM - New
 $2,750,000Active5 beds 6 baths5,452 sq. ft.
10712 Kendall Cyn, San Antonio, TX 78255
MLS# 2025614Listed by: NEXT SPACE REALTY - New
 $225,000Active3 beds 1 baths1,200 sq. ft.
110 Glorietta, San Antonio, TX 78202
MLS# 2025613Listed by: PROFIT REALTY - New
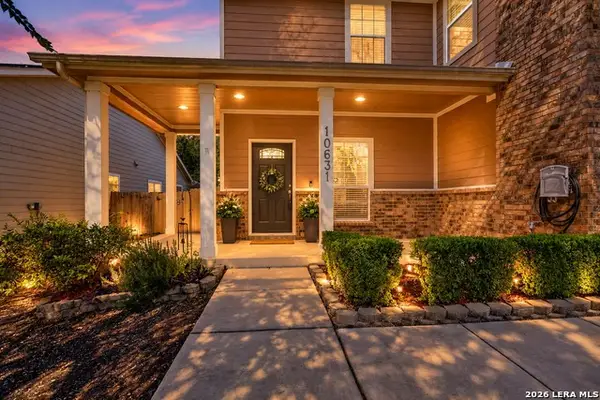 $290,000Active3 beds 3 baths2,176 sq. ft.
10631 Buck Park, San Antonio, TX 78245
MLS# 2025527Listed by: REAL BROKER, LLC


Protect your home and budget from life's surprises with an Assurant Home Warranty, backed by a partner that supports you through every step of homeownership. Explore Plans.
© 2023 - 2026 ERA Franchise Systems LLC. All rights reserved. ERA Franchise Systems LLC fully supports the principles of the Fair Housing Act and the Equal Opportunity Act. ERA, ERA Real Estate powered, and their respective logos are registered service marks of ERA Franchise Systems LLC. Each office is independently owned and operated.