
12918 Cedar Fly, San Antonio, TX 78253
Local realty services provided by:ERA Experts
12918 Cedar Fly,San Antonio, TX 78253
$275,000
- 2 Beds
- 2 Baths
- 1,393 sq. ft.
- Single family
- Active
Listed by: tammy cooper
Office: re/max north-san antonio
MLS#:2027182
Source:LERA
Price summary
- Price:$275,000
- Price per sq. ft.:$197.42
- Monthly HOA dues:$185.33
About this home
Welcome to this exceptional, move-in-ready home nestled on a quiet street in the highly desirable, gated, 55+ Hill Country Retreat community, where resort-style living meets everyday comfort and convenience! This beautifully maintained 2-bedroom, 2-bath home with an additional versatile flex room offers an inviting open-concept floor plan, elegant tray ceilings, abundant natural light, and modern finishes throughout. Recently updated with gorgeous luxury vinyl flooring and NO CARPET, this home is designed for easy, low-maintenance living. The spacious kitchen is a chef's delight, featuring smooth countertops, stainless steel appliances, gas cooking, and ample cabinetry, all seamlessly flowing into the dining and living areas. The private primary suite offers a spacious ensuite bath complete with an oversized walk-in shower, double vanities and generous walk-in closet. The additional bedroom and flexible bonus room (ideal for a third bedroom, home office, or hobby space) provide endless possibilities for comfortable living. Step outside to the inviting covered back patio, the perfect setting to enjoy your morning coffee, a favorite book, or tranquil evenings. An attached 2-car garage and easy-care landscaping add to the home's exceptional appeal. New roof, with 30 year warranty, recently installed in October 2026. Experience the ultimate resort-style lifestyle with outstanding community amenities, including an impressive clubhouse hosting monthly events, social gatherings, and endless opportunities to connect with neighbors. Enjoy sparkling pools, a fitness center, pickleball courts, and scenic biking trails, all within this vibrant, welcoming community. Ideally located near shopping at Alamo Ranch, and HEB, with dining, medical facilities, golf courses, and entertainment nearby. This remarkable home offers the perfect blend of comfort, convenience, and active adult living. Your Hill Country retreat awaits-welcome to your new Home Sweet Home!...
Contact an agent
Home facts
- Year built:2013
- Subdivision & Development:HILL COUNTRY RETREAT
- Listing ID #:2027182
- Added:1 day(s) ago
- Updated:October 31, 2026 at 04:31 AM
Rooms and interior
- Bedrooms:2
- Total bathrooms:2
- Full bathrooms:2
- Flooring:Vinyl
- Dining Description:Breakfast Bar, Living Room/Dining Room Combo
- Bathrooms Description:Double Vanity, Shower Only
- Kitchen Description:Breakfast Bar, Dishwasher, Disposal, Eat-In Kitchen, Gas Cooking, Microwave Oven, Stove/Range
- Bedroom Description:Full Bath, Master Bedroom Downstairs, Walk-In Closet
- Living area:1,393 sq. ft.
Heating and cooling
- Cooling:One Central
- Heating:Central, Natural Gas
Structure and exterior
- Roof:Composition
- Year built:2013
- Building area:1,393 sq. ft.
- Lot area:0.11 Acres
- Lot Features:Level
- Architectural Style:One Story
- Construction Materials:Brick
- Exterior Features:Covered Patio, Has Gutters, Mature Trees, Patio Slab, Sprinkler System, Storm Doors
- Foundation Description:Slab
- Levels:1 Story
Schools
- High school:Taft
- Middle school:Briscoe
- Elementary school:Cole
Utilities
- Water:City
- Sewer:City
Finances and disclosures
- Price:$275,000
- Price per sq. ft.:$197.42
- Tax amount:$5,036 (2026)
Features and amenities
- Laundry features:Dryer Connection, Washer Connection
- Amenities:BBQ/Grill, Ceiling Fans, Clubhouse, Controlled Access, Jogging Trails, Park/Playground, Sports Court, Study/Library, Tennis, Utility Room Inside
Parking
- Parking description:Two Car Garage
 IDX information is provided exclusively for consumers’ personal, non-commercial use, that it may not be used for any purpose other than to identify prospective properties consumers may be interested in purchasing, and that the data is deemed reliable but is not guaranteed accurate by LERA MLS (Local Expertise Regional Access). The MLS may, at its discretion, require use of other disclaimers as necessary to protect participants and/or the MLS from liability.
New listings near 12918 Cedar Fly
- New
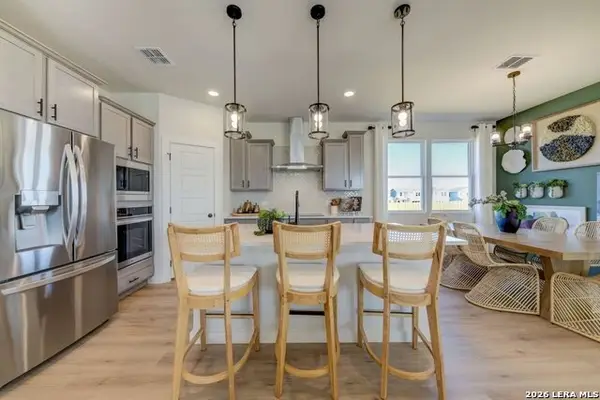 $299,990Active3 beds 2 baths1,645 sq. ft.
1510 Cagnion Cabin Way, San Antonio, TX 78253
MLS# 2027398Listed by: LPT REALTY, LLC - New
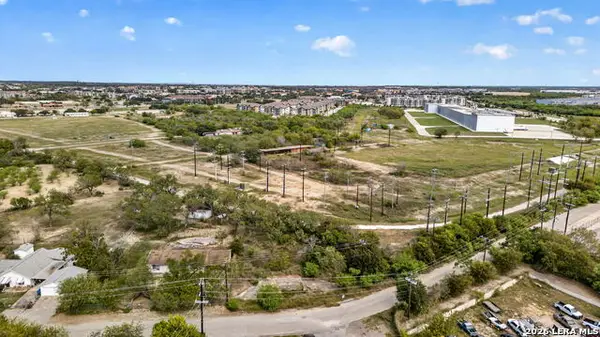 $70,000Active0.27 Acres
8717 Old Corpus Christi Hwy, San Antonio, TX 78223
MLS# 2027400Listed by: BECKER PROPERTIES, LLC - New
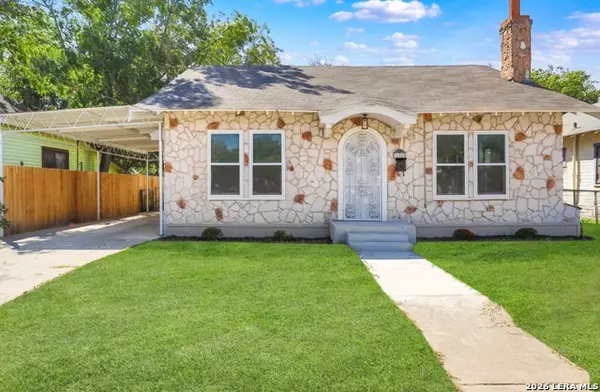 $239,000Active3 beds 2 baths1,700 sq. ft.
134 Compton, San Antonio, TX 78214
MLS# 2027401Listed by: KELLER WILLIAMS HERITAGE - New
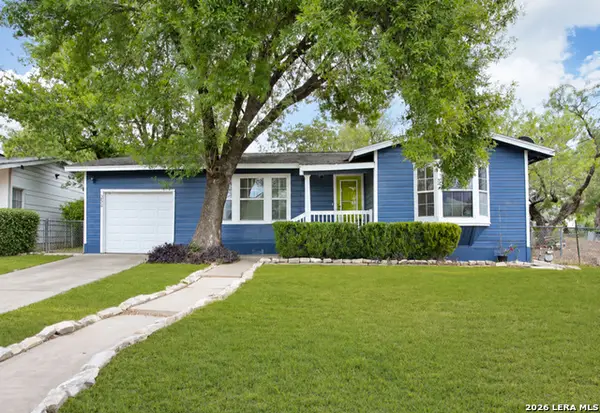 $192,000Active3 beds 1 baths1,094 sq. ft.
306 Griggs Ave, San Antonio, TX 78228
MLS# 2027404Listed by: 1ST CHOICE REALTY GROUP - New
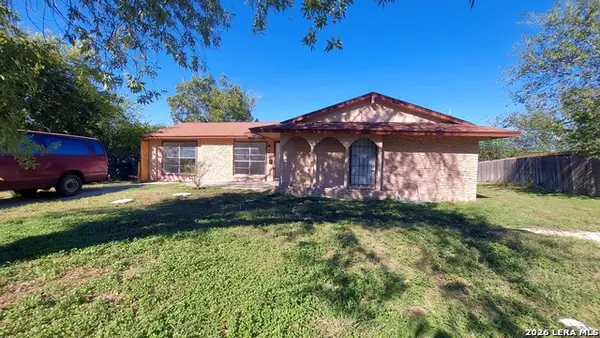 $225,000Active-- beds -- baths2,018 sq. ft.
3451 Bob Billa St, San Antonio, TX 78223
MLS# 2027405Listed by: KELLER WILLIAMS LEGACY - New
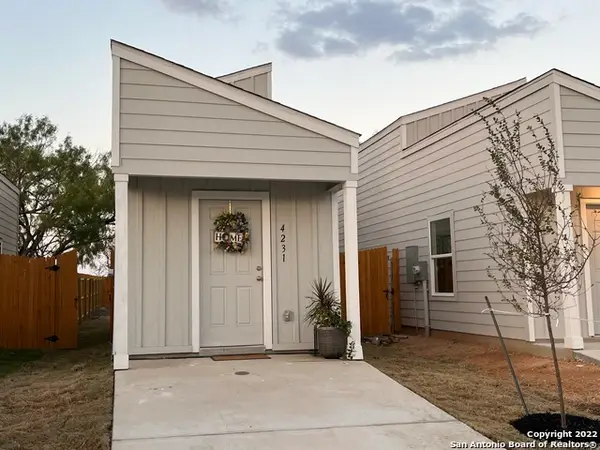 $115,000Active1 beds 1 baths350 sq. ft.
4231 Thalweg Way, San Antonio, TX 78223
MLS# 2027391Listed by: LPT REALTY, LLC - New
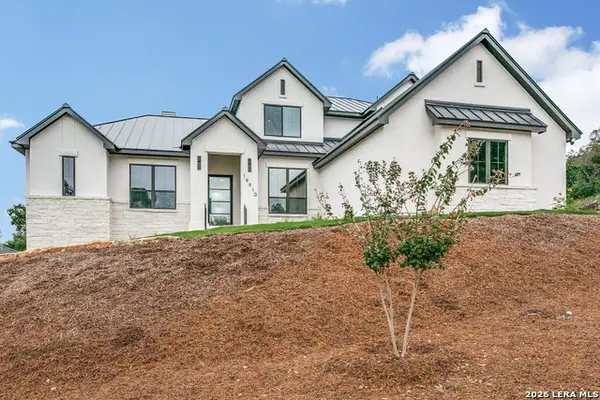 $1,399,000Active4 beds 5 baths3,418 sq. ft.
19910 Bella Glade, San Antonio, TX 78256
MLS# 2027385Listed by: KELLER WILLIAMS LEGACY - New
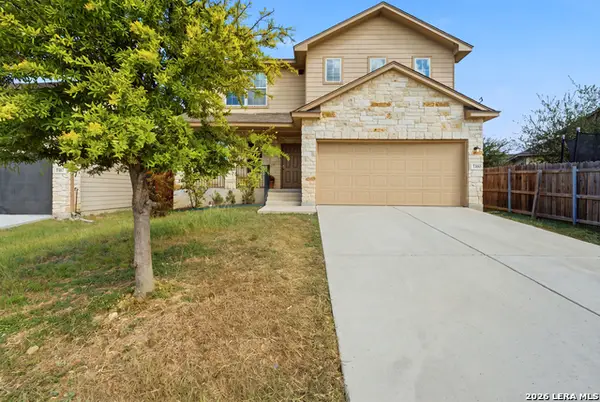 $225,000Active4 beds 3 baths2,326 sq. ft.
7103 Phoebe Vw, San Antonio, TX 78252
MLS# 2027387Listed by: REAL BROKER, LLC - New
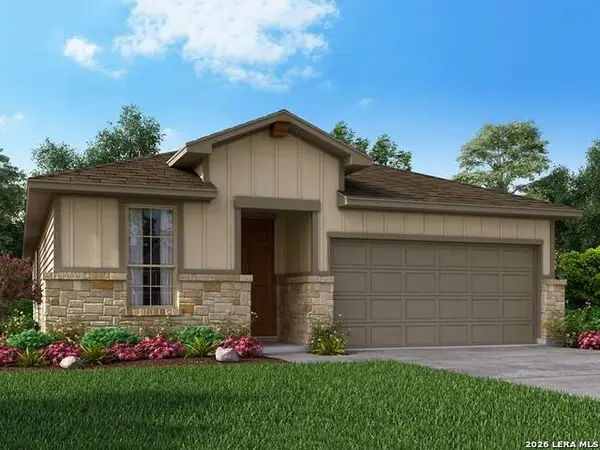 $399,990Active3 beds 2 baths1,929 sq. ft.
855 Broken Hollow, San Antonio, TX 78245
MLS# 2027388Listed by: MERITAGE HOMES REALTY - New
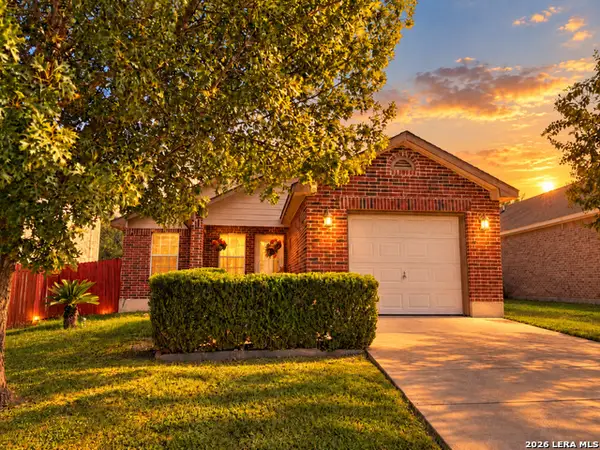 $185,000Active3 beds 2 baths1,249 sq. ft.
9652 Kennebec Way, San Antonio, TX 78245
MLS# 2027389Listed by: EXP REALTY


Protect your home and budget from life's surprises with an Assurant Home Warranty, backed by a partner that supports you through every step of homeownership. Explore Plans.
© 2023 - 2026 ERA Franchise Systems LLC. All rights reserved. ERA Franchise Systems LLC fully supports the principles of the Fair Housing Act and the Equal Opportunity Act. ERA, ERA Real Estate powered, and their respective logos are registered service marks of ERA Franchise Systems LLC. Each office is independently owned and operated.