
12919 Thomas Sumter St, San Antonio, TX 78233
Local realty services provided by:ERA Experts
12919 Thomas Sumter St,San Antonio, TX 78233
$190,000
- 3 Beds
- 3 Baths
- 2,340 sq. ft.
- Single family
- Active
Listed by: hilario rodriguez
Office: 3d realty & property management
MLS#:2009742
Source:LERA
Price summary
- Price:$190,000
- Price per sq. ft.:$81.2
- Monthly HOA dues:$20.17
About this home
Opportunity to purchase at 75 percent of market value. 65 percent of county appraisal. This home does have foundation issues. We have secured a quote from our trusted trades. Quotes will vary depending on the quality and quantity of work done. INVESTOR SPECIAL * FIRST-TIME BUYER * EQUITY OPPORTUNITY! 12919 Thomas Sumter St, San Antonio, TX 78233 3 BD | 2.5 BA | 2,340 SF | 2-story Looking for a home with room to build equity? This one deserves a look! POTENTIAL FINANCING OPTIONS Josh Chavez with Expedient Mortgage has a FHA 203(k) Renovation Loan - purchase + eligible renovations in one loan, subject to FHA/lender/property requirements. VA Loan Assumption - potential opportunity to assume the seller's existing 2.75% VA loan if the loan is eligible and the buyer qualifies for assumption. Investor / Cash / Conventional - another route for buyers looking for a value-add opportunity. Why this location? Northeast San Antonio / Falcon Heights area Convenient to I-35 & Loop 1604 Close to The Forum, Rolling Oaks Mall, IKEA & tons of dining/shopping Convenient to Randolph AFB & JBSA/Fort Sam Houston Near major employers and everyday conveniences Northeast ISD - Woodstone Elementary, Wood Middle & Roosevelt High School per current (NEISD verified) This is not your typical "move-in ready" listing - it's an opportunity for the right buyer to create value. All Brick home, Bedrooms upstairs. Large Pantry, No carpet, Owned Water Softner, HVAC -2023, Water Heater-2023...
Contact an agent
Home facts
- Year built:2006
- Subdivision & Development:FALCON HEIGHTS
- Listing ID #:2009742
- Added:1 day(s) ago
- Updated:August 19, 2026 at 07:23 PM
Rooms and interior
- Bedrooms:3
- Total bathrooms:3
- Full bathrooms:2
- Half bathrooms:1
- Flooring:Ceramic Tile, Laminate
- Dining Description:Living Room/Dining Room Combo
- Bathrooms Description:Single Vanity, Tub/Shower Combo
- Kitchen Description:Dishwasher, Disposal, Eat-In Kitchen, Refrigerator, Stove/Range, Walk-In Pantry
- Bedroom Description:All Bedrooms Upstairs, Ceiling Fan, Full Bath, Master Bedroom Upstairs, Walk-In Closet, Walk-In Closets
- Living area:2,340 sq. ft.
Heating and cooling
- Cooling:One Central
- Heating:1 Unit, Central, Electric
Structure and exterior
- Roof:Composition
- Year built:2006
- Building area:2,340 sq. ft.
- Lot area:0.15 Acres
- Lot Features:Sloping
- Architectural Style:Two Story
- Construction Materials:Brick
- Exterior Features:Covered Patio, Mature Trees, Privacy Fence
- Foundation Description:Slab
- Levels:2 Story
Schools
- High school:Roosevelt
- Middle school:Wood
- Elementary school:Woodstone
Utilities
- Water:City, Water System
- Sewer:City, Sewer System
Finances and disclosures
- Price:$190,000
- Price per sq. ft.:$81.2
- Tax amount:$6,726 (2025)
Features and amenities
- Laundry features:Dryer Connection, Laundry Main Level, Washer Connection
- Amenities:Attic - Access only, Attic - Pull Down Stairs, Ceiling Fans, City Garbage Service, Electric Water Heater, High Speed Internet, Security System (Owned), Smoke Alarm, Utility Room Inside, Water Softener (owned)
Parking
- Parking description:Garage Door Opener, Two Car Garage
 IDX information is provided exclusively for consumers’ personal, non-commercial use, that it may not be used for any purpose other than to identify prospective properties consumers may be interested in purchasing, and that the data is deemed reliable but is not guaranteed accurate by LERA MLS (Local Expertise Regional Access). The MLS may, at its discretion, require use of other disclaimers as necessary to protect participants and/or the MLS from liability.
 New listings near 12919 Thomas Sumter St
- New
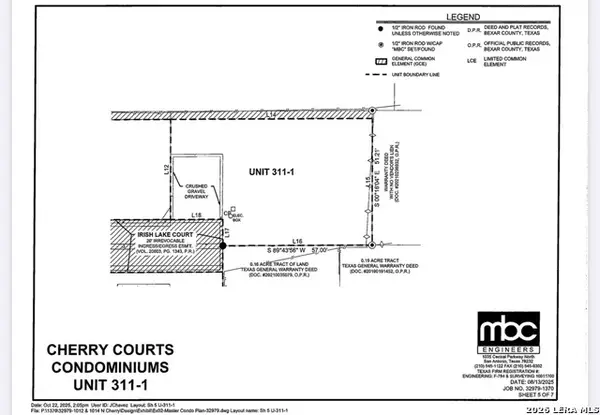 $99,000Active0.05 Acres
311 Irish Lake Ct # 1, San Antonio, TX 78202
MLS# 2009933Listed by: HOME TEAM OF AMERICA - New
 $249,900Active3 beds 2 baths1,418 sq. ft.
10214 Sun Mill, San Antonio, TX 78254
MLS# 2009939Listed by: EXP REALTY - New
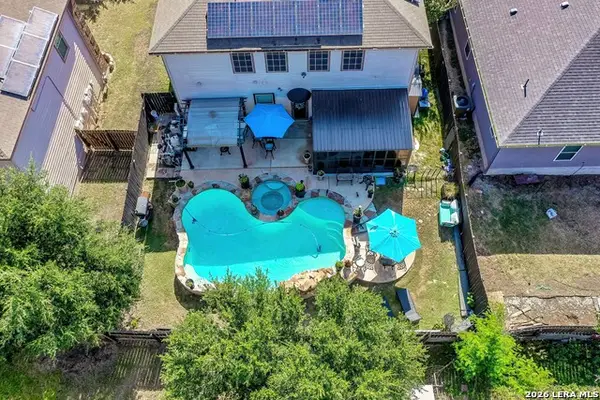 $357,000Active5 beds 4 baths2,852 sq. ft.
11315 Par One, San Antonio, TX 78221
MLS# 2009940Listed by: ZEST REALTY - New
 $394,990Active4 beds 3 baths2,403 sq. ft.
5547 Ennis Trace, San Antonio, TX 78253
MLS# 2009941Listed by: MERITAGE HOMES REALTY  $469,000Active3 beds 3 baths2,146 sq. ft.
206 Ridgecrest Dr, San Antonio, TX 78209
MLS# 1959560Listed by: KUPER SOTHEBY'S INT'L REALTY- New
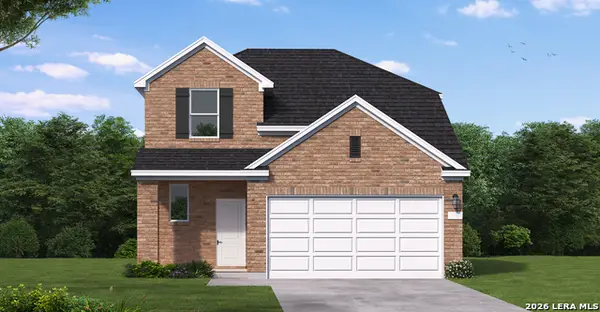 $314,590Active4 beds 3 baths2,082 sq. ft.
3706 Crownfield Path, San Antonio, TX 78264
MLS# 2009864Listed by: EXP REALTY - New
 $549,000Active4 beds 4 baths3,082 sq. ft.
1514 Hearthstone, San Antonio, TX 78258
MLS# 2009869Listed by: US HOMES REALTY - New
 $331,990Active5 beds 3 baths2,414 sq. ft.
20022 Othello Way, San Antonio, TX 78264
MLS# 2009870Listed by: EXP REALTY - New
 $351,990Active3 beds 2 baths1,942 sq. ft.
1251 Nikos Hollow, San Antonio, TX 78245
MLS# 2009875Listed by: MERITAGE HOMES REALTY - New
 $285,000Active3 beds 2 baths1,150 sq. ft.
4159 Sleepy Hollow, San Antonio, TX 78230
MLS# 2009876Listed by: RUBIOLA REALTY


Protect your home and budget from life's surprises with an Assurant Home Warranty, backed by a partner that supports you through every step of homeownership. Explore Plans.
© 2023 - 2026 ERA Franchise Systems LLC. All rights reserved. ERA Franchise Systems LLC fully supports the principles of the Fair Housing Act and the Equal Opportunity Act. ERA, ERA Real Estate powered, and their respective logos are registered service marks of ERA Franchise Systems LLC. Each office is independently owned and operated.