
130 Locknere Ln, San Antonio, TX 78213
Local realty services provided by:ERA Experts
130 Locknere Ln,San Antonio, TX 78213
$145,000
- 3 Beds
- 2 Baths
- 1,464 sq. ft.
- Single family
- Active
Listed by: mila blanton
Office: troy realtors, inc.
MLS#:2007516
Source:LERA
Price summary
- Price:$145,000
- Price per sq. ft.:$99.04
About this home
Property being sold As-Is. Great opportunity for investor in a superb location, or individual looking for their next family home. While home does need some TLC (cosmetic, updating, & possible foundation), you can't beat this location and lot size for the money! Have a boat, RV or extra vehicle? No problem...this property comes with a separate covered parking spot in the back, accessible via alley. 3 bedrooms and 2 full baths plus 2 living areas. Large lot and great location! Don't miss out on this opportunity!
Contact an agent
Home facts
- Year built:1956
- Subdivision & Development:BRKHAVEN/STARLIT/GRN MEADOW
- Listing ID #:2007516
- Added:1 day(s) ago
- Updated:August 12, 2026 at 04:33 AM
Rooms and interior
- Bedrooms:3
- Total bathrooms:2
- Full bathrooms:2
- Flooring:Carpeting, Linoleum
- Bathrooms Description:Single Vanity, Tub/Shower Combo
- Kitchen Description:Eat-In Kitchen, Gas Cooking, Microwave Oven, Refrigerator
- Bedroom Description:Ceiling Fan, Full Bath, Master Bedroom Downstairs, Split, Walk-In Closet
- Living area:1,464 sq. ft.
Heating and cooling
- Cooling:One Central
- Heating:Central, Electric
Structure and exterior
- Roof:Composition
- Year built:1956
- Building area:1,464 sq. ft.
- Lot area:0.19 Acres
- Architectural Style:One Story
- Construction Materials:Brick, Siding
- Exterior Features:Chain Link Fence, Covered Patio, Has Gutters, Storage Building/Shed
- Foundation Description:Slab
- Levels:1 Story
Schools
- High school:Lee
- Middle school:Nimitz
- Elementary school:Olmos
Utilities
- Water:Water System
Finances and disclosures
- Price:$145,000
- Price per sq. ft.:$99.04
- Tax amount:$4,105 (2025)
Features and amenities
- Laundry features:Dryer Connection, Laundry Room, Washer Connection
- Amenities:High Speed Internet, Security System (Owned), Smoke Alarm, Utility Room Inside
Parking
- Parking description:Garage Door Opener, One Car Garage
 IDX information is provided exclusively for consumers’ personal, non-commercial use, that it may not be used for any purpose other than to identify prospective properties consumers may be interested in purchasing, and that the data is deemed reliable but is not guaranteed accurate by LERA MLS (Local Expertise Regional Access). The MLS may, at its discretion, require use of other disclaimers as necessary to protect participants and/or the MLS from liability.
 New listings near 130 Locknere Ln
- New
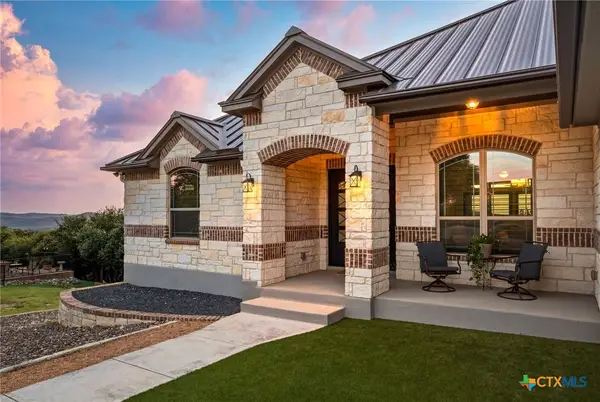 $1,190,000Active4 beds 4 baths3,538 sq. ft.
25814 Echo Mountain, San Antonio, TX 78260
MLS# 622467Listed by: EXP REALTY LLC - New
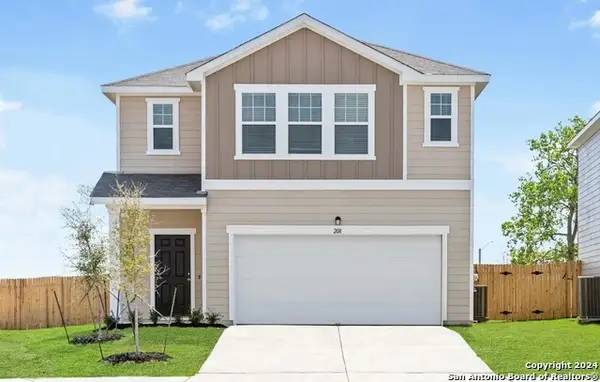 $320,740Active5 beds 3 baths2,609 sq. ft.
954 Dankworth, San Antonio, TX 78221
MLS# 2007942Listed by: CA & COMPANY, REALTORS - New
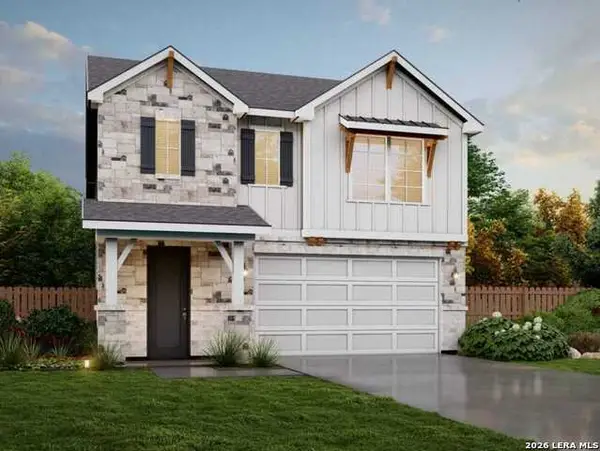 $411,790Active4 beds 4 baths2,608 sq. ft.
14802 Prairie Clover, San Antonio, TX 78253
MLS# 2007948Listed by: MOVE UP AMERICA - Open Sat, 12 to 3pmNew
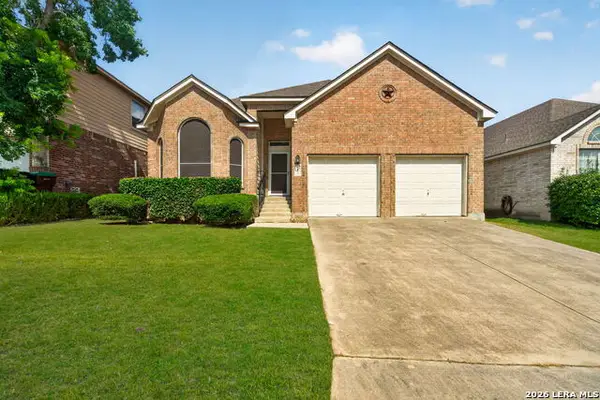 $449,900Active4 beds 3 baths2,922 sq. ft.
1403 Alpine Pond, San Antonio, TX 78260
MLS# 2007950Listed by: COLDWELL BANKER D'ANN HARPER - New
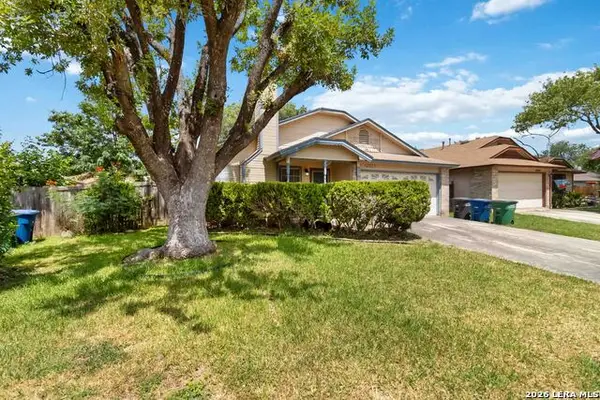 $200,000Active3 beds 2 baths1,356 sq. ft.
12223 Ridge Ct, San Antonio, TX 78247
MLS# 2007962Listed by: BHHS DON JOHNSON REALTORS - SA - New
 $820,000Active3 beds 5 baths4,311 sq. ft.
23135 Summers Dream, San Antonio, TX 78258
MLS# 2007974Listed by: EXP REALTY - New
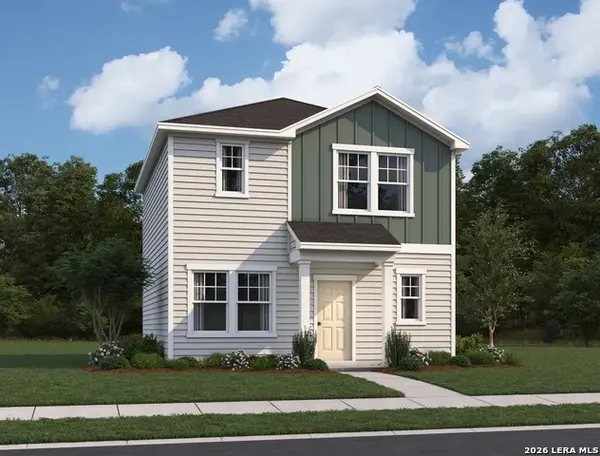 $218,490Active3 beds 3 baths1,286 sq. ft.
3011 Cattail Hollow, San Antonio, TX 78222
MLS# 2007918Listed by: CA & COMPANY, REALTORS - New
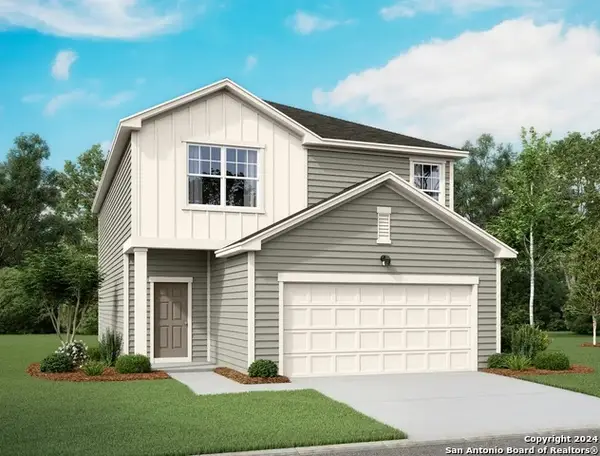 $324,490Active4 beds 3 baths2,260 sq. ft.
14107 Birch View, San Antonio, TX 78252
MLS# 2007920Listed by: CA & COMPANY, REALTORS - New
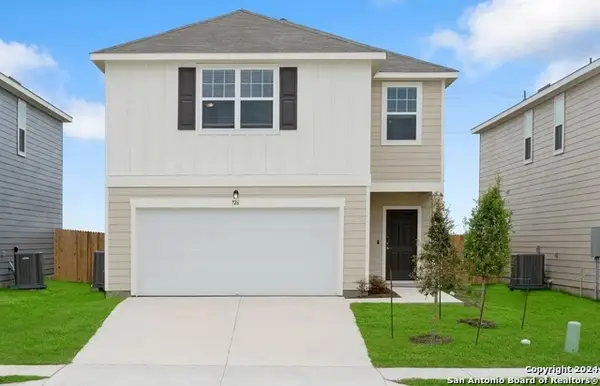 $306,990Active4 beds 3 baths2,121 sq. ft.
14111 Birch View, San Antonio, TX 78252
MLS# 2007921Listed by: CA & COMPANY, REALTORS - New
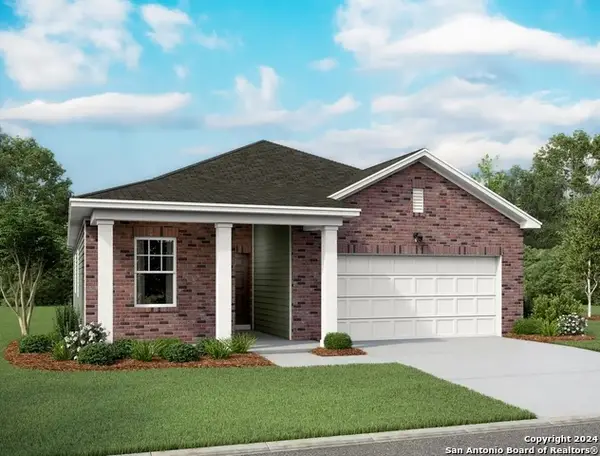 $319,990Active4 beds 3 baths1,912 sq. ft.
14151 Heartwood Pass, San Antonio, TX 78252
MLS# 2007922Listed by: CA & COMPANY, REALTORS


Protect your home and budget from life's surprises with an Assurant Home Warranty, backed by a partner that supports you through every step of homeownership. Explore Plans.
© 2023 - 2026 ERA Franchise Systems LLC. All rights reserved. ERA Franchise Systems LLC fully supports the principles of the Fair Housing Act and the Equal Opportunity Act. ERA, ERA Real Estate powered, and their respective logos are registered service marks of ERA Franchise Systems LLC. Each office is independently owned and operated.