
13030 Hunters Breeze St, San Antonio, TX 78230
Local realty services provided by:ERA Experts
Listed by: christina cardenas
Office: niva realty
MLS#:2022123
Source:LERA
Price summary
- Price:$600,000
- Price per sq. ft.:$212.09
About this home
Welcome to 13030 Hunters Breeze, a beautiful 4-bedroom, 3-bath home offering approximately 2,829 square feet in the established Hunters Creek community. Step inside to soaring ceilings, updated lighting, engineered hardwood flooring, two spacious living areas, and a formal dining room with a bay window. The remodeled kitchen features Silestone countertops, abundant cabinetry, a center island, gas cooking, and a breakfast area with built-in storage. The main living area is filled with natural light and anchored by a dramatic two-story fireplace with a wood mantel. The oversized primary suite offers a refreshed bath with a microcement walk-in shower and separate vanities. A secondary bedroom on the main level includes private patio access, making it an ideal guest suite, multigenerational space, or private office. Upstairs, two additional bedrooms share a Jack-and-Jill bath. Additional highlights include plantation shutters, a dry bar with built-in shelving, a laundry room with extra pantry storage, updated secondary bathrooms, and recent improvements including rear replacement windows, HVAC systems, water heater, water softener, gas range, and dishwasher. The backyard is made for relaxing and entertaining with multiple decks, mature shade trees, a pergola, a storage shed, and a Keith Zars pool with an attached hot tub, both with heating capability. With generous living space, thoughtful updates, and an inviting outdoor retreat, this Hunters Creek home offers comfort, character, and room to enjoy both everyday living and entertaining....
Contact an agent
Home facts
- Year built:1984
- Subdivision & Development:HUNTERS CREEK
- Listing ID #:2022123
- Added:10 day(s) ago
- Updated:October 18, 2026 at 10:27 PM
Rooms and interior
- Bedrooms:4
- Total bathrooms:3
- Full bathrooms:3
- Flooring:Ceramic Tile, Wood
- Dining Description:Separate Dining Room
- Bathrooms Description:Separate Vanity, Shower Only
- Kitchen Description:Dishwasher, Disposal, Eat-In Kitchen, Gas Cooking, Microwave Oven, Self-Cleaning Oven, Solid Counter Tops, Stove/Range
- Bedroom Description:Ceiling Fan, Full Bath, Master Bedroom Downstairs, Secondary Bedroom Downstairs, Walk-In Closet
- Living area:2,829 sq. ft.
Heating and cooling
- Cooling:Two Central, Zoned
- Heating:Central, Natural Gas
Structure and exterior
- Roof:Composition
- Year built:1984
- Building area:2,829 sq. ft.
- Lot area:0.3 Acres
- Lot Features:1/4 - 1/2 Acre
- Architectural Style:Split Level, Two Story
- Construction Materials:Brick, Cement Fiber, Wood
- Exterior Features:Mature Trees, Patio Slab, Privacy Fence, Sprinkler System, Storage Building/Shed
- Foundation Description:Slab
- Levels:2 Story
Schools
- High school:Churchill
- Middle school:Jackson
- Elementary school:Oak Meadow
Utilities
- Water:Water System
Finances and disclosures
- Price:$600,000
- Price per sq. ft.:$212.09
- Tax amount:$12,872 (2025)
Features and amenities
- Laundry features:Dryer Connection, Laundry Room, Washer Connection
- Amenities:Ceiling Fans, Clubhouse, Gas Water Heater, High Speed Internet, Security System (Owned), Smoke Alarm, Tennis, Utility Room Inside
- Pool features:AdjoiningPool/Spa, Hot Tub, In Ground Pool, Pool, Pool is Heated
Parking
- Parking description:Attached Garage, Garage Door Opener, Two Car Garage
 IDX information is provided exclusively for consumers’ personal, non-commercial use, that it may not be used for any purpose other than to identify prospective properties consumers may be interested in purchasing, and that the data is deemed reliable but is not guaranteed accurate by LERA MLS (Local Expertise Regional Access). The MLS may, at its discretion, require use of other disclaimers as necessary to protect participants and/or the MLS from liability.
New listings near 13030 Hunters Breeze St
- New
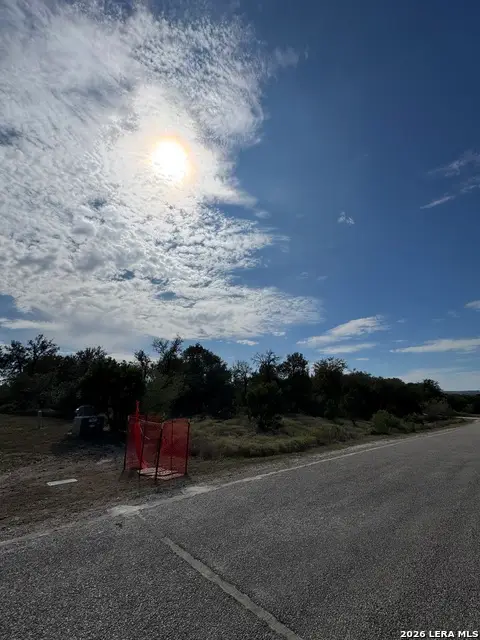 $185,000Active1.51 Acres
LOT 18 Pr 3702, San Antonio, TX 78253
MLS# 2024424Listed by: 3D REALTY & PROPERTY MANAGEMENT - New
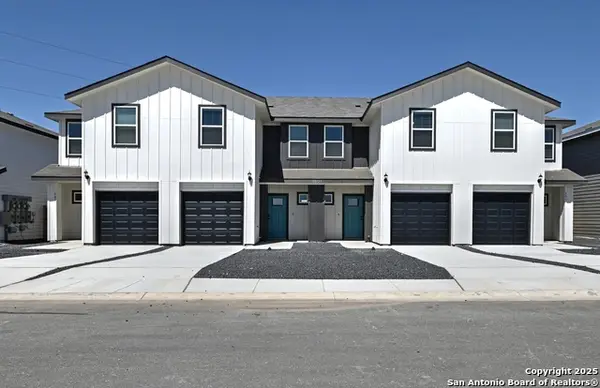 $949,000Active-- beds -- baths5,448 sq. ft.
11302 Clearmine, San Antonio, TX 78224
MLS# 2024427Listed by: TRU REAL ESTATE GROUP - New
 $255,000Active3 beds 2 baths1,526 sq. ft.
3834 Leighton Harbor, Von Ormy, TX 78073
MLS# 2024433Listed by: THE AGENCY SAN ANTONIO - New
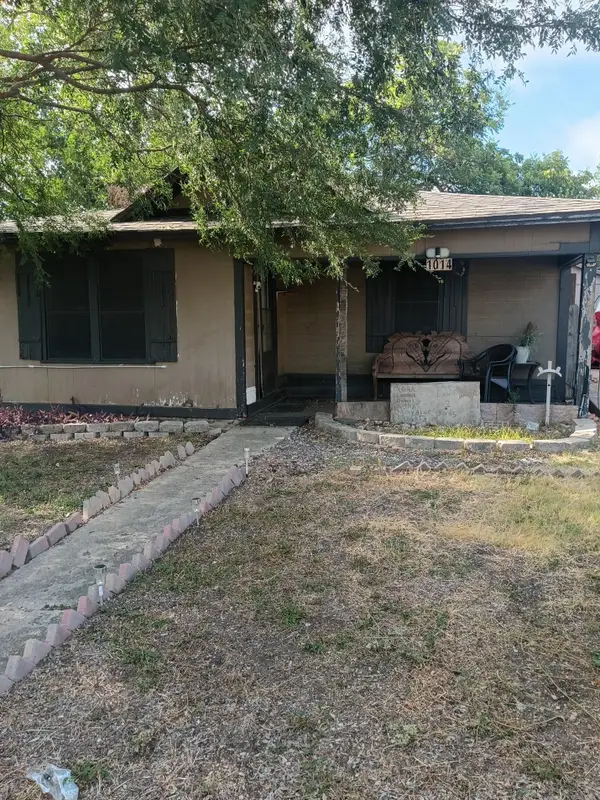 $112,000Active2 beds 1 baths832 sq. ft.
1014 Gulf, San Antonio, TX 78202
MLS# 41029118Listed by: EATON REAL ESTATE COMPANY,LLC - New
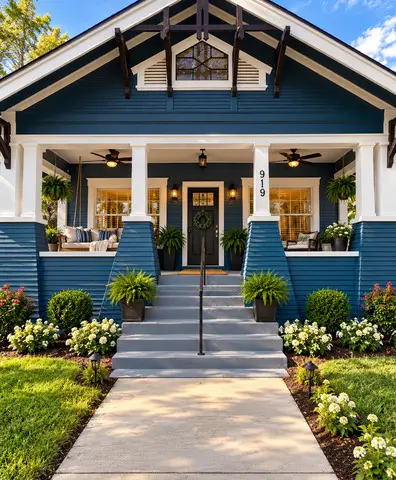 $469,000Active3 beds 3 baths1,490 sq. ft.
919 W Craig Pl, San Antonio, TX 78201
MLS# 2024420Listed by: TREASURES OF TEXAS REALTY - New
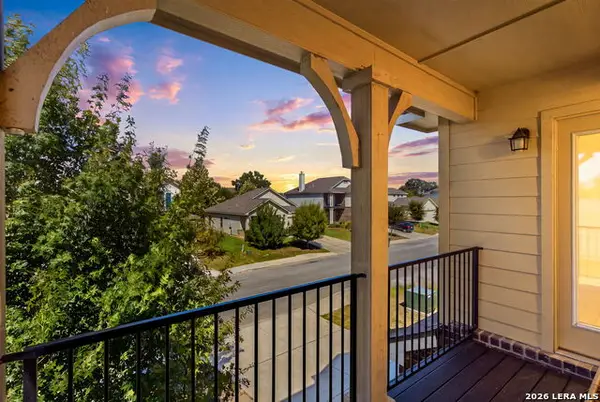 $375,000Active4 beds 6 baths2,366 sq. ft.
7822 Sunrise Cay, San Antonio, TX 78251
MLS# 2024421Listed by: REAL BROKER, LLC - New
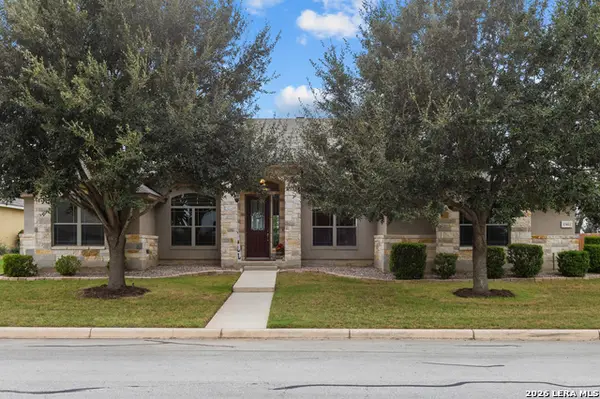 $489,000Active4 beds 3 baths2,708 sq. ft.
13411 Leeward Ln, San Antonio, TX 78263
MLS# 2018235Listed by: KELLER WILLIAMS HERITAGE - New
 $150,000Active3 beds 2 baths1,405 sq. ft.
7102 Fallen Trail Dr, San Antonio, TX 78244
MLS# 1996818Listed by: EXP REALTY - New
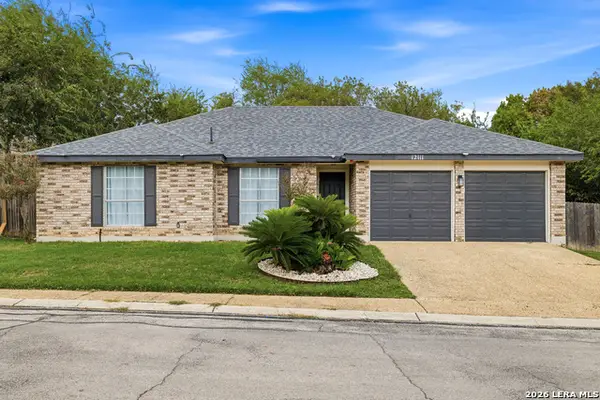 $310,000Active3 beds 3 baths1,337 sq. ft.
12111 Stoney Pond, San Antonio, TX 78247
MLS# 2024405Listed by: KELLER WILLIAMS HERITAGE - New
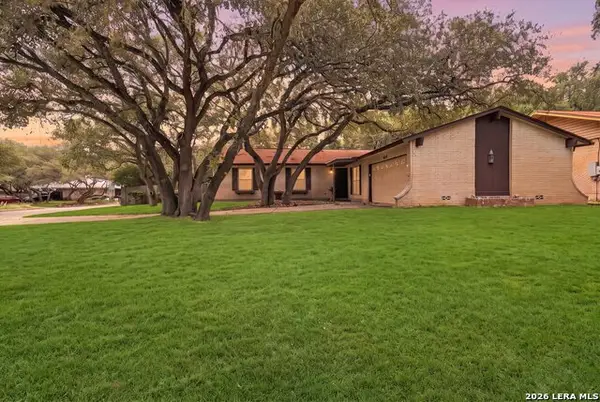 $340,000Active3 beds 2 baths1,540 sq. ft.
2046 Adobe Trail, San Antonio, TX 78232
MLS# 2024408Listed by: KELLER WILLIAMS HERITAGE


Protect your home and budget from life's surprises with an Assurant Home Warranty, backed by a partner that supports you through every step of homeownership. Explore Plans.
© 2023 - 2026 ERA Franchise Systems LLC. All rights reserved. ERA Franchise Systems LLC fully supports the principles of the Fair Housing Act and the Equal Opportunity Act. ERA, ERA Real Estate powered, and their respective logos are registered service marks of ERA Franchise Systems LLC. Each office is independently owned and operated.